
12933 N Waters Edge Drive, Camby, IN 46113
Local realty services provided by:CENTURY 21 Scheetz
12933 N Waters Edge Drive,Camby, IN 46113
$499,900
- 4 Beds
- 4 Baths
- 5,121 sq. ft.
- Single family
- Active
Listed by: christi coffey, amanda spicer
Office: f.c. tucker company
MLS#:22131096
Source:IN_MIBOR | Licensed in Indiana
Price summary
- Price:$499,900
- Price per sq. ft.:$97.62
About this home
**An incredible opportunity to restore a custom brick ranch to its former beauty in the established Augusta Woods community!** Situated on nearly half an acre, this spacious home offers a desirable corner lot, peaceful pond views and a walkout basement with exceptional versatility. While the property needs significant TLC and updates, its thoughtful design, custom craftsmanship and generous living spaces provide a wonderful foundation for its next chapter. The main level features three bedrooms, inviting living spaces with vaulted ceilings and a gas fireplace, an open kitchen and dining area, and a sunroom with beautiful cherry hardwood floors. An expansive deck overlooks the backyard and pond, offering a picturesque setting for outdoor entertaining. Throughout the home, distinctive details including a tray ceiling in the primary suite, richly stained doors and custom woodwork speak to the quality and character of its original design. The expansive walkout lower level offers incredible flexibility with an additional bedroom, full bathroom, two bonus rooms, a second full kitchen and an oversized recreation/family room with concrete flooring and direct backyard access. This space presents wonderful possibilities for extended family, guests or multigenerational living. An oversized 30' x 30' two-car garage with attic storage adds even more functionality. The roof is believed to be approximately eight years old, while some mechanical systems and interior finishes will require attention. Seller may consider flooring credits. Cracked/missing windows in kitchen/sunroom are on order to be replaced. **For buyers with vision and a willingness to invest in improvements, this property offers a rare opportunity to bring new life to a home filled with custom details, generous spaces and tremendous potential.**...
Contact an agent
Home facts
- Year built:2000
- Subdivision & Development:Augusta Woods
- Listing ID #:22131096
- Added:1 day(s) ago
- Updated:October 30, 2026 at 06:18 PM
Rooms and interior
- Bedrooms:4
- Total bathrooms:4
- Full bathrooms:3
- Half bathrooms:1
- Dining Description:Dining Combo/Kitchen
- Kitchen Description:Dishwasher, Disposal, Electric Cooktop, Electric Oven, Microwave, Microwave Hood, Refrigerator
- Basement:Yes
- Basement Description:Basement, Ceiling - 9+ feet, Finished, Finished Walls, Walk-Out Access
- Living area:5,121 sq. ft.
Heating and cooling
- Cooling:Central Electric
- Heating:Forced Air
- Central air:Yes
Structure and exterior
- Year built:2000
- Building area:5,121 sq. ft.
- Lot area:0.45 Acres
- Lot Features:Corner Lot, Mature Trees
- Architectural Style:Ranch
- Construction Materials:Brick
- Foundation Description:Concrete Perimeter, Full
Utilities
- Water:Public Water
Finances and disclosures
- Price:$499,900
- Price per sq. ft.:$97.62
Features and amenities
- Appliances:Microwave, Refrigerator, Smoke Alarm, Washer
- Laundry features:Dryer, Washer
- Amenities:Sump Pump, Wood Work Stained
Parking
- Parking description:Finished Garage, Integral Garage, Keyless Entry
- Garage:Yes
- Garage spaces:2
New listings near 12933 N Waters Edge Drive
- New
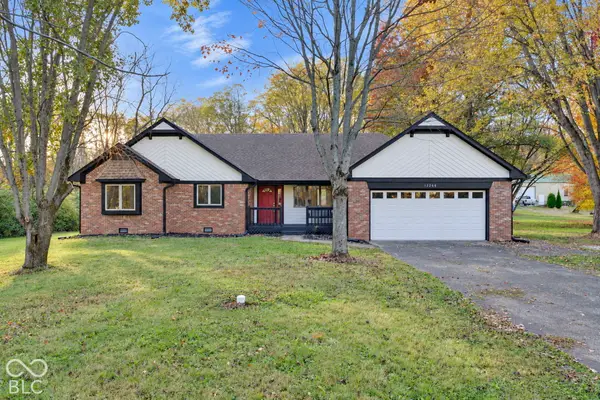 $325,000Active3 beds 3 baths1,721 sq. ft.
13264 N Forest Drive, Camby, IN 46113
MLS# 22133194Listed by: RE/MAX ADVANCED REALTY - New
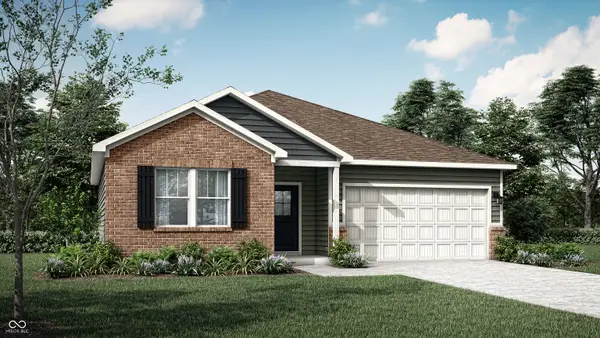 $314,195Active3 beds 2 baths1,567 sq. ft.
8823 Noble Heights Lane, Indianapolis, IN 46113
MLS# 22134032Listed by: COMPASS INDIANA, LLC - New
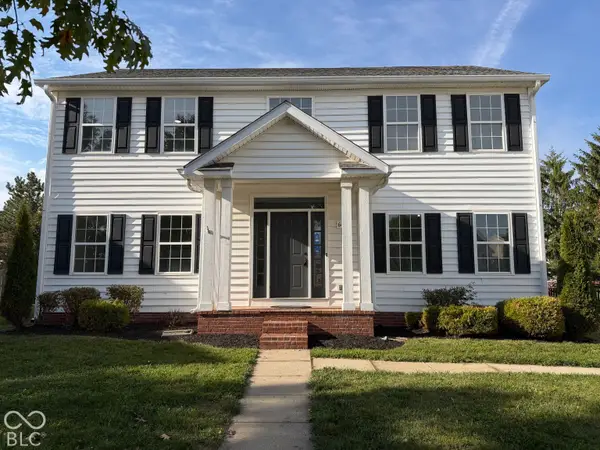 $315,000Active5 beds 3 baths2,792 sq. ft.
6450 E Coal Bluff Court, Camby, IN 46113
MLS# 22134108Listed by: OPENDOOR BROKERAGE LLC - New
 $335,000Active4 beds 3 baths2,385 sq. ft.
7504 Bolero Court, Camby, IN 46113
MLS# 22133689Listed by: BENNETT REALTY - New
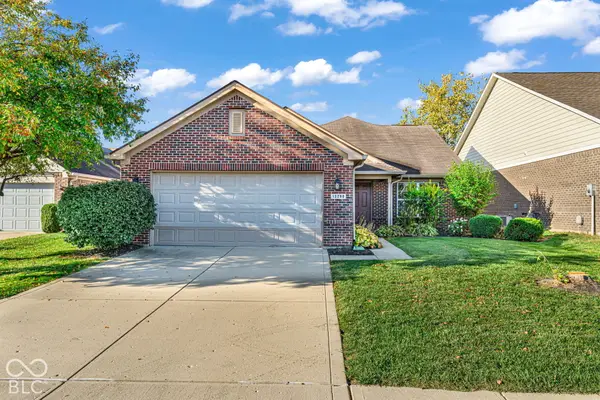 $305,000Active3 beds 3 baths1,802 sq. ft.
13280 N White Cloud Court, Camby, IN 46113
MLS# 22133514Listed by: F.C. TUCKER COMPANY - New
 $308,500Active4 beds 3 baths1,839 sq. ft.
8629 Sand Dunes Avenue, Camby, IN 46113
MLS# 22133372Listed by: DRH REALTY OF INDIANA, LLC - New
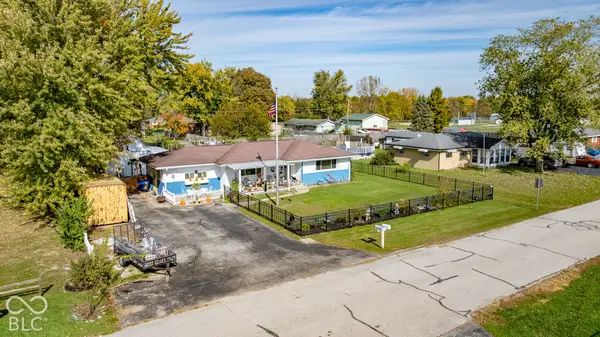 $265,000Active3 beds 2 baths1,428 sq. ft.
7336 E Wiser, Camby, IN 46113
MLS# 22133318Listed by: DYER CREEK PROPERTY GROUP, LLC  $222,000Pending3 beds 2 baths1,204 sq. ft.
13077 N Becks Grove Drive, Camby, IN 46113
MLS# 22133263Listed by: CROSSROADS LINK REALTY- New
 $279,000Active3 beds 3 baths1,792 sq. ft.
13349 N Brick Chapel Drive, Camby, IN 46113
MLS# 22132229Listed by: THE STEWART HOME GROUP


Protect your home and budget from life's surprises with an Assurant Home Warranty, backed by a partner that supports you through every step of homeownership. Explore Plans.
©2026 Century 21 Real Estate LLC. All rights reserved. CENTURY 21®, the CENTURY 21 Logo and C21® are service marks owned by Century 21 Real Estate LLC. Century 21 Real Estate LLC fully supports the principles of the Fair Housing Act and the Equal Opportunity Act. Each office is independently owned and operated. Listing information is deemed reliable but not guaranteed accurate.