
6450 E Coal Bluff Court, Camby, IN 46113
Local realty services provided by:CENTURY 21 Scheetz
6450 E Coal Bluff Court,Camby, IN 46113
$315,000
- 5 Beds
- 3 Baths
- 2,792 sq. ft.
- Single family
- Active
Listed by: shelby farrar
Office: opendoor brokerage llc.
MLS#:22134108
Source:IN_MIBOR | Licensed in Indiana
Price summary
- Price:$315,000
- Price per sq. ft.:$112.82
About this home
6450 E Coal Bluff Ct is a 2-story Camby home with a fireplace living room and a backyard patio framed by a pergola and roofed pavilion. White cabinetry and a patterned backsplash define the kitchen, where a breakfast peninsula opens to the main living space. A separate dining room and an enclosed front room provide options for a home office or another sitting area. Upstairs, the primary suite includes a walk-in closet and a double-sink vanity, while an expansive room beneath sloped ceilings can accommodate recreation or hobbies. Outside, the patio opens to the lawn, and a side driveway leads to the attached garage. Included 100-Day Home Warranty with buyer activation
Contact an agent
Home facts
- Year built:1998
- Subdivision & Development:The Landing At Heartland Crossing
- Listing ID #:22134108
- Added:1 day(s) ago
- Updated:October 30, 2026 at 12:10 PM
Rooms and interior
- Bedrooms:5
- Total bathrooms:3
- Full bathrooms:2
- Half bathrooms:1
- Dining Description:Formal Dining Room
- Kitchen Description:Dishwasher, Electric Oven, Microwave
- Living area:2,792 sq. ft.
Heating and cooling
- Heating:Forced Air
Structure and exterior
- Year built:1998
- Building area:2,792 sq. ft.
- Lot area:0.26 Acres
- Construction Materials:Brick, Vinyl Siding
- Foundation Description:Block
Schools
- High school:Mooresville High School
- Middle school:Paul Hadley Middle School
- Elementary school:North Madison Elementary School
Utilities
- Water:Public Water
Finances and disclosures
- Price:$315,000
- Price per sq. ft.:$112.82
Features and amenities
- Appliances:Microwave
Parking
- Garage:Yes
- Garage spaces:2
New listings near 6450 E Coal Bluff Court
- New
 $499,900Active4 beds 4 baths5,121 sq. ft.
12933 N Waters Edge Drive, Camby, IN 46113
MLS# 22131096Listed by: F.C. TUCKER COMPANY - New
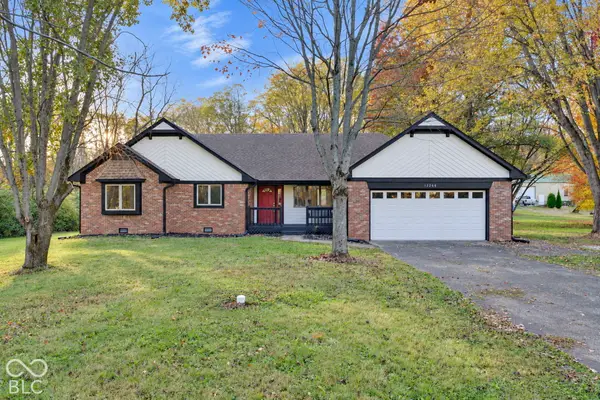 $325,000Active3 beds 3 baths1,721 sq. ft.
13264 N Forest Drive, Camby, IN 46113
MLS# 22133194Listed by: RE/MAX ADVANCED REALTY - New
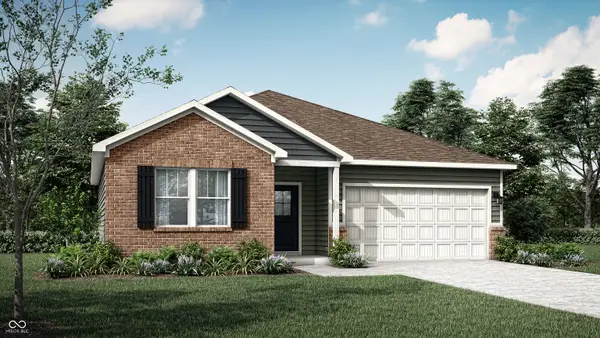 $314,195Active3 beds 2 baths1,567 sq. ft.
8823 Noble Heights Lane, Indianapolis, IN 46113
MLS# 22134032Listed by: COMPASS INDIANA, LLC - New
 $335,000Active4 beds 3 baths2,385 sq. ft.
7504 Bolero Court, Camby, IN 46113
MLS# 22133689Listed by: BENNETT REALTY - New
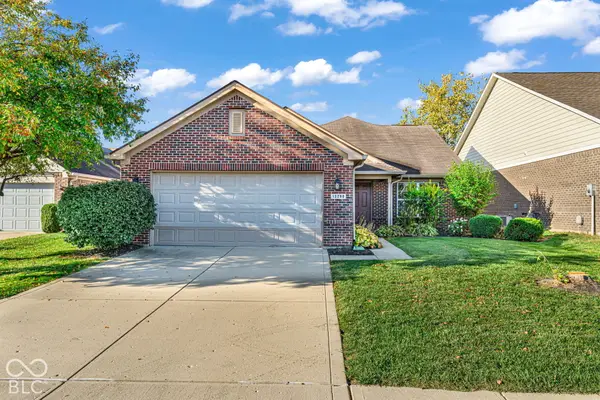 $305,000Active3 beds 3 baths1,802 sq. ft.
13280 N White Cloud Court, Camby, IN 46113
MLS# 22133514Listed by: F.C. TUCKER COMPANY - New
 $308,500Active4 beds 3 baths1,839 sq. ft.
8629 Sand Dunes Avenue, Camby, IN 46113
MLS# 22133372Listed by: DRH REALTY OF INDIANA, LLC - New
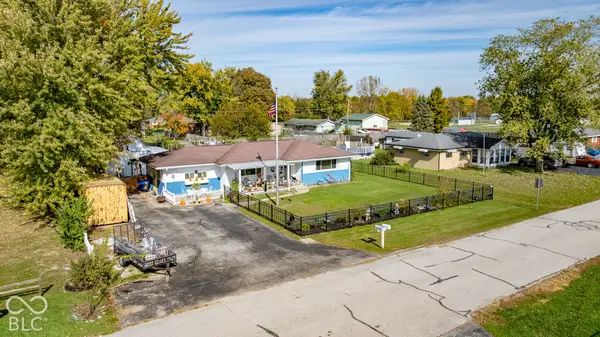 $265,000Active3 beds 2 baths1,428 sq. ft.
7336 E Wiser, Camby, IN 46113
MLS# 22133318Listed by: DYER CREEK PROPERTY GROUP, LLC  $222,000Pending3 beds 2 baths1,204 sq. ft.
13077 N Becks Grove Drive, Camby, IN 46113
MLS# 22133263Listed by: CROSSROADS LINK REALTY- New
 $279,000Active3 beds 3 baths1,792 sq. ft.
13349 N Brick Chapel Drive, Camby, IN 46113
MLS# 22132229Listed by: THE STEWART HOME GROUP


Protect your home and budget from life's surprises with an Assurant Home Warranty, backed by a partner that supports you through every step of homeownership. Explore Plans.
©2026 Century 21 Real Estate LLC. All rights reserved. CENTURY 21®, the CENTURY 21 Logo and C21® are service marks owned by Century 21 Real Estate LLC. Century 21 Real Estate LLC fully supports the principles of the Fair Housing Act and the Equal Opportunity Act. Each office is independently owned and operated. Listing information is deemed reliable but not guaranteed accurate.