
6285 E Mariah Hill Lane, Camby, IN 46113
Local realty services provided by:CENTURY 21 Scheetz
6285 E Mariah Hill Lane,Camby, IN 46113
$224,000
- 3 Beds
- 2 Baths
- - sq. ft.
- Single family
- Sold
Listed by: amy cordray
Office: carpenter, realtors
MLS#:22114360
Source:IN_MIBOR
Sorry, we are unable to map this address
Price summary
- Price:$224,000
About this home
Welcome home to this beautifully updated 3-bedroom, 2-bathroom ranch offering over 1,200 square feet of comfortable one-level living. Fresh paint and brand-new carpet throughout give this home a crisp, like-new feel from the moment you walk in. The living room is the heart of the home, anchored by a stunning stone gas fireplace - perfect for cozy evenings. The open, easy-flow layout makes everyday living simple and entertaining a breeze. A 2-car garage adds convenience and extra storage space, while the low-maintenance ranch design means more time enjoying life and less time on upkeep. Located in a sought-after neighborhood featuring a community pool, tennis courts, and playground - this home offers the lifestyle amenities everyone's looking for. Don't miss this one - schedule your showing today!
Contact an agent
Home facts
- Year built:2002
- Subdivision & Development:The Commons At Heartland Crossing
- Listing ID #:22114360
- Added:37 day(s) ago
- Updated:August 24, 2026 at 07:16 AM
Rooms and interior
- Bedrooms:3
- Total bathrooms:2
- Full bathrooms:2
- Dining Description:Dining Combo/Kitchen
- Kitchen Description:Dishwasher, Disposal, Electric Oven, Range Hood, Refrigerator
Heating and cooling
- Cooling:Central Electric
- Heating:Forced Air
- Central air:Yes
Structure and exterior
- Year built:2002
- Lot Features:Sidewalks
- Architectural Style:Ranch
- Construction Materials:Vinyl With Brick
- Foundation Description:Slab
Schools
- High school:Mooresville High School
- Middle school:Paul Hadley Middle School
Utilities
- Water:Public Water
Finances and disclosures
- Price:$224,000
Features and amenities
- Appliances:Refrigerator, Smoke Alarm
- Laundry features:Laundry in Unit
- Amenities:Attic Access, Wood Work Painted
Parking
- Garage:Yes
- Garage spaces:2
New listings near 6285 E Mariah Hill Lane
- New
 $500,000Active4 beds 3 baths2,970 sq. ft.
9024 Pleasant Garden Court, Camby, IN 46113
MLS# 22117570Listed by: 1 PERCENT LISTS INDIANA REAL ESTATE - New
 $315,000Active4 beds 3 baths2,872 sq. ft.
8516 Adams Mills Place, Camby, IN 46113
MLS# 22121003Listed by: GARNET GROUP - New
 $449,900Active3 beds 3 baths2,511 sq. ft.
13750 N Clara Court, Camby, IN 46113
MLS# 22121163Listed by: HIGHGARDEN REAL ESTATE - New
 $303,795Active3 beds 2 baths1,567 sq. ft.
8911 Noble Heights Lane, Indianapolis, IN 46113
MLS# 22121449Listed by: COMPASS INDIANA, LLC - New
 $250,000Active3 beds 2 baths1,326 sq. ft.
7304 E Wiser Avenue, Camby, IN 46113
MLS# 22119868Listed by: PRIORITY REALTY GROUP - New
 $229,000Active3 beds 2 baths1,386 sq. ft.
12875 John Charles N, Camby, IN 46113
MLS# 22121259Listed by: @PROPERTIES - New
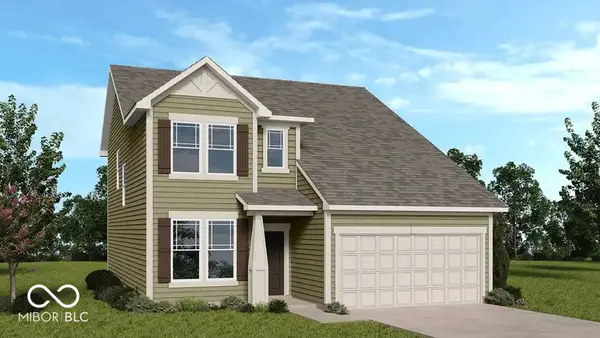 $369,999Active4 beds 3 baths2,119 sq. ft.
8734 Comstock Court, Camby, IN 46113
MLS# 22121350Listed by: PYATT BUILDERS, LLC - New
 $369,999Active4 beds 3 baths1,974 sq. ft.
8738 Comstock Court, Camby, IN 46113
MLS# 22121368Listed by: PYATT BUILDERS, LLC - New
 $245,000Active3 beds 3 baths2,230 sq. ft.
8446 Ligonier Drive, Camby, IN 46113
MLS# 22116448Listed by: HARP REALTY, LLC - New
 $354,500Active4.25 Acres
TBD Marsh Circle, Camby, IN 46113
MLS# 22120538Listed by: INTEGRITY HOME REALTY


Protect your home and budget from life's surprises with an Assurant Home Warranty, backed by a partner that supports you through every step of homeownership. Explore Plans.
©2026 Century 21 Real Estate LLC. All rights reserved. CENTURY 21®, the CENTURY 21 Logo and C21® are service marks owned by Century 21 Real Estate LLC. Century 21 Real Estate LLC fully supports the principles of the Fair Housing Act and the Equal Opportunity Act. Each office is independently owned and operated. Listing information is deemed reliable but not guaranteed accurate.