
8452 Abbey Dell Drive, Camby, IN 46113
Local realty services provided by:CENTURY 21 Scheetz
8452 Abbey Dell Drive,Camby, IN 46113
$239,990
- 3 Beds
- 2 Baths
- 1,516 sq. ft.
- Single family
- Active
Listed by: jessica orman
Office: priority realty group
MLS#:22128320
Source:IN_MIBOR | Licensed in Indiana
Price summary
- Price:$239,990
- Price per sq. ft.:$158.3
About this home
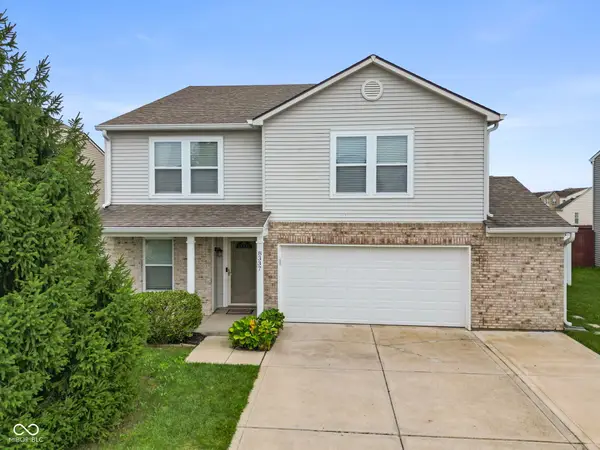
Welcome home to this charming 3-bedroom, 2-bath ranch in the desirable Colony at Heartland Crossing! With 1,516 square feet of comfortable living space, this home offers a functional layout with plenty of room to settle in and make it your own. The spacious great room features 19-foot dimensions and flows naturally into the dining area and kitchen, creating an inviting space for everyday living and entertaining. The kitchen offers a convenient breakfast bar and opens to the dining area for easy gatherings. The generous primary suite features a walk-in closet, while two additional bedrooms provide comfortable space for family, guests, a home office, or hobbies. Outside, the 0.12-acre lot offers a manageable yard with sidewalks, curbs, and street lighting throughout the neighborhood. A 2-car attached garage with a garage door opener provides convenient parking and additional storage. Residents of Colony at Heartland Crossing enjoy access to an array of community amenities, including a pool, playground, park, basketball court, and tennis courts. Conveniently located in the Decatur Township area, this home offers comfortable one-level living in a community with plenty to enjoy....
Contact an agent
Home facts
- Year built:2003
- Subdivision & Development:Colony At Heartland Crossing
- Listing ID #:22128320
- Added:2 day(s) ago
- Updated:October 02, 2026 at 03:50 AM
Rooms and interior
- Bedrooms:3
- Total bathrooms:2
- Full bathrooms:2
- Dining Description:Dining Combo/Kitchen
- Kitchen Description:Dishwasher, Disposal, Gas Oven, Microwave Hood, Refrigerator
- Living area:1,516 sq. ft.
Heating and cooling
- Cooling:Central Electric
- Heating:Forced Air
- Central air:Yes
Structure and exterior
- Year built:2003
- Building area:1,516 sq. ft.
- Lot area:0.12 Acres
- Lot Features:Curbs, Sidewalks, Street Lights
- Architectural Style:Ranch
- Construction Materials:Vinyl Siding
- Foundation Description:Slab
Schools
- High school:Decatur Central High School
- Middle school:Decatur Middle School
- Elementary school:Blue Academy
Utilities
- Water:Public Water
Finances and disclosures
- Price:$239,990
- Price per sq. ft.:$158.3
Features and amenities
- Appliances:Refrigerator, Water Heater
- Amenities:Attic Access, Wood Work Painted
- Pool features:Pool
Parking
- Parking description:Garage Door Opener
- Garage:Yes
- Garage spaces:2
New listings near 8452 Abbey Dell Drive
- New
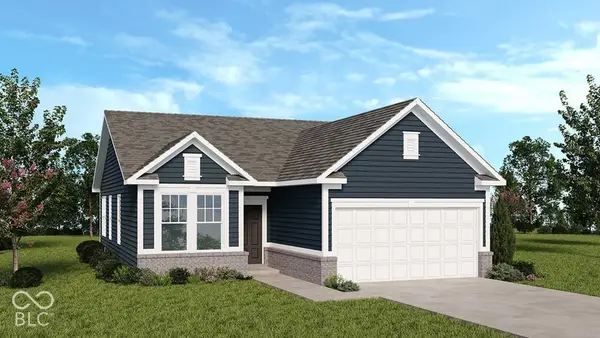 $299,999Active3 beds 2 baths1,350 sq. ft.
7522 Frasier Lane, Camby, IN 46113
MLS# 22129162Listed by: PYATT BUILDERS, LLC - New
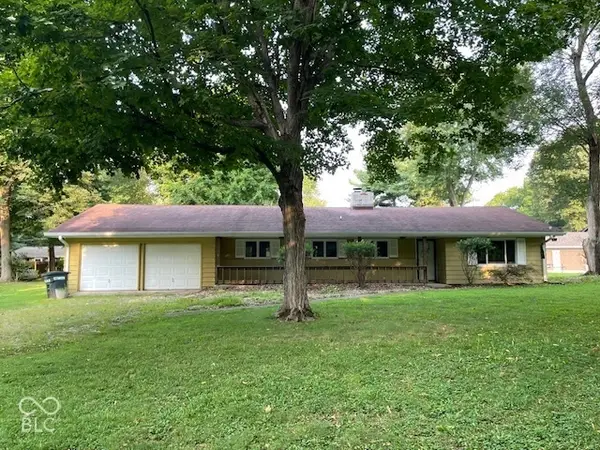 $179,000Active2 beds 2 baths1,356 sq. ft.
13682 N Ferguson Road, Camby, IN 46113
MLS# 22128803Listed by: RE/MAX ADVANCED REALTY - New
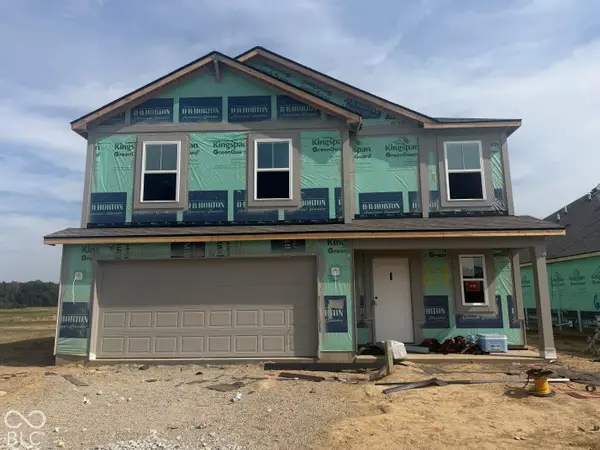 $306,275Active4 beds 3 baths1,839 sq. ft.
8613 Sand Dunes Avenue, Indianapolis, IN 46113
MLS# 22128770Listed by: DRH REALTY OF INDIANA, LLC - New
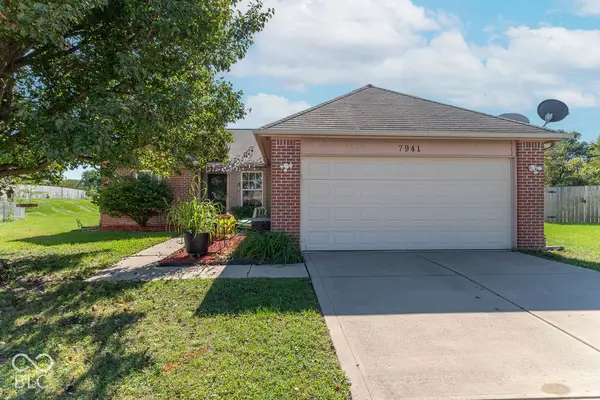 $259,900Active3 beds 2 baths1,202 sq. ft.
7941 Begonia Court, Camby, IN 46113
MLS# 22128454Listed by: F.C. TUCKER COMPANY - New
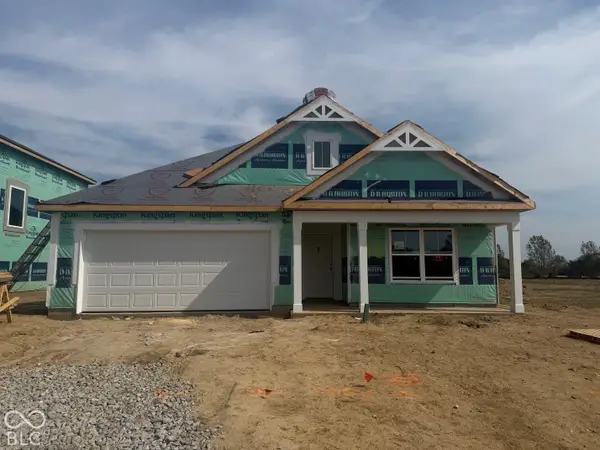 $309,980Active4 beds 2 baths1,771 sq. ft.
8617 Sand Dunes Avenue, Indianapolis, IN 46113
MLS# 22128751Listed by: DRH REALTY OF INDIANA, LLC - Open Sat, 1 to 3pmNew
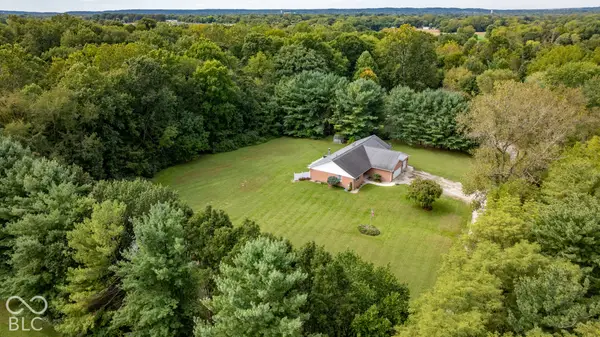 $549,000Active3 beds 4 baths4,492 sq. ft.
13710 N Slideoff Road, Camby, IN 46113
MLS# 22127707Listed by: DYER CREEK PROPERTY GROUP, LLC - New
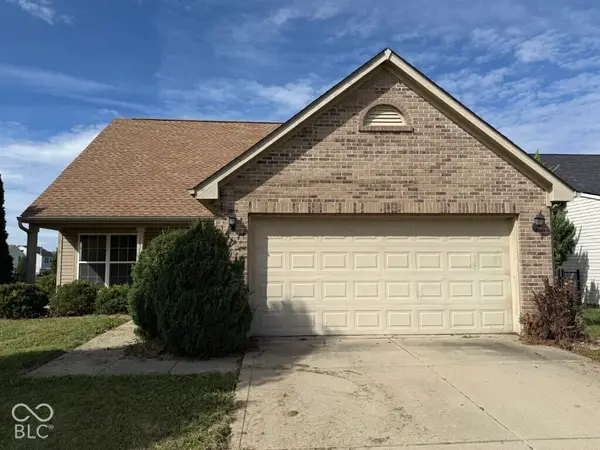 $207,000Active3 beds 3 baths1,624 sq. ft.
7826 Puckett Lane, Camby, IN 46113
MLS# 22127914Listed by: REMAX ONE - New
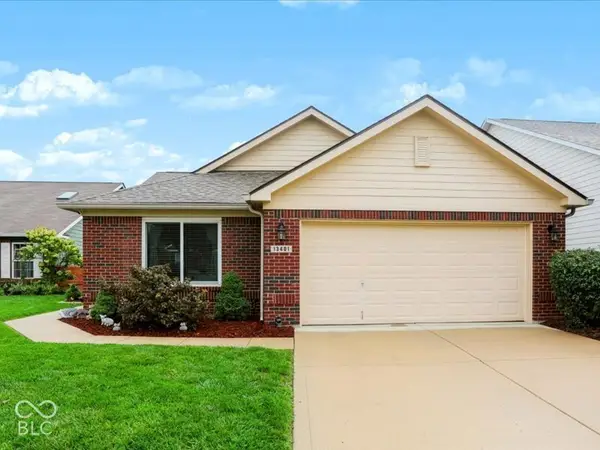 $302,000Active3 beds 2 baths1,675 sq. ft.
13401 N Carefree Court, Camby, IN 46113
MLS# 22127218Listed by: KELLER WILLIAMS INDY METRO PARTNERS - New
 $315,000Active3 beds 3 baths2,989 sq. ft.
8337 Ingalls Way, Camby, IN 46113
MLS# 22127420Listed by: FATHOM REALTY


Protect your home and budget from life's surprises with an Assurant Home Warranty, backed by a partner that supports you through every step of homeownership. Explore Plans.
©2026 Century 21 Real Estate LLC. All rights reserved. CENTURY 21®, the CENTURY 21 Logo and C21® are service marks owned by Century 21 Real Estate LLC. Century 21 Real Estate LLC fully supports the principles of the Fair Housing Act and the Equal Opportunity Act. Each office is independently owned and operated. Listing information is deemed reliable but not guaranteed accurate.