
8613 Sand Dunes Avenue, Camby, IN 46113
Local realty services provided by:CENTURY 21 Scheetz
8613 Sand Dunes Avenue,Indianapolis, IN 46113
$306,275
- 4 Beds
- 3 Baths
- 1,839 sq. ft.
- Single family
- Active
Listed by: frances williams
Office: drh realty of indiana, llc.
MLS#:22128770
Source:IN_MIBOR | Licensed in Indiana
Price summary
- Price:$306,275
- Price per sq. ft.:$166.54
About this home
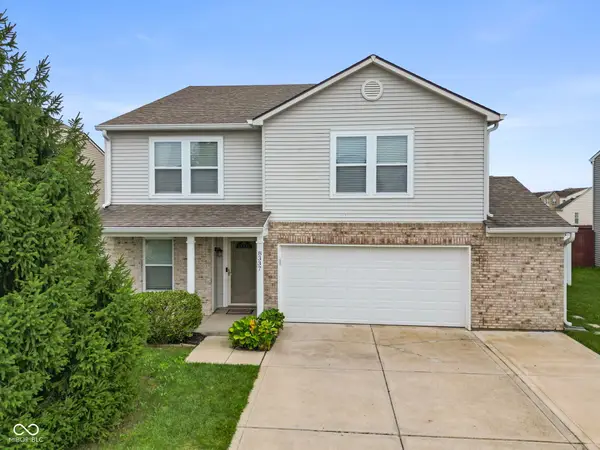
The Meridian floor plan offers a perfect blend of space, modern design, and integrated technology across 1,818 square feet of functional living space. Featuring 4 bedrooms, 2.5 bathrooms, a 2-story layout, and a 2-car garage, this home maximizes every square foot to deliver comfortable, stylish everyday living. The main level serves as the vibrant heart of the home, seamlessly connecting a spacious living area to a modern kitchen and dining space. Upstairs, the private quarters feature a serene primary suite with an attached bath, alongside three versatile bedrooms perfect for family, guests, or a home office. A defining characteristic of every D.R. Horton home is the inclusion of the America's Smart Home Technology package, ensuring your residence is always connected. This robust system features a Qolsys touchscreen panel, a smart video doorbell, and a programmable Honeywell thermostat that can be managed remotely. Additionally, the Kwikset smart door lock and integrated light switches allow you to secure and illuminate your home with a single tap on your smartphone. With its smart efficiency and thoughtful layout, the Meridian is designed to elevate your lifestyle. Photos are representative of plan and will vary as built....
Contact an agent
Home facts
- Year built:2026
- Subdivision & Development:Parks at Decatur Preserve
- Listing ID #:22128770
- Added:2 day(s) ago
- Updated:October 02, 2026 at 03:50 AM
Rooms and interior
- Bedrooms:4
- Total bathrooms:3
- Full bathrooms:2
- Half bathrooms:1
- Dining Description:Breakfast Room
- Kitchen Description:Dishwasher, Disposal, Gas Oven, Microwave Hood, Refrigerator
- Living area:1,839 sq. ft.
Heating and cooling
- Cooling:Central Electric
- Central air:Yes
Structure and exterior
- Year built:2026
- Building area:1,839 sq. ft.
- Lot area:0.15 Acres
- Construction Materials:Vinyl With Stone
- Foundation Description:Slab
Schools
- High school:Decatur Central High School
- Middle school:Decatur Middle School
- Elementary school:West Newton Elementary School
Utilities
- Water:Public Water
Finances and disclosures
- Price:$306,275
- Price per sq. ft.:$166.54
Features and amenities
- Appliances:Refrigerator
- Amenities:Wood Work Painted
- Smart home:Yes
Parking
- Garage:Yes
- Garage spaces:2
New listings near 8613 Sand Dunes Avenue
- New
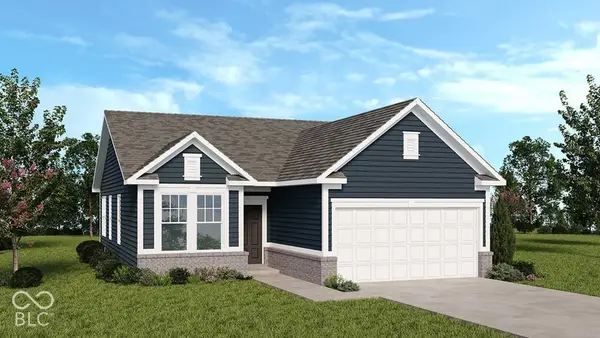 $299,999Active3 beds 2 baths1,350 sq. ft.
7522 Frasier Lane, Camby, IN 46113
MLS# 22129162Listed by: PYATT BUILDERS, LLC - New
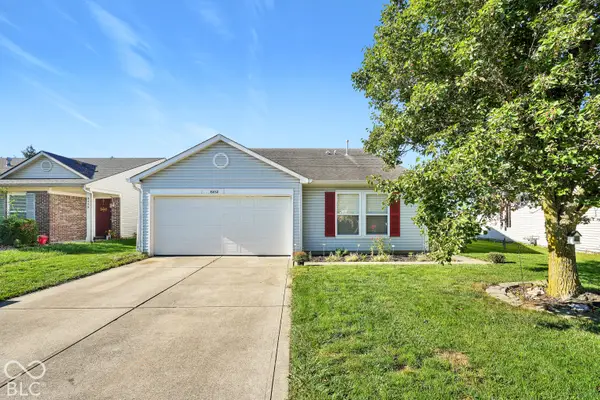 $239,990Active3 beds 2 baths1,516 sq. ft.
8452 Abbey Dell Drive, Camby, IN 46113
MLS# 22128320Listed by: PRIORITY REALTY GROUP - New
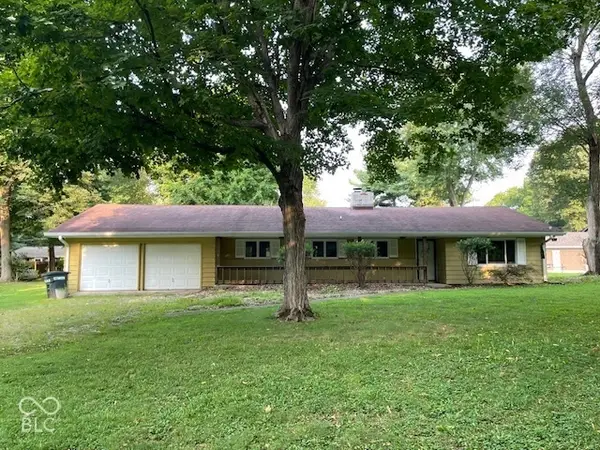 $179,000Active2 beds 2 baths1,356 sq. ft.
13682 N Ferguson Road, Camby, IN 46113
MLS# 22128803Listed by: RE/MAX ADVANCED REALTY - New
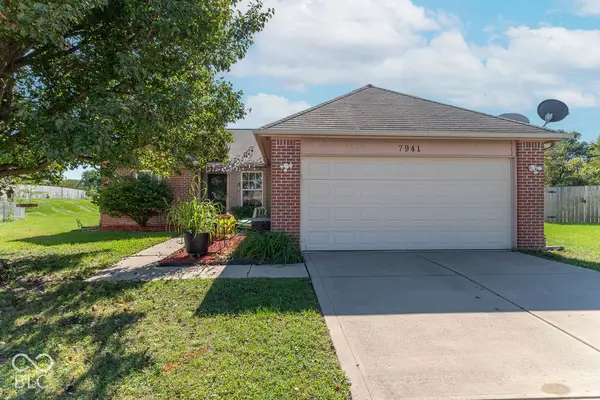 $259,900Active3 beds 2 baths1,202 sq. ft.
7941 Begonia Court, Camby, IN 46113
MLS# 22128454Listed by: F.C. TUCKER COMPANY - New
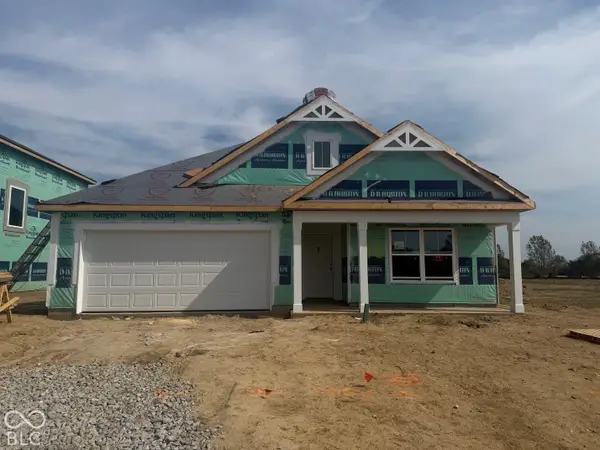 $309,980Active4 beds 2 baths1,771 sq. ft.
8617 Sand Dunes Avenue, Indianapolis, IN 46113
MLS# 22128751Listed by: DRH REALTY OF INDIANA, LLC - Open Sat, 1 to 3pmNew
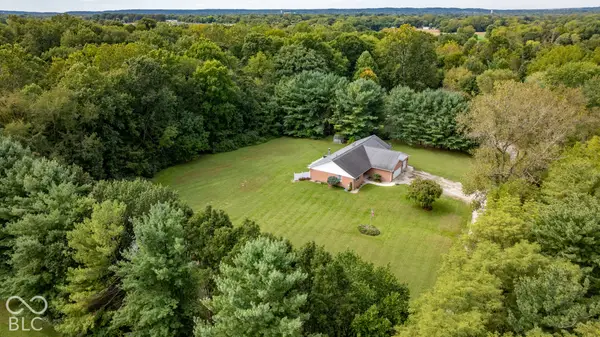 $549,000Active3 beds 4 baths4,492 sq. ft.
13710 N Slideoff Road, Camby, IN 46113
MLS# 22127707Listed by: DYER CREEK PROPERTY GROUP, LLC - New
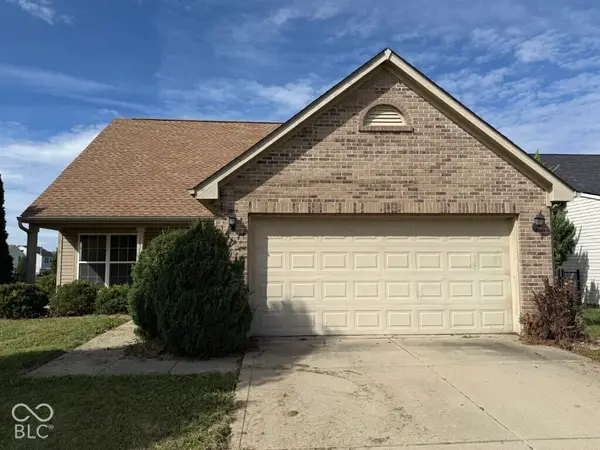 $207,000Active3 beds 3 baths1,624 sq. ft.
7826 Puckett Lane, Camby, IN 46113
MLS# 22127914Listed by: REMAX ONE - New
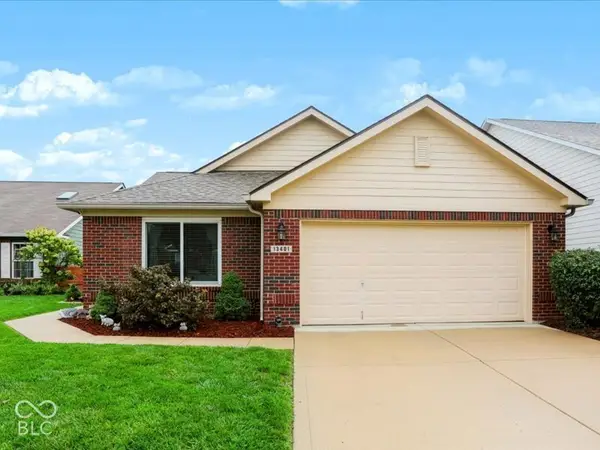 $302,000Active3 beds 2 baths1,675 sq. ft.
13401 N Carefree Court, Camby, IN 46113
MLS# 22127218Listed by: KELLER WILLIAMS INDY METRO PARTNERS - New
 $315,000Active3 beds 3 baths2,989 sq. ft.
8337 Ingalls Way, Camby, IN 46113
MLS# 22127420Listed by: FATHOM REALTY


Protect your home and budget from life's surprises with an Assurant Home Warranty, backed by a partner that supports you through every step of homeownership. Explore Plans.
©2026 Century 21 Real Estate LLC. All rights reserved. CENTURY 21®, the CENTURY 21 Logo and C21® are service marks owned by Century 21 Real Estate LLC. Century 21 Real Estate LLC fully supports the principles of the Fair Housing Act and the Equal Opportunity Act. Each office is independently owned and operated. Listing information is deemed reliable but not guaranteed accurate.