
9104 Cornus Court, Camby, IN 46113
Local realty services provided by:CENTURY 21 Scheetz
9104 Cornus Court,Camby, IN 46113
$262,000
- 3 Beds
- 2 Baths
- - sq. ft.
- Single family
- Sold
Listed by:
 Andrew Prince(317) 883 - 7575CENTURY 21 Scheetz
Office: century 21 scheetz
MLS#:22114400
Source:IN_MIBOR
Sorry, we are unable to map this address
Price summary
- Price:$262,000
About this home
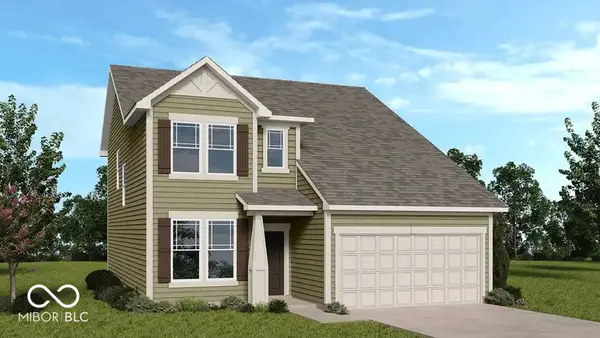
Are you looking for a ranch in Camby that is turn key ready? Then stop scrolling and check out 9104 Cornus Ct. in Camby Village. This wonderfully updated ranch with 3 bedrooms and 2 full bathrooms is ready for you to make it home! The home has a BRAND NEW roof on it (Installed July 2026). This home has beautiful vinyl plank through out the living space and all of the bedrooms have brand new carpet. The oversized 2.5 car garage has plenty of space to store all your lawn equipment including lawn mower to maintain your fenced in back yard. The living area floor plan allows for an open feel but still having some separation with the great room being in the front of the house. Be sure to schedule your showing NOW because this home will surely not last long!
Contact an agent
Home facts
- Year built:2004
- Subdivision & Development:Camby Village
- Listing ID #:22114400
- Added:42 day(s) ago
- Updated:August 28, 2026 at 10:28 AM
Rooms and interior
- Bedrooms:3
- Total bathrooms:2
- Full bathrooms:2
- Dining Description:Dining Combo/Kitchen
- Kitchen Description:Dishwasher, Electric Oven, Microwave Hood, Refrigerator
Heating and cooling
- Cooling:Central Electric
- Heating:Forced Air
- Central air:Yes
Structure and exterior
- Year built:2004
- Construction Materials:Vinyl With Brick
- Foundation Description:Slab
Schools
- High school:Decatur Central High School
- Middle school:Decatur Middle School
Utilities
- Water:Public Water
Finances and disclosures
- Price:$262,000
Features and amenities
- Appliances:Refrigerator, Washer
- Laundry features:Dryer, Washer
- Amenities:Attic Access
Parking
- Parking description:Finished Garage
- Garage:Yes
- Garage spaces:2
New listings near 9104 Cornus Court
- New
 $340,595Active4 beds 3 baths2,170 sq. ft.
9016 Noble Heights Lane, Indianapolis, IN 46113
MLS# 22122813Listed by: COMPASS INDIANA, LLC - Open Sun, 2 to 5pmNew
 $310,000Active3 beds 2 baths1,700 sq. ft.
13391 N Carefree Court, Camby, IN 46113
MLS# 22116444Listed by: COMPASS INDIANA, LLC - New
 $280,000Active3 beds 2 baths1,552 sq. ft.
13400 N Carefree Court, Camby, IN 46113
MLS# 22122158Listed by: IB REALTORS - New
 $500,000Active4 beds 3 baths2,970 sq. ft.
9024 Pleasant Garden Court, Camby, IN 46113
MLS# 22117570Listed by: 1 PERCENT LISTS INDIANA REAL ESTATE - New
 $315,000Active4 beds 3 baths2,872 sq. ft.
8516 Adams Mills Place, Camby, IN 46113
MLS# 22121003Listed by: GARNET GROUP - New
 $449,900Active3 beds 3 baths2,511 sq. ft.
13750 N Clara Court, Camby, IN 46113
MLS# 22121163Listed by: HIGHGARDEN REAL ESTATE - New
 $303,795Active3 beds 2 baths1,567 sq. ft.
8911 Noble Heights Lane, Indianapolis, IN 46113
MLS# 22121449Listed by: COMPASS INDIANA, LLC - New
 $250,000Active3 beds 2 baths1,326 sq. ft.
7304 E Wiser Avenue, Camby, IN 46113
MLS# 22119868Listed by: PRIORITY REALTY GROUP  $229,000Pending3 beds 2 baths1,386 sq. ft.
12875 John Charles N, Camby, IN 46113
MLS# 22121259Listed by: @PROPERTIES- Open Sat, 11am to 5:30pmNew
 $369,999Active4 beds 3 baths2,119 sq. ft.
8734 Comstock Court, Camby, IN 46113
MLS# 22121350Listed by: PYATT BUILDERS, LLC


Protect your home and budget from life's surprises with an Assurant Home Warranty, backed by a partner that supports you through every step of homeownership. Explore Plans.
©2026 Century 21 Real Estate LLC. All rights reserved. CENTURY 21®, the CENTURY 21 Logo and C21® are service marks owned by Century 21 Real Estate LLC. Century 21 Real Estate LLC fully supports the principles of the Fair Housing Act and the Equal Opportunity Act. Each office is independently owned and operated. Listing information is deemed reliable but not guaranteed accurate.