
389 E Main Street, Camden, IN 46917
Local realty services provided by:CENTURY 21 Affiliated
Listed by: shelley molterAgt: 765-479-3773
Office: the real estate agency
MLS#:202637040
Source:Indiana Regional MLS
Price summary
- Price:$185,000
- Price per sq. ft.:$71.02
About this home
Bring your vision and make this spacious 4-bedroom, 2.5-bath home your own! Situated on a corner lot in a quiet community, this property offers tons of space, character, and potential. Multiple living areas provide plenty of flexibility for entertaining, relaxing, or creating a home office or additional gathering space. The main floor features laundry, a full bath, plus a bedroom with its own half bath. Upstairs you'll find three generously sized bedrooms, a full bath, and a unique old-school parlor closet. A wood-burning stove adds character and cozy charm. Outside, the detached 2-car garage provides additional parking and storage. Even better, the roof is only 2 years old! Whether you're an investor looking for your next project or a buyer ready to put your personal touch on a home, this property has plenty of possibilities. Property is being sold AS IS. Cash or conventional financing only.
Contact an agent
Home facts
- Year built:1932
- Subdivision & Development:None
- Listing ID #:202637040
- Added:2 day(s) ago
- Updated:September 11, 2026 at 03:50 PM
Rooms and interior
- Bedrooms:4
- Total bathrooms:3
- Full bathrooms:2
- Rooms Total:9
- Flooring:Carpet, Hardwood Floors, Laminate
- Dining Description:Main Level
- Kitchen Description:Cooktop-Electric, Dishwasher, Eat-In Kitchen, Kitchen Exhaust Hood, On Main Level, Oven-Electric, Range-Electric, Range/Oven Hookup, Refrigerator
- Basement Description:Crawl, Partial Basement, Unfinished
- Living area:1,885 sq. ft.
Heating and cooling
- Cooling:Window
- Heating:Baseboard, Electric
Structure and exterior
- Roof:Metal, Shingle
- Year built:1932
- Building area:1,885 sq. ft.
- Lot area:0.23 Acres
- Lot Features:Corner, Level
- Architectural Style:Traditional, Two Story
- Construction Materials:Vinyl
- Exterior Features:Porch Covered
- Levels:2 Stories
Schools
- High school:Delphi
- Middle school:Delphi Community
- Elementary school:Delphi Community
Utilities
- Water:City
- Sewer:City
Finances and disclosures
- Price:$185,000
- Price per sq. ft.:$71.02
- Tax amount:$1,380
Features and amenities
- Laundry features:Dryer Hook Up Electric, Main Floor Laundry
- Amenities:Cable Ready, Ceiling-9+, Closet(s) Walk-in, Countertops-Solid Surf, Garage Door Opener, Sidewalks
Parking
- Parking description:Detached, Gravel Driveway, Off Street Parking
- Garage spaces:2
New listings near 389 E Main Street
- New
 $235,000Active4 beds 3 baths2,160 sq. ft.
123 E Main Street, Camden, IN 46917
MLS# 202636213Listed by: LAFAYETTE LISTING REALTY LLC 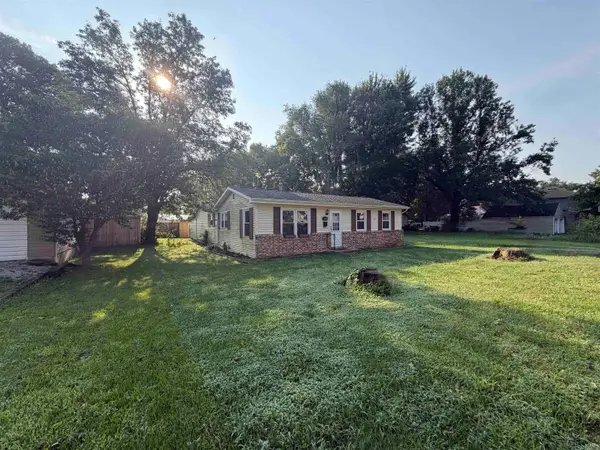 $144,000Pending2 beds 1 baths830 sq. ft.
259 N Church Street, Camden, IN 46917
MLS# 202633186Listed by: AIMEE NESS REALTY GROUP $120,000Pending3 beds 2 baths1,280 sq. ft.
7148 E 470 N, Camden, IN 46917
MLS# 202630379Listed by: JOAN ABBOTT REAL ESTATE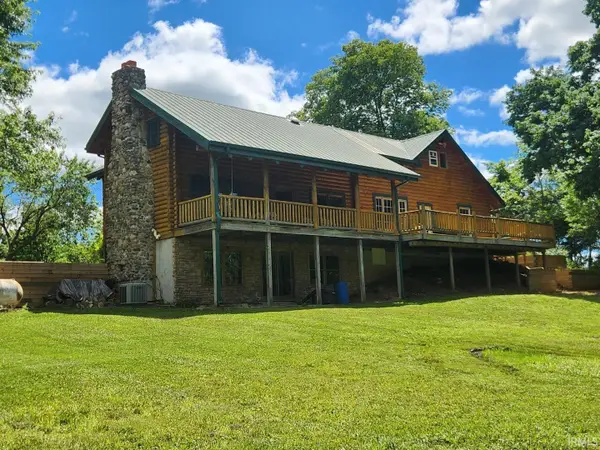 $325,000Active3 beds 2 baths3,188 sq. ft.
5675 E 325 N, Camden, IN 46917
MLS# 202629183Listed by: LISA DAGUE REALTY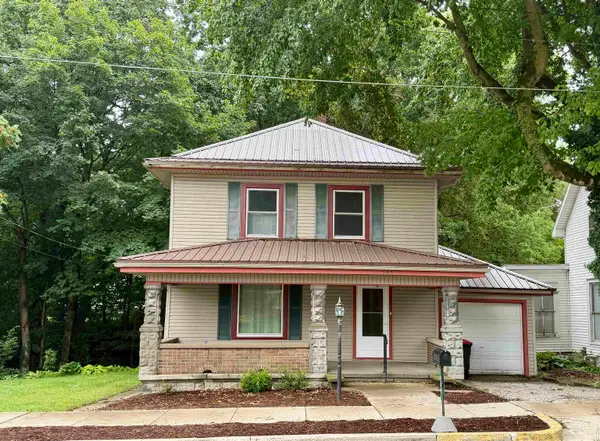 $169,900Pending3 beds 2 baths1,797 sq. ft.
586 E Main Street, Camden, IN 46917
MLS# 202624689Listed by: JOAN ABBOTT REAL ESTATE


Protect your home and budget from life's surprises with an Assurant Home Warranty, backed by a partner that supports you through every step of homeownership. Explore Plans.
©2026 Century 21 Real Estate LLC. All rights reserved. CENTURY 21®, the CENTURY 21 Logo and C21® are service marks owned by Century 21 Real Estate LLC. Century 21 Real Estate LLC fully supports the principles of the Fair Housing Act and the Equal Opportunity Act. Each office is independently owned and operated. Listing information is deemed reliable but not guaranteed accurate.