
53 S Shelby Street, Campbellsburg, IN 47108
Local realty services provided by:CENTURY 21 River Valley Real Estate, Inc.
53 S Shelby Street,Campbellsburg, IN 47108
$159,000
- 3 Beds
- 2 Baths
- 1,100 sq. ft.
- Single family
- Active
Listed by: brian helsel
Office: brixton realty
MLS#:202608911
Source:IN_SIRA
Price summary
- Price:$159,000
- Price per sq. ft.:$144.55
About this home
Brand New Construction top quality built AND it QUALIFIES FOR USDA ZERO DOWN PAYMENT for approved buyers. This 3 bedroom 2 full bath includes a full Whirlpool stainless steel appliance package, Spray foam insulation, Granite counters, soft close cabinet doors, quality water heater and HVAC system. AND a 26 X 30 garage with concrete floor .. Why buy used and have to worry about what someone before you did or didn't do? Brand new offers peace of mind
Contact an agent
Home facts
- Year built:2026
- Listing ID #:202608911
- Added:64 day(s) ago
- Updated:August 08, 2026 at 03:24 PM
Rooms and interior
- Bedrooms:3
- Total bathrooms:2
- Full bathrooms:2
- Bathrooms Description:Bath in Primary Bedroom
- Kitchen Description:Dishwasher, Microwave, Oven, Range, Refrigerator
- Bedroom Description:Main Level Primary
- Basement:Yes
- Basement Description:Crawl Space
- Living area:1,100 sq. ft.
Heating and cooling
- Cooling:Central Air
- Heating:Forced Air
- Central air:Yes
Structure and exterior
- Year built:2026
- Building area:1,100 sq. ft.
- Lot area:0.16 Acres
- Lot Features:Corner Lot
- Architectural Style:One Story
- Construction Materials:Frame, Vinyl Siding
- Foundation Description:Block, Crawlspace
- Levels:1 Story
Utilities
- Water:Connected, Public
- Sewer:Septic Tank
Finances and disclosures
- Price:$159,000
- Price per sq. ft.:$144.55
- Tax amount:$278
Features and amenities
- Appliances:Dishwasher, Microwave, Oven, Range, Refrigerator
- Laundry features:Laundry Room, Main Level
- Amenities:Ceiling Fans, Open Floorplan, Utility Room, Walk-In Closet(s)
Parking
- Parking description:Detached, Garage
- Garage:Yes
- Garage spaces:2
New listings near 53 S Shelby Street
- New
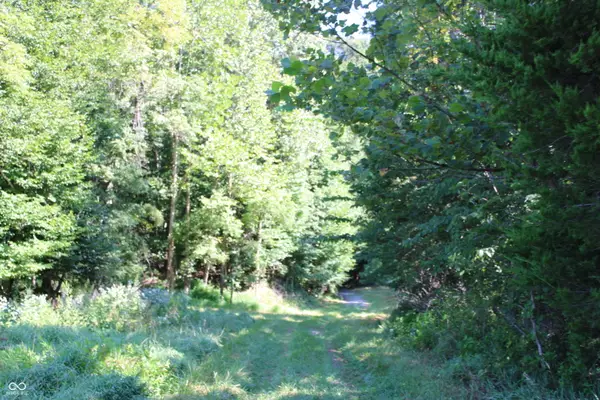 $449,900Active72.42 Acres
0 E Of Starr Road, Campbellsburg, IN 47108
MLS# 22118453Listed by: LANDPROZ OF INDIANA, LLC - New
 $64,900Active3 beds 1 baths1,143 sq. ft.
35 N Mckinley Street, Campbellsburg, IN 47108
MLS# 2026010697Listed by: GREENTEAM REAL ESTATE SERVICE 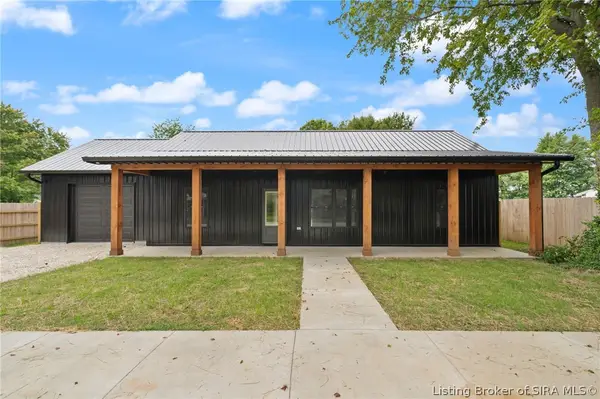 $215,000Active2 beds 2 baths1,008 sq. ft.
214 W 2nd Street, Campbellsburg, IN 47108
MLS# 202609758Listed by: DEBBY BROUGHTON REALTY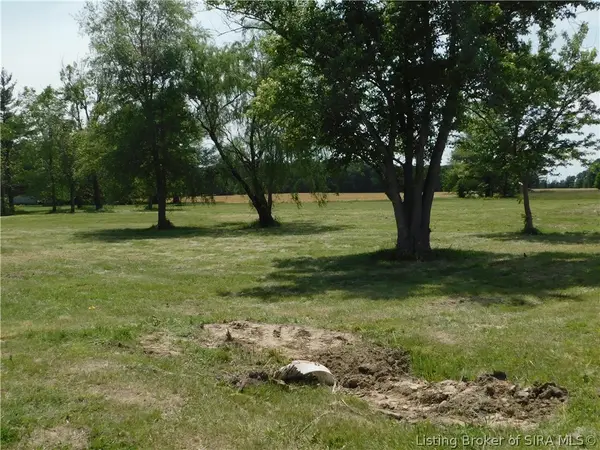 $39,900Active3.24 Acres
55 S Bilyeu Road, Campbellsburg, IN 47108
MLS# 202608331Listed by: MAINSTREET REALTORS $115,000Active3 beds 2 baths1,920 sq. ft.
114 N Main Street, Campbellsburg, IN 47108
MLS# 202607671Listed by: DAWSON REAL ESTATE, LLC $79,000Active1 beds 1 baths750 sq. ft.
232 S Posey Street, Campbellsburg, IN 47108
MLS# 202607668Listed by: DAWSON REAL ESTATE, LLC $115,000Active4 beds 1 baths3,264 sq. ft.
381 W Main Street, Campbellsburg, IN 47108
MLS# 202607519Listed by: DAWSON REAL ESTATE, LLC $149,000Active3 beds 2 baths1,100 sq. ft.
71 S Beech Street, Campbellsburg, IN 47108
MLS# 202607055Listed by: BRIXTON REALTY $224,900Active3 beds 2 baths1,400 sq. ft.
25 E Suder Lane, Campbellsburg, IN 47108
MLS# 202607006Listed by: KNOBSTONE PROPERTIES LLC


Protect your home and budget from life's surprises with an Assurant Home Warranty, backed by a partner that supports you through every step of homeownership. Explore Plans.
©2026 Century 21 Real Estate LLC. All rights reserved. CENTURY 21®, the CENTURY 21 Logo and C21® are service marks owned by Century 21 Real Estate LLC. Century 21 Real Estate LLC fully supports the principles of the Fair Housing Act and the Equal Opportunity Act. Each office is independently owned and operated. Listing information is deemed reliable but not guaranteed accurate.