
11641 Eden Estates Drive, Carmel, IN 46033
Local realty services provided by:CENTURY 21 Scheetz
11641 Eden Estates Drive,Carmel, IN 46033
$839,000
- 5 Beds
- 5 Baths
- 4,579 sq. ft.
- Single family
- Active
Listed by: melissa vurpillat
Office: f.c. tucker company
MLS#:22102724
Source:IN_MIBOR
Price summary
- Price:$839,000
- Price per sq. ft.:$183.23
About this home
Welcome to 11641 Eden Estates Drive in the wonderful neighborhood of Eden Estates, one of Carmel's most desirable areas. Home offers traditional vibes with classic touches and wonderful floor plan! Large foyer introduces living room, dining room & great room with cozy fireplace and built-in book shelves. Stunning chef's kitchen with ample cabinetry, built-in refrigerator & ovens, warming drawer and breakfast bar. Glorious nook has plenty of room for large families or easy entertaining. Five spacious bedrooms prioritize flexible space while balancing privacy, each with plenty closet space. Lower level includes ideal tv/entertainment area with egress windows, offering plenty of natural light in;additional rooms are perfect a rec area, craft room or possible home gym; LL full bath is an added convenience for 5th bedroom. 3-car garage with epoxy flooring provides exceptional flexibility, offering dedicated space for 3 vehicles, storage and a versatile workshop area without crowding daily parking. Enjoy the 1/2 acre wooded back yard that provides natural privacy, serene wildlife habitats and cooling shade in the summer and the vibrant colors of fall! Home is minutes from Carmel's a Art District offering shopping, dining and Monon trail!...
Contact an agent
Home facts
- Year built:1975
- Listing ID #:22102724
- Added:1 day(s) ago
- Updated:May 28, 2026 at 08:43 PM
Rooms and interior
- Bedrooms:5
- Total bathrooms:5
- Full bathrooms:3
- Half bathrooms:2
- Flooring:Hardwood Floors
- Dining Description:Breakfast Room, Formal Dining Room
- Kitchen Description:Dishwasher, Disposal, Double Oven, Electric Cooktop, Microwave, Oven, Refrigerator, Warming Drawer
- Basement:Yes
- Basement Description:Basement
- Living area:4,579 sq. ft.
Heating and cooling
- Cooling:Central Electric
- Heating:Forced Air
- Central air:Yes
Structure and exterior
- Year built:1975
- Building area:4,579 sq. ft.
- Lot area:0.5 Acres
- Lot Features:Mature Trees, Sidewalks, Wooded
- Construction Materials:Brick, Cement Siding
- Exterior Features:Sprinkler System
- Foundation Description:Concrete Perimeter
Schools
- High school:Carmel High School
Utilities
- Water:Public Water
Finances and disclosures
- Price:$839,000
- Price per sq. ft.:$183.23
Features and amenities
- Appliances:Microwave, Refrigerator, Washer, Water Heater, Water Softener Owned
- Laundry features:Dryer, Laundry in Unit, Washer
- Amenities:Sump Pump, Wet Bar, Wood Work Painted
Parking
- Garage:Yes
- Garage spaces:3
New listings near 11641 Eden Estates Drive
- Open Sat, 2 to 4pmNew
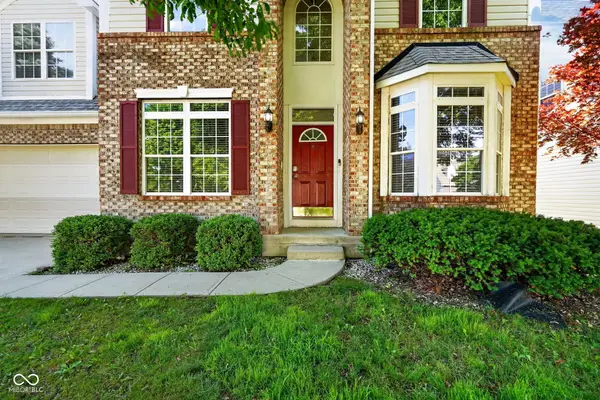 $539,000Active5 beds 4 baths4,070 sq. ft.
14509 Baldwin Lane, Carmel, IN 46032
MLS# 22104718Listed by: FORTHRIGHT REAL ESTATE - New
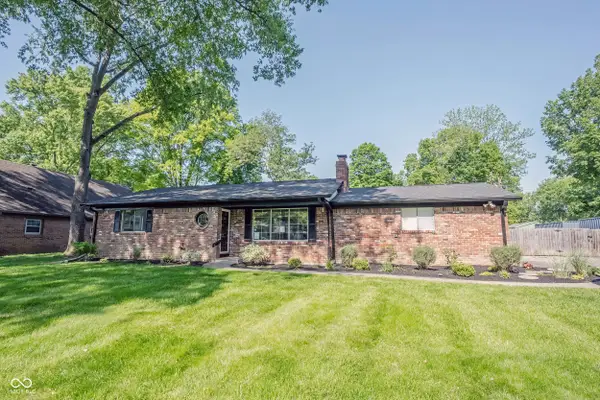 $425,000Active3 beds 3 baths2,040 sq. ft.
9634 Maple Drive, Carmel, IN 46280
MLS# 22102803Listed by: KELLER WILLIAMS INDY METRO NE - New
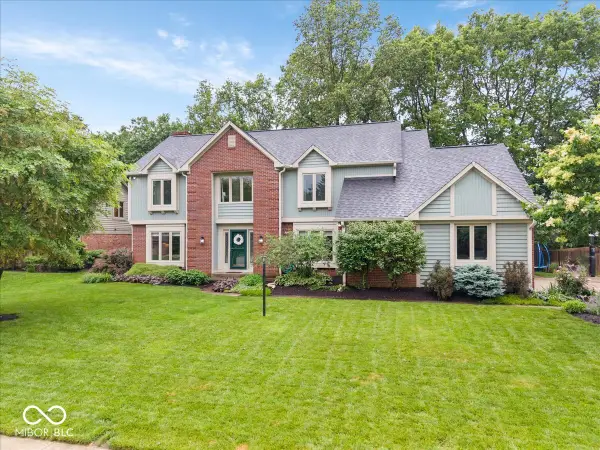 $675,000Active4 beds 3 baths3,265 sq. ft.
5003 Saint Charles Place, Carmel, IN 46033
MLS# 22104094Listed by: EXP REALTY, LLC - New
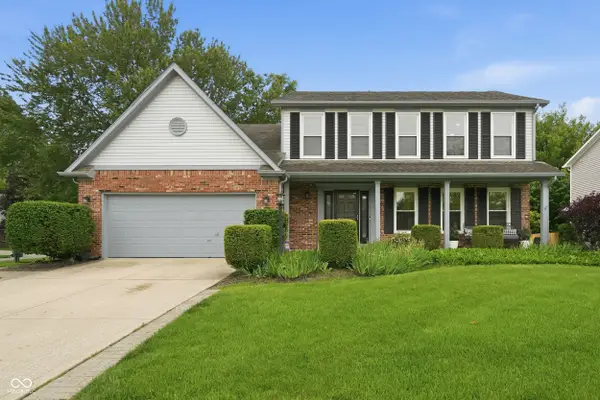 $429,900Active4 beds 3 baths2,032 sq. ft.
1067 Arlington Court, Carmel, IN 46280
MLS# 22104390Listed by: UNITED REAL ESTATE INDPLS - Open Sat, 1 to 3pmNew
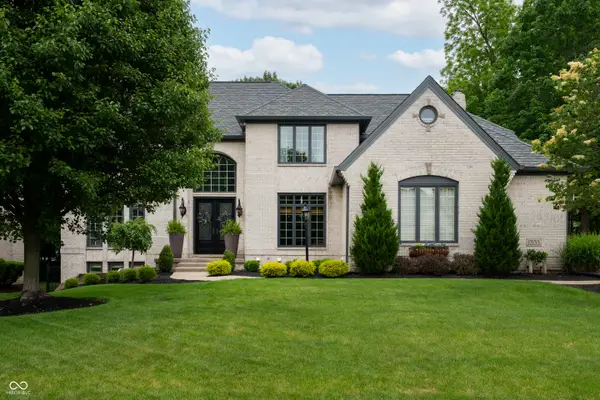 $1,160,000Active5 beds 5 baths5,371 sq. ft.
12153 Bayhill Drive, Carmel, IN 46033
MLS# 22104401Listed by: BERKSHIRE HATHAWAY HOME - Open Sat, 11am to 1pmNew
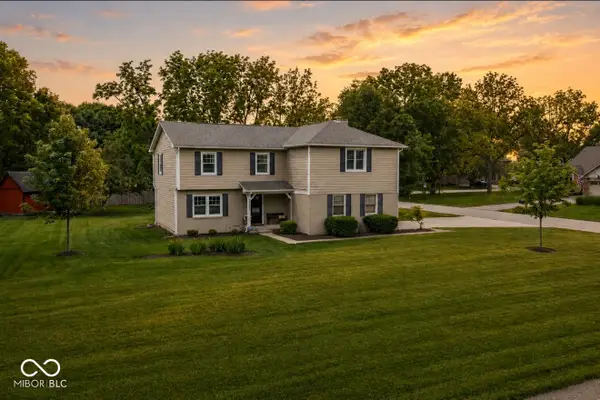 $550,000Active5 beds 3 baths2,940 sq. ft.
3325 Annally Drive, Carmel, IN 46032
MLS# 22104467Listed by: EXP REALTY, LLC - New
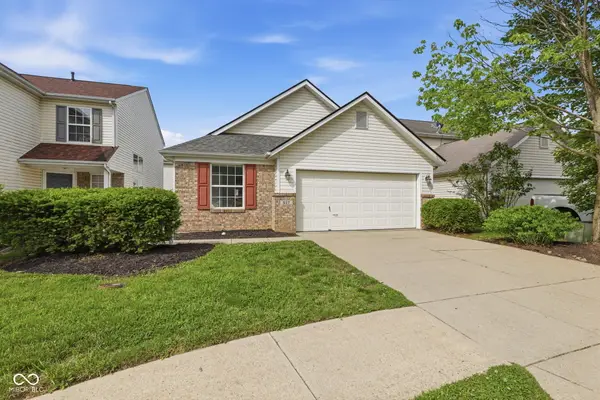 $310,000Active2 beds 2 baths1,178 sq. ft.
517 Chauncy Street, Carmel, IN 46032
MLS# 22097295Listed by: F.C. TUCKER COMPANY - Open Sun, 12 to 2pmNew
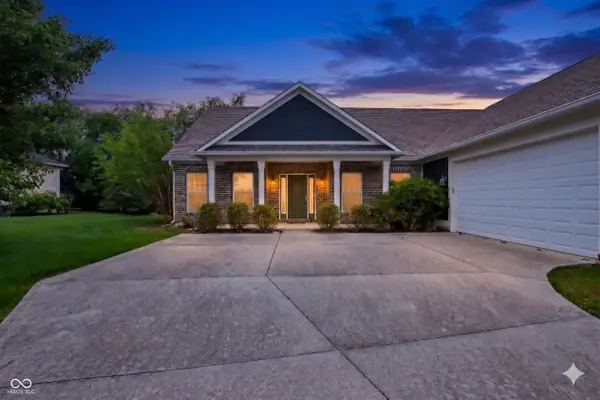 $449,900Active3 beds 2 baths2,079 sq. ft.
13482 Lost Creek Lane, Carmel, IN 46074
MLS# 22103578Listed by: F.C. TUCKER COMPANY - New
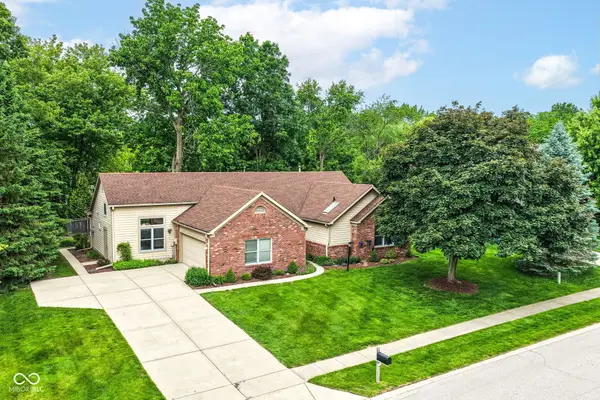 $485,000Active3 beds 3 baths2,110 sq. ft.
13764 Roswell Drive, Carmel, IN 46032
MLS# 22104301Listed by: F.C. TUCKER COMPANY - Open Sun, 12 to 2pmNew
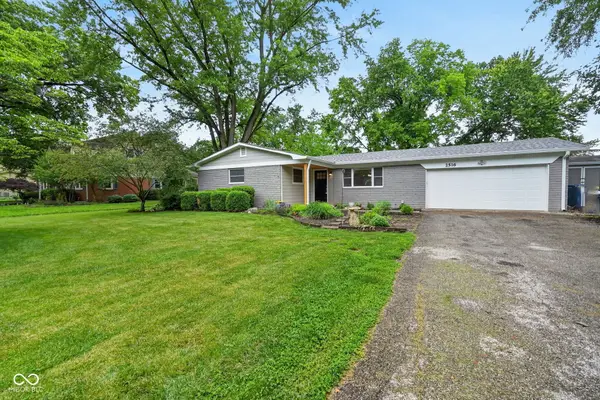 $400,000Active3 beds 2 baths1,480 sq. ft.
2516 Colony Court, Indianapolis, IN 46280
MLS# 22100187Listed by: TRUEBLOOD REAL ESTATE


Protect your home and budget from life's surprises with an Assurant Home Warranty, backed by a partner that supports you through every step of homeownership. Explore Plans.
©2026 Century 21 Real Estate LLC. All rights reserved. CENTURY 21®, the CENTURY 21 Logo and C21® are service marks owned by Century 21 Real Estate LLC. Century 21 Real Estate LLC fully supports the principles of the Fair Housing Act and the Equal Opportunity Act. Each office is independently owned and operated. Listing information is deemed reliable but not guaranteed accurate.