12640 Apsley Lane, Carmel, IN 46032
Local realty services provided by:CENTURY 21 Scheetz
12640 Apsley Lane,Carmel, IN 46032
$789,900
- 4 Beds
- 4 Baths
- 3,589 sq. ft.
- Single family
- Pending
Listed by: bif ward, casley ward lewis
Office: f.c. tucker company
MLS#:22125966
Source:IN_MIBOR | Licensed in Indiana
Price summary
- Price:$789,900
- Price per sq. ft.:$211.43
About this home
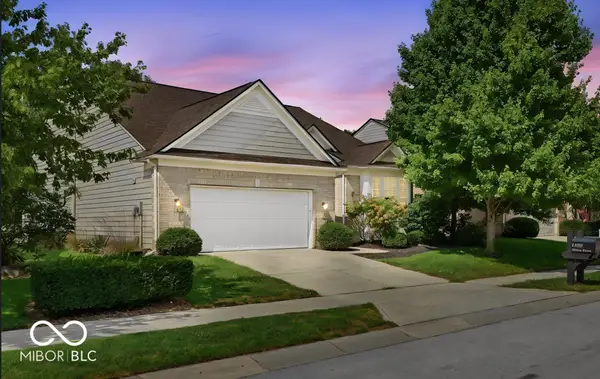
Absolutely charming home nestled on a quiet, tree-lined street in the heart of sought-after Village of WestClay just steps from the clubhouse, pool, parks and playgrounds, restaurants, and ice cream! Through the inviting entry, guests are greeted with a spacious, sun-washed great room with beautiful gas fireplace flanked by built-in bookcases. The kitchen adjoins the large dining/breakfast area and boasts crisp white cabinetry, granite counters, a breakfast bar, and stainless steel appliances. Enjoy your morning coffee or quiet moments with a good book on the relaxing screened porch with private patio access for al fresco dining and entertaining. The upper level is host to three bedrooms including a lovely primary suite with generous walk-in closet, dual sinks, garden tub, and walk-in shower. A bonus room/playroom is located off one of the bedrooms. The finished basement with brand new carpet offers plenty of rec space as well as a 4th bedroom and full bath ideal for guests. New furnace 09/26. Experience an exciting, active lifestyle with numerous amenities including pools, tennis courts, workout facilities, parks, walking paths, and more!...
Contact an agent
Home facts
- Year built:2006
- Subdivision & Development:The Village of Westclay
- Listing ID #:22125966
- Added:1 day(s) ago
- Updated:September 18, 2026 at 07:49 PM
Rooms and interior
- Bedrooms:4
- Total bathrooms:4
- Full bathrooms:3
- Half bathrooms:1
- Dining Description:Breakfast Room, Dining Combo/Kitchen
- Kitchen Description:Dishwasher, Disposal, Gas Cooktop, Microwave, Oven, Refrigerator
- Basement:Yes
- Basement Description:Basement, Ceiling - 9+ feet
- Living area:3,589 sq. ft.
Heating and cooling
- Cooling:Central Electric
- Heating:Forced Air
- Central air:Yes
Structure and exterior
- Year built:2006
- Building area:3,589 sq. ft.
- Lot area:0.09 Acres
- Lot Features:Mature Trees, Sidewalks, Street Lights
- Construction Materials:Cement Siding
- Foundation Description:Concrete Perimeter
Schools
- High school:Carmel High School
- Middle school:Creekside Middle School
Utilities
- Water:Public Water
Finances and disclosures
- Price:$789,900
- Price per sq. ft.:$211.43
Features and amenities
- Appliances:Gas Cooktop, Microwave, Refrigerator, Smoke Alarm, Washer
- Laundry features:Dryer, Washer
- Amenities:Sump Pump, Wood Work Painted
- Pool features:Pool
Parking
- Parking description:Guest Street Parking
- Garage:Yes
- Garage spaces:2
New listings near 12640 Apsley Lane
- New
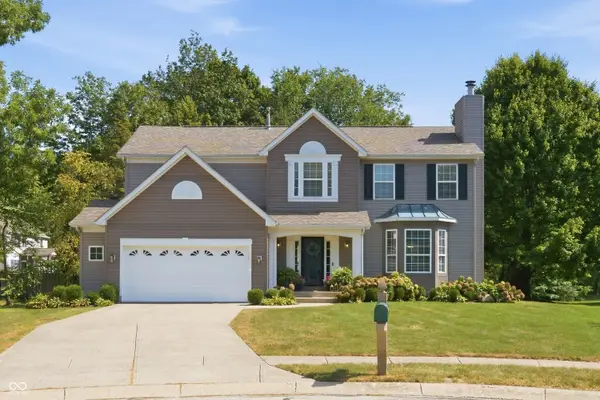 $539,000Active4 beds 3 baths3,076 sq. ft.
14715 Fernwood Drive, Carmel, IN 46033
MLS# 22121191Listed by: BERKSHIRE HATHAWAY HOME - Open Sun, 12 to 2pmNew
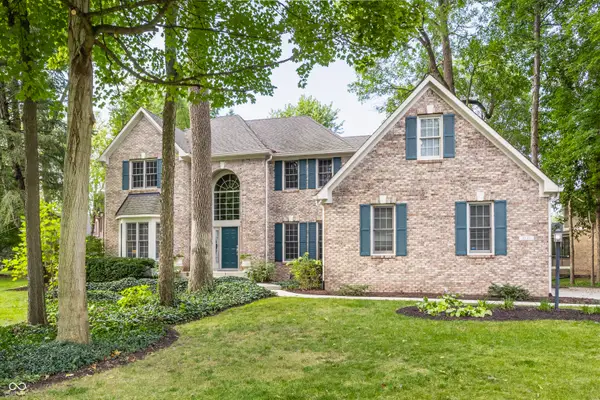 $750,000Active5 beds 5 baths4,005 sq. ft.
5149 Oriole, Carmel, IN 46033
MLS# 22126083Listed by: THE AGENCY INDY - New
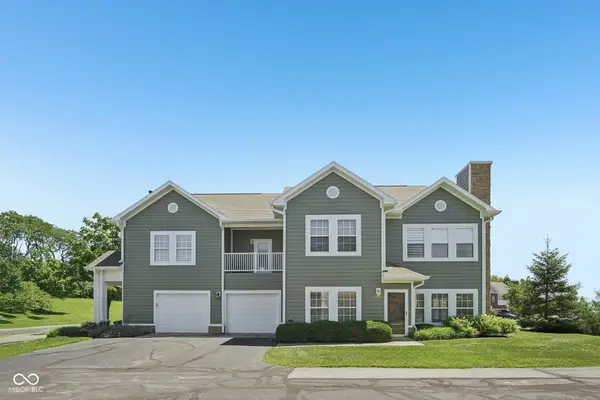 $300,000Active2 beds 2 baths1,446 sq. ft.
1423 Shadow Ridge Road, Carmel, IN 46280
MLS# 22126339Listed by: AMR REAL ESTATE LLC - Open Sat, 1 to 3pmNew
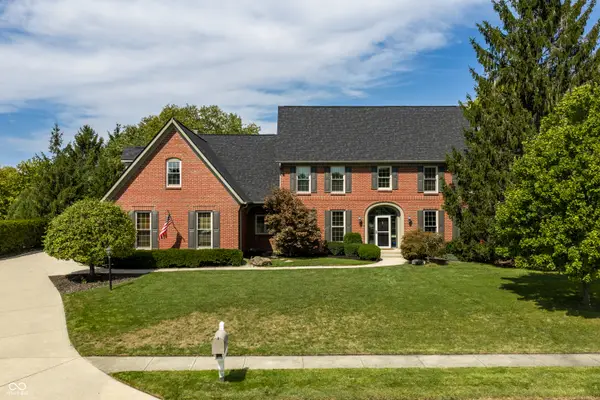 $1,029,000Active4 beds 5 baths5,263 sq. ft.
12519 Glendurgan Drive, Carmel, IN 46032
MLS# 22126114Listed by: F.C. TUCKER COMPANY - Open Sun, 1 to 3pmNew
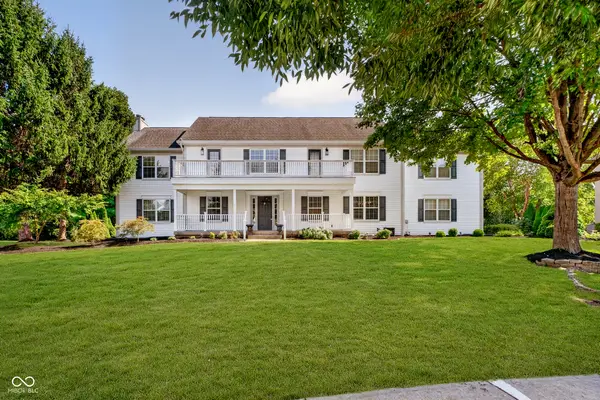 $750,000Active5 beds 5 baths5,728 sq. ft.
11405 Regency Lane, Carmel, IN 46033
MLS# 22124770Listed by: UNITED REAL ESTATE INDPLS - New
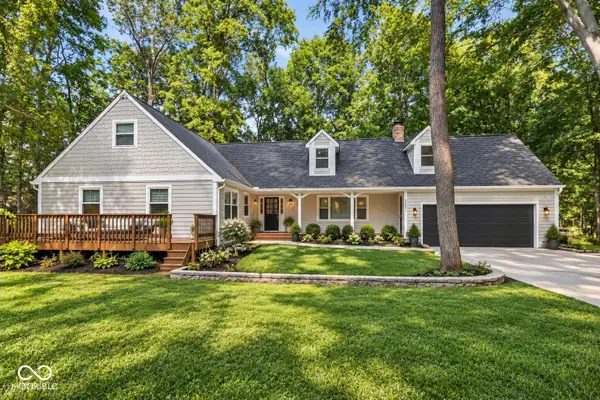 $599,000Active4 beds 3 baths3,912 sq. ft.
5930 Bunty Lane, Carmel, IN 46033
MLS# 22126720Listed by: RED BRIDGE REAL ESTATE - Open Sat, 12 to 2pmNew
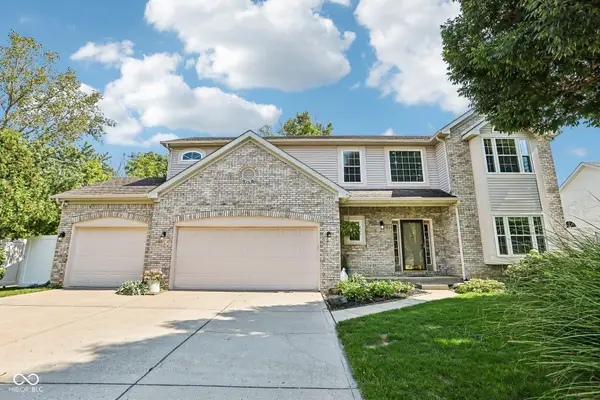 $545,000Active4 beds 3 baths3,145 sq. ft.
13683 Autumn Lake Overlook, Carmel, IN 46032
MLS# 22126737Listed by: F.C. TUCKER COMPANY - New
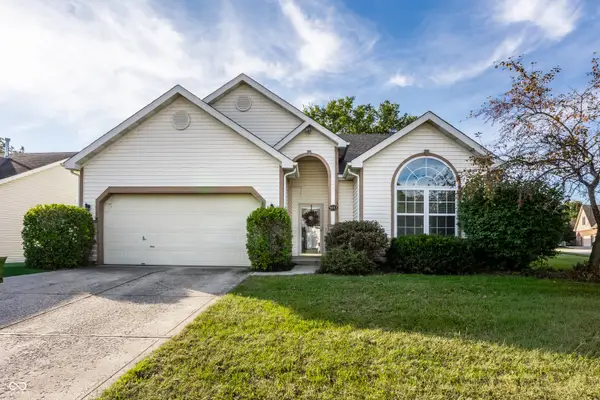 $399,900Active3 beds 2 baths1,824 sq. ft.
5853 Lost Oaks Drive, Carmel, IN 46033
MLS# 22126770Listed by: F.C. TUCKER COMPANY - Open Fri, 4 to 6pmNew
 $669,900Active4 beds 3 baths3,771 sq. ft.
14082 Platte Drive, Carmel, IN 46033
MLS# 22124944Listed by: CENTURY 21 SCHEETZ


Protect your home and budget from life's surprises with an Assurant Home Warranty, backed by a partner that supports you through every step of homeownership. Explore Plans.
©2026 Century 21 Real Estate LLC. All rights reserved. CENTURY 21®, the CENTURY 21 Logo and C21® are service marks owned by Century 21 Real Estate LLC. Century 21 Real Estate LLC fully supports the principles of the Fair Housing Act and the Equal Opportunity Act. Each office is independently owned and operated. Listing information is deemed reliable but not guaranteed accurate.