
12519 Glendurgan Drive, Carmel, IN 46032
Local realty services provided by:CENTURY 21 Scheetz
Upcoming open houses
- Sat, Sep 1901:00 pm - 03:00 pm
Listed by: lauren hewitt
Office: f.c. tucker company
MLS#:22126114
Source:IN_MIBOR | Licensed in Indiana
Price summary
- Price:$1,029,000
- Price per sq. ft.:$195.52
About this home
Classic beauty in West Carmel's sought-after Claridge Farm! This exceptional 4-bedroom, 4.5 bath home features a dedicated main-floor office, upstairs bonus room, finished basement, stunning millwork, hardwood floors and a spacious four-seasons sunroom with coffered ceiling. Highlighting over $125k in recent upgrades, the property boasts a remodeled primary bathroom, a second full kitchen in the basement, and custom features added to the upstairs bonus room: a climbing wall, lofted area with nets, built-in-slide, rope and a bookcase that rolls to reveal a small hidden room. Enjoy main-level laundry convenience plus an added ventless washer and dryer directly in the primary closet. Outside, unwind on the private paver patio with a built-in gas fire pit, hot tub, and mature trees. Major mechanicals replaced within the past two years include the roof, gutters, dual HVAC systems and water heater. Steps away, a neighborhood walking path leads directly to community amenities, including the swimming pool, kiddie pool, newly refinished tennis and pickleball courts and clubhouse. Claridge Farm is celebrated for its vibrant community, rolling topography, custom homes, walkability to Coxhall Gardens and the Village of West Clay shops, library, and restaurants, a prime location between downtown Carmel and downtown Zionsville, plus easy access to US-31. Top-rated Carmel schools: Clay Center Elementary and Creekside Middle School!...
Contact an agent
Home facts
- Year built:1991
- Subdivision & Development:Claridge Farm
- Listing ID #:22126114
- Added:1 day(s) ago
- Updated:September 18, 2026 at 09:42 PM
Rooms and interior
- Bedrooms:4
- Total bathrooms:5
- Full bathrooms:4
- Half bathrooms:1
- Dining Description:Formal Dining Room
- Kitchen Description:Bar Fridge, Dishwasher, Disposal, Double Oven, Gas Cooktop, Microwave, Oven, Refrigerator, Warming Drawer, Wine Cooler
- Basement:Yes
- Basement Description:Basement, Finished
- Living area:5,263 sq. ft.
Heating and cooling
- Cooling:Central Electric
- Heating:Forced Air, Heat Pump
- Central air:Yes
Structure and exterior
- Year built:1991
- Building area:5,263 sq. ft.
- Lot area:0.42 Acres
- Lot Features:Mature Trees, Sidewalks
- Construction Materials:Brick, Cement Siding
- Exterior Features:Fire Pit, Sprinkler System
- Foundation Description:Concrete Perimeter
Schools
- High school:Carmel High School
- Middle school:Creekside Middle School
Utilities
- Water:Public Water
Finances and disclosures
- Price:$1,029,000
- Price per sq. ft.:$195.52
Features and amenities
- Appliances:Gas Cooktop, Microwave, Refrigerator, Washer, Water Softener Owned
- Laundry features:Dryer, Washer
- Amenities:Wood Work Stain/Painted
Parking
- Parking description:Garage Door Opener, Keyless Entry, Service Door
- Garage:Yes
- Garage spaces:3
New listings near 12519 Glendurgan Drive
- New
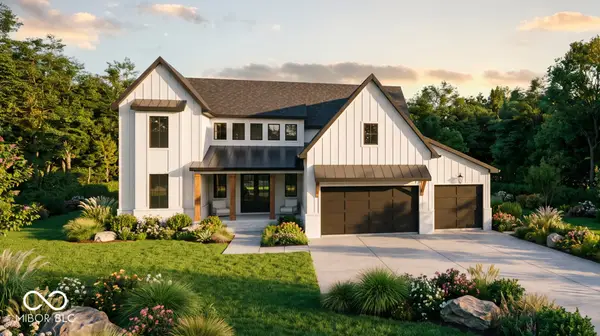 $2,299,850Active5 beds 6 baths4,355 sq. ft.
912 W Auman Drive, Carmel, IN 46032
MLS# 22126981Listed by: THE FOX GROUP REAL ESTATE - New
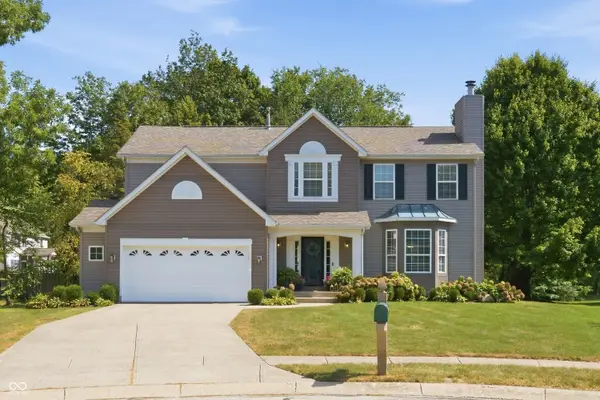 $539,000Active4 beds 3 baths3,076 sq. ft.
14715 Fernwood Drive, Carmel, IN 46033
MLS# 22121191Listed by: BERKSHIRE HATHAWAY HOME - Open Sun, 12 to 2pmNew
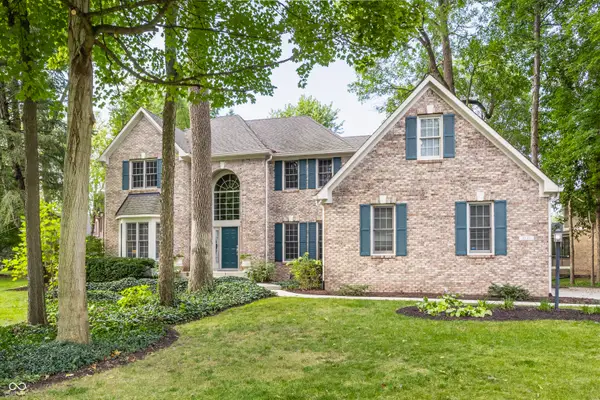 $750,000Active5 beds 5 baths4,005 sq. ft.
5149 Oriole, Carmel, IN 46033
MLS# 22126083Listed by: THE AGENCY INDY - New
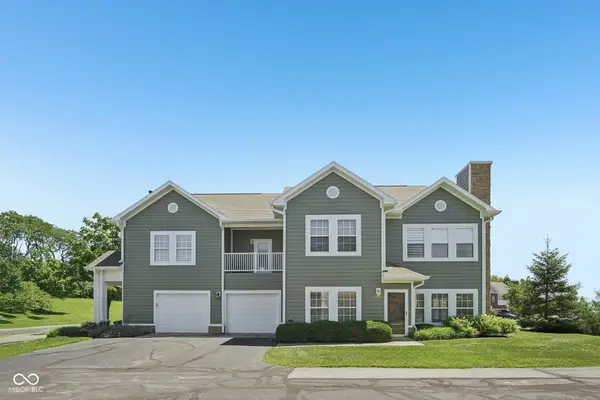 $300,000Active2 beds 2 baths1,446 sq. ft.
1423 Shadow Ridge Road, Carmel, IN 46280
MLS# 22126339Listed by: AMR REAL ESTATE LLC 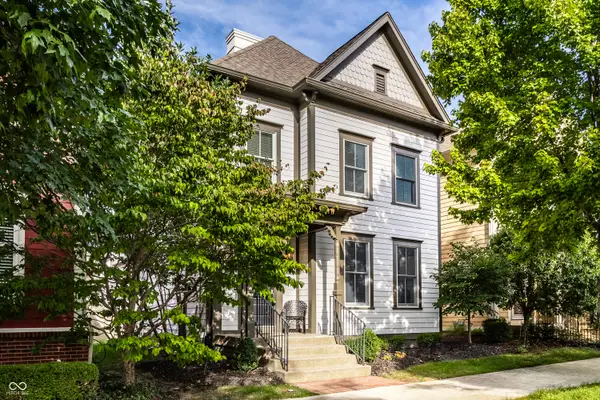 $789,900Pending4 beds 4 baths3,589 sq. ft.
12640 Apsley Lane, Carmel, IN 46032
MLS# 22125966Listed by: F.C. TUCKER COMPANY- Open Sat, 1 to 3pmNew
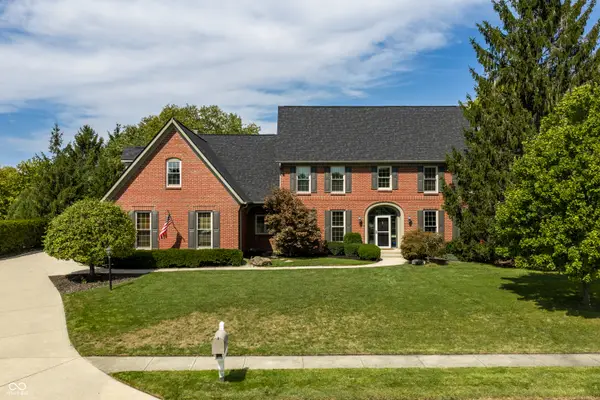 $1,029,000Active4 beds 5 baths5,263 sq. ft.
12519 Glendurgan Drive, Carmel, IN 46032
MLS# 22126114Listed by: F.C. TUCKER COMPANY - Open Sun, 1 to 3pmNew
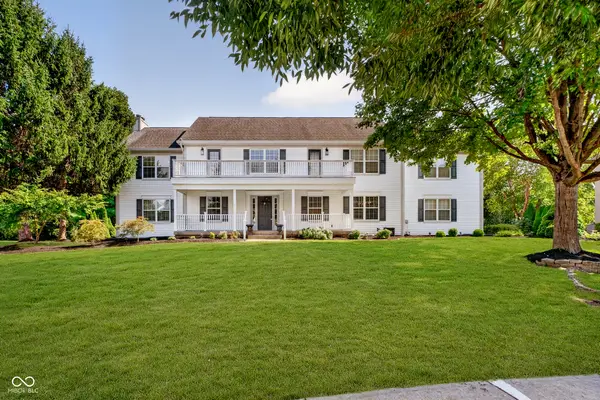 $750,000Active5 beds 5 baths5,728 sq. ft.
11405 Regency Lane, Carmel, IN 46033
MLS# 22124770Listed by: UNITED REAL ESTATE INDPLS - New
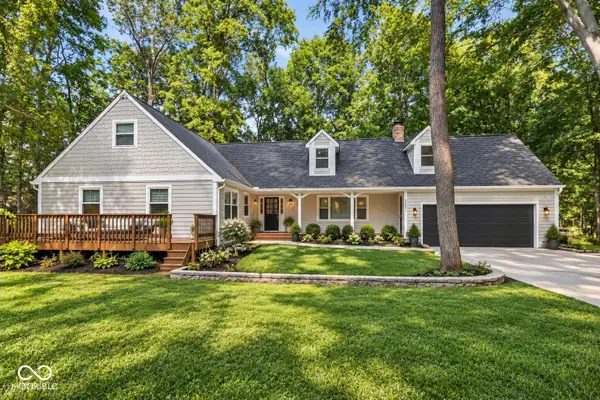 $599,000Active4 beds 3 baths3,912 sq. ft.
5930 Bunty Lane, Carmel, IN 46033
MLS# 22126720Listed by: RED BRIDGE REAL ESTATE - Open Sat, 12 to 2pmNew
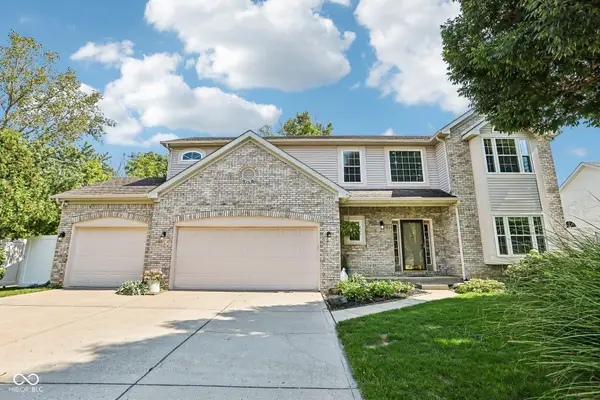 $545,000Active4 beds 3 baths3,145 sq. ft.
13683 Autumn Lake Overlook, Carmel, IN 46032
MLS# 22126737Listed by: F.C. TUCKER COMPANY - New
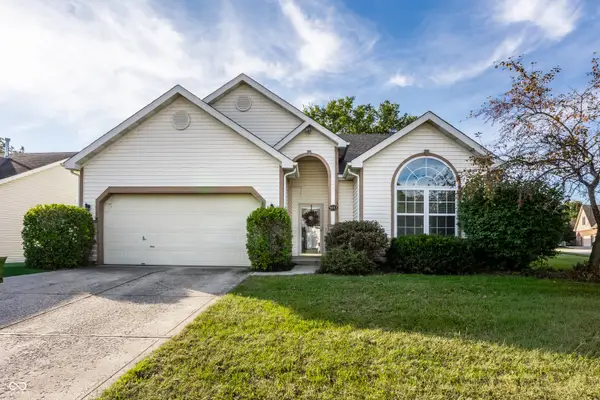 $399,900Active3 beds 2 baths1,824 sq. ft.
5853 Lost Oaks Drive, Carmel, IN 46033
MLS# 22126770Listed by: F.C. TUCKER COMPANY


Protect your home and budget from life's surprises with an Assurant Home Warranty, backed by a partner that supports you through every step of homeownership. Explore Plans.
©2026 Century 21 Real Estate LLC. All rights reserved. CENTURY 21®, the CENTURY 21 Logo and C21® are service marks owned by Century 21 Real Estate LLC. Century 21 Real Estate LLC fully supports the principles of the Fair Housing Act and the Equal Opportunity Act. Each office is independently owned and operated. Listing information is deemed reliable but not guaranteed accurate.