12891 Charing Cross Road, Carmel, IN 46033
Local realty services provided by:CENTURY 21 Scheetz
12891 Charing Cross Road,Carmel, IN 46033
$499,000
- 3 Beds
- 2 Baths
- 1,902 sq. ft.
- Single family
- Coming Soon
Listed by: nicole yunker
Office: berkshire hathaway home
MLS#:22103474
Source:IN_MIBOR | Licensed in Indiana
Price summary
- Price:$499,000
- Price per sq. ft.:$262.36
About this home
Idyllic backyard + Fully Remodeled Chef's Kitchen + Turnkey Ready + Meticulously Maintained + $200k+ of owner updates + Carmel Schools = Perfection. A rare unicorn east Carmel ranch is the home you wait for. Timeless curb appeal w/ full stone surround & dream lot on .88 acres on back of a culdesac w/ privacy & space to run. Yard is a sanctuary- gorgeous trees, backs to path that leads to Carmel Midtown. Turnkey home is 1,902 sqft, 3 bed, 2 bath- floorplan is seamless for both everyday life & entertaining. You are greeted by gorgeous neutral LVP flooring, impressive great rm w/ vaulted ceiling, floor to ceiling stone hearth & wood burning fireplace. Kitchen is the heart of this home w/ showstopping luxury grade renovation. Wow! Huge kitchen sink picture window overlooking yard, 12ft quartz island, custom GE cafe appliances, gas cooking, new cabinets, builtin wine fridge & extra cabinet space on both sides of kitchen. Dining Room has large front window -could be formal dining/office/flex/workout/second living/playroom. Primary w/ full bath ensuite, Bedrm 2, Bedrm 3, Full bath 2 & laundry room: 1-level ranch living. Great rm opens to large deck nestled in privacy. Backyard has a portion fully fenced for kids/pets, garden beds in direct sun & huge space to enjoy in between! Quality upgrades & maintenance to home are truly too many to count: Windows w/ lifetime warranty, triple pane (2023), Roof (2018), Gutters (2021), Water Heater (2026), Water Softener (2022), AC, Furnace & whole home Humidifier (2015), Interior Paint (2025), Exterior Paint (2018), Garage Door & Motor (2019), New concrete driveway & walks (2021), Carpet (2026), Complete Kitchen Renovation (2020), Deck (2021), Patio Slider & Exterior Laundry Door (2020), Professional Landscape (2021), Crawlspace encapsulated (2022). Enjoy the lifestyle Carmel has to offer: Carmel parks/parade/festivals/live music/farmers market/dining/shopping & mi of bikepaths. Homes like this do not come around often- Welcome Home!...
Contact an agent
Home facts
- Year built:1980
- Subdivision & Development:Brookshire Pines
- Listing ID #:22103474
- Updated:November 08, 2026 at 12:42 AM
Rooms and interior
- Bedrooms:3
- Total bathrooms:2
- Full bathrooms:2
- Dining Description:Breakfast Room, Dining Combo/Great Room
- Kitchen Description:Dishwasher, Disposal, Electric Oven, Microwave Hood, Refrigerator
- Living area:1,902 sq. ft.
Heating and cooling
- Cooling:Central Electric
- Heating:Forced Air
- Central air:Yes
Structure and exterior
- Year built:1980
- Building area:1,902 sq. ft.
- Lot area:0.88 Acres
- Lot Features:Cul-De-Sac, Mature Trees, Sidewalks
- Architectural Style:Ranch
- Construction Materials:Wood With Stone
- Foundation Description:Crawl Space
Schools
- High school:Carmel High School
- Middle school:Clay Middle School
- Elementary school:Mohawk Trails Elementary School
Utilities
- Water:Public Water
Finances and disclosures
- Price:$499,000
- Price per sq. ft.:$262.36
Features and amenities
- Appliances:Refrigerator, Smoke Alarm, Water Softener Owned
- Laundry features:Dryer
- Amenities:Attic Pull Down Stairs, Wood Work Stained
Parking
- Parking description:Finished Garage, Service Door
- Garage:Yes
- Garage spaces:2
New listings near 12891 Charing Cross Road
- Coming Soon
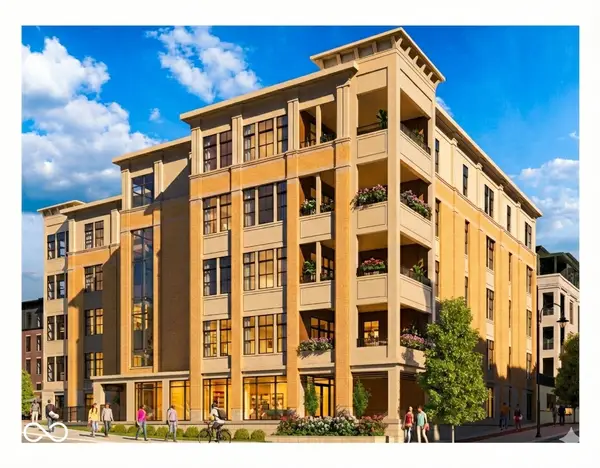 $1,925,000Coming Soon2 beds 3 baths2,388 sq. ft.
607 Veterans Way #302, Carmel, IN 46032
MLS# 22121167Listed by: CIRCLE REAL ESTATE - Coming Soon
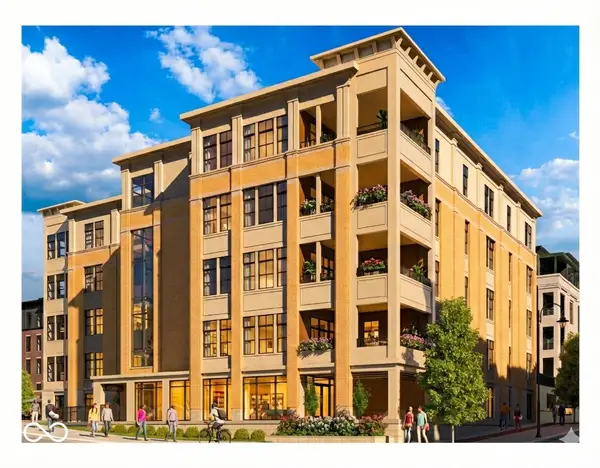 $1,900,000Coming Soon2 beds 3 baths2,388 sq. ft.
607 Veterans Way #202, Carmel, IN 46032
MLS# 22121173Listed by: CIRCLE REAL ESTATE - Coming Soon
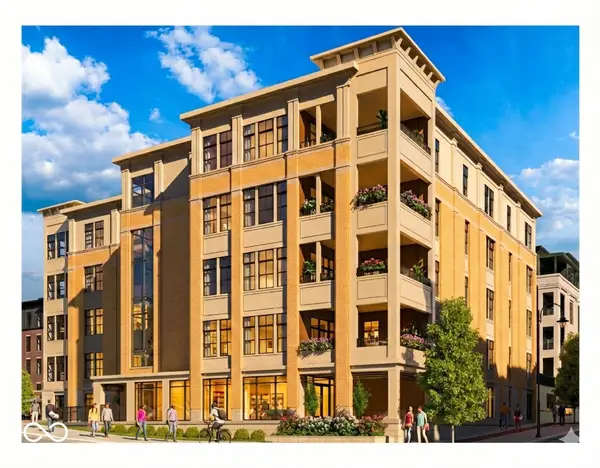 $1,975,000Coming Soon2 beds 3 baths2,388 sq. ft.
607 Veterans Way #402, Carmel, IN 46032
MLS# 22121204Listed by: CIRCLE REAL ESTATE - Coming Soon
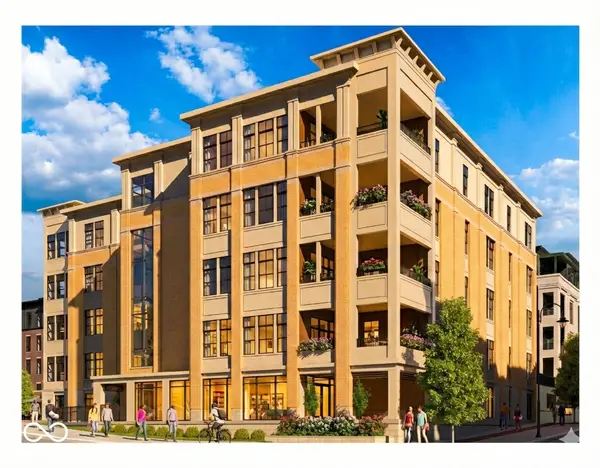 $1,875,000Coming Soon2 beds 3 baths2,255 sq. ft.
607 Veterans Way #403, Carmel, IN 46032
MLS# 22121209Listed by: CIRCLE REAL ESTATE - Coming Soon
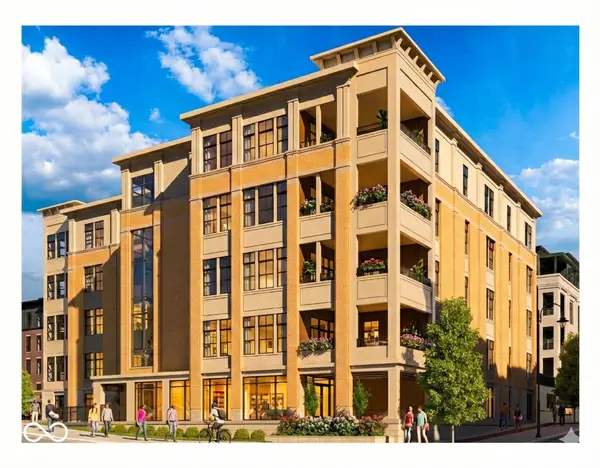 $1,925,000Coming Soon2 beds 3 baths2,255 sq. ft.
607 Veterans Way #503, Carmel, IN 46032
MLS# 22121215Listed by: CIRCLE REAL ESTATE - New
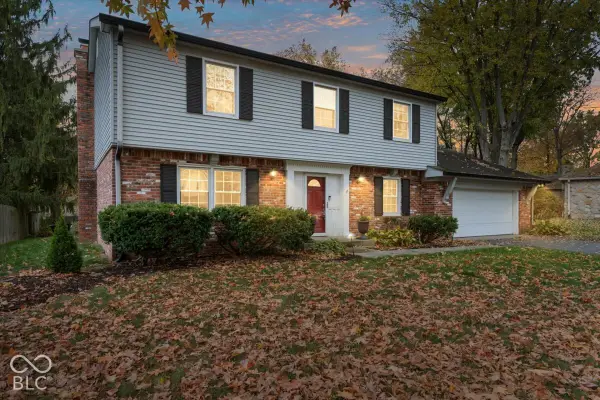 $475,000Active4 beds 3 baths2,434 sq. ft.
3767 Coachman Drive, Carmel, IN 46033
MLS# 22135548Listed by: RE/MAX ADVANCED REALTY - New
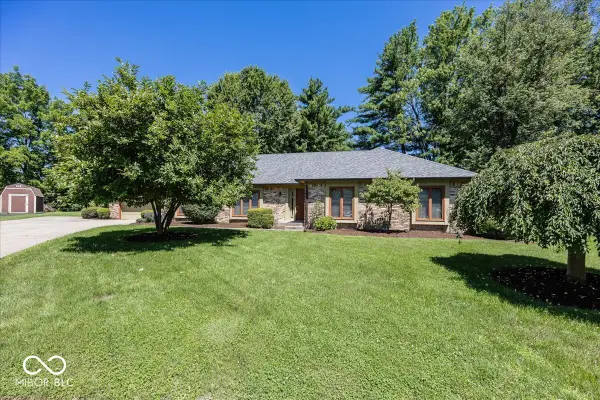 $444,900Active4 beds 3 baths2,164 sq. ft.
1214 Ironwood Drive W, Carmel, IN 46033
MLS# 22135554Listed by: LAZZARA REAL ESTATE - New
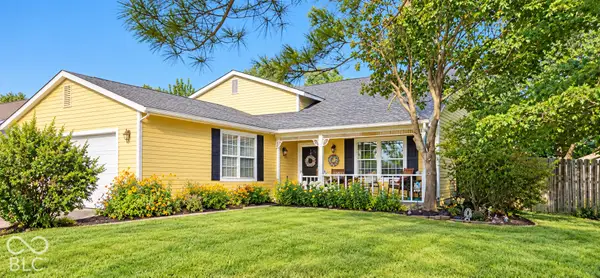
 $400,000Active4 beds 2 baths1,846 sq. ft.
927 Farmview Lane, Carmel, IN 46032
MLS# 22133022Listed by: CENTURY 21 SCHEETZ - Open Sun, 12 to 2pmNew
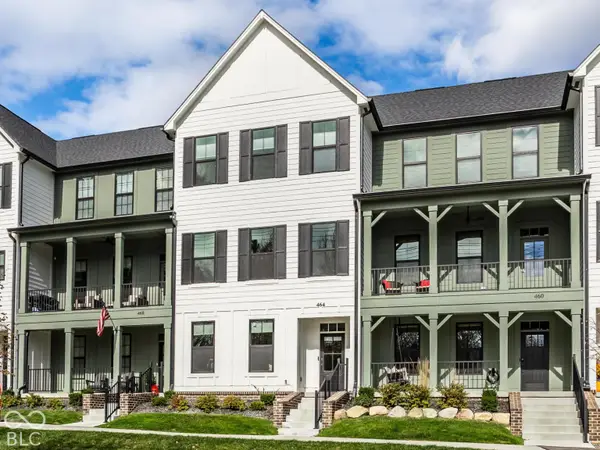 $695,000Active3 beds 4 baths2,234 sq. ft.
464 W Smoky Row, Carmel, IN 46032
MLS# 22134057Listed by: THE AGENCY INDY


Protect your home and budget from life's surprises with an Assurant Home Warranty, backed by a partner that supports you through every step of homeownership. Explore Plans.
©2026 Century 21 Real Estate LLC. All rights reserved. CENTURY 21®, the CENTURY 21 Logo and C21® are service marks owned by Century 21 Real Estate LLC. Century 21 Real Estate LLC fully supports the principles of the Fair Housing Act and the Equal Opportunity Act. Each office is independently owned and operated. Listing information is deemed reliable but not guaranteed accurate.