464 W Smoky Row, Carmel, IN 46032
Local realty services provided by:CENTURY 21 Scheetz
464 W Smoky Row,Carmel, IN 46032
$695,000
- 3 Beds
- 4 Baths
- 2,234 sq. ft.
- Single family
- Active
Upcoming open houses
- Sun, Nov 0812:00 pm - 02:00 pm
Listed by: traci garontakos, katie byram
Office: the agency indy
MLS#:22134057
Source:IN_MIBOR | Licensed in Indiana
Price summary
- Price:$695,000
- Price per sq. ft.:$311.1
About this home
Architectural in its design and refined in every detail, 464 W Smoky Row offers an elevated expression of townhome living in North End. Curated finishes, soaring ceilings, and wide-plank engineered hardwoods create a sophisticated setting for everyday living and entertaining. The light-filled great room showcases bespoke oak built-ins, paneled millwork, oversized windows, and serene treetop views. The statement kitchen pairs rich dark cabinetry with a veined natural stone waterfall island, brass-accented gas range, sculptural stainless hood, glass globe pendants, and walk-in pantry. A sculptural brass chandelier anchors the dining area, complemented by a glass-front beverage center and live-edge shelving. A covered terrace with mounted television and overhead heater offers an inviting outdoor retreat. The primary suite is a private sanctuary featuring a walk-in closet and spa-inspired bath with rich green finishes, dual vanity, and glass-tiled shower. A second bedroom and conveniently located laundry complete the upper level. Below, a versatile third bedroom with integrated wall bed and desk, full bath, and welcoming foyer accommodate guests, work, or relaxation. Smart climate controls, zoned cooling, high-efficiency heating, and integrated data wiring enhance modern comfort. Beyond the residence, an exceptional lifestyle awaits. Ideally situated near the Monon Trail, Indie Coffee Roasters, Ash & Elm, and Freeland's Restaurant, North End places beloved local destinations and outdoor recreation within easy reach. Here, refined living meets the energy of a vibrant, connected community....
Contact an agent
Home facts
- Year built:2024
- Subdivision & Development:North End
- Listing ID #:22134057
- Added:1 day(s) ago
- Updated:November 08, 2026 at 12:42 AM
Rooms and interior
- Bedrooms:3
- Total bathrooms:4
- Full bathrooms:3
- Half bathrooms:1
- Dining Description:Dining Combo/Great Room
- Kitchen Description:Dishwasher, Disposal, Gas Oven, Microwave, Refrigerator
- Living area:2,234 sq. ft.
Heating and cooling
- Cooling:Central Electric
- Heating:Forced Air, High Efficiency (90%+ AFUE )
- Central air:Yes
Structure and exterior
- Year built:2024
- Building area:2,234 sq. ft.
- Lot area:0.04 Acres
- Lot Features:Curbs, Sidewalks, Street Lights
- Construction Materials:Brick, Cement Siding
- Exterior Features:Balcony, Lighting, Sprinkler System
- Foundation Description:Slab
Schools
- High school:Carmel High School
- Middle school:Carmel Middle School
- Elementary school:Carmel Elementary School
Utilities
- Water:Public Water
Finances and disclosures
- Price:$695,000
- Price per sq. ft.:$311.1
Features and amenities
- Appliances:Microwave, Refrigerator, Smoke Alarm, Water Heater
- Laundry features:Laundry in Unit
- Amenities:Attic Access, Wood Work Painted
- Pool features:Pool
Parking
- Parking description:Finished Garage, Garage Door Opener, Keyless Entry
- Garage:Yes
- Garage spaces:2
New listings near 464 W Smoky Row
- Coming Soon
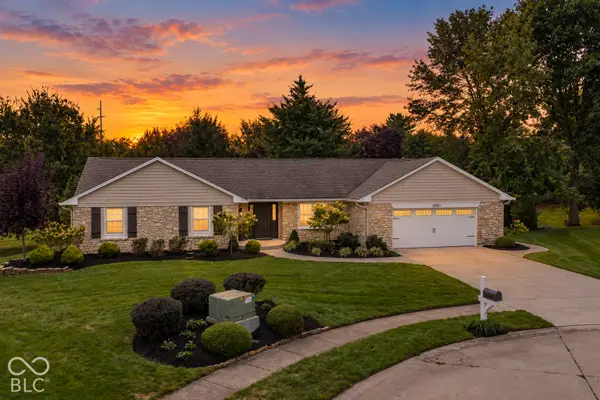 $499,000Coming Soon3 beds 2 baths1,902 sq. ft.
12891 Charing Cross Road, Carmel, IN 46033
MLS# 22103474Listed by: BERKSHIRE HATHAWAY HOME - Coming Soon
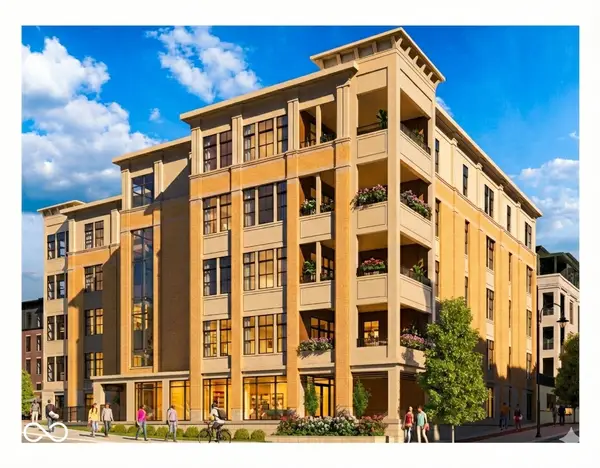 $1,925,000Coming Soon2 beds 3 baths2,388 sq. ft.
607 Veterans Way #302, Carmel, IN 46032
MLS# 22121167Listed by: CIRCLE REAL ESTATE - Coming Soon
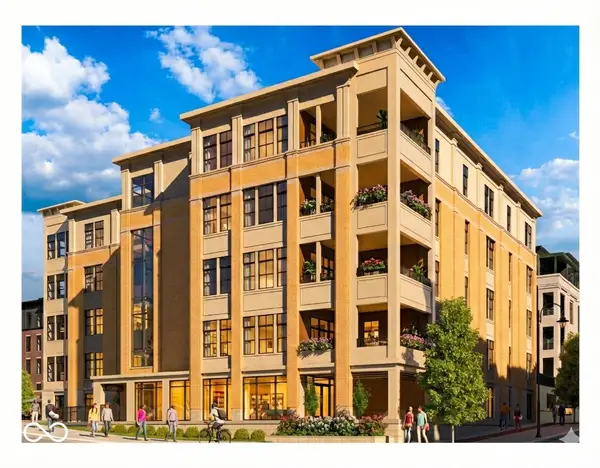 $1,900,000Coming Soon2 beds 3 baths2,388 sq. ft.
607 Veterans Way #202, Carmel, IN 46032
MLS# 22121173Listed by: CIRCLE REAL ESTATE - Coming Soon
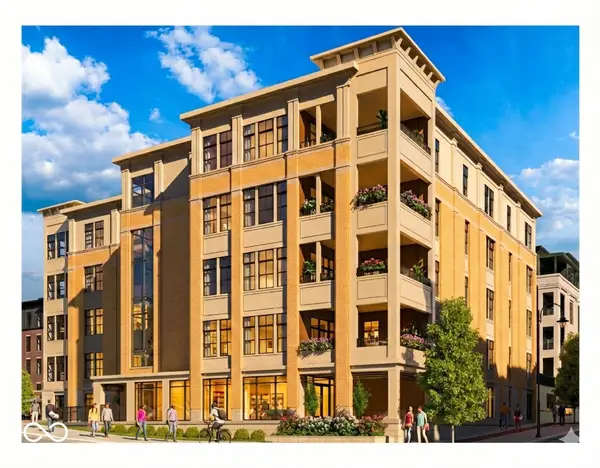 $1,975,000Coming Soon2 beds 3 baths2,388 sq. ft.
607 Veterans Way #402, Carmel, IN 46032
MLS# 22121204Listed by: CIRCLE REAL ESTATE - Coming Soon
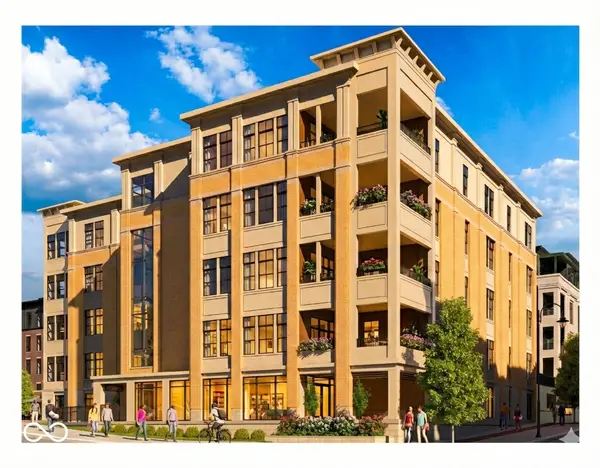 $1,875,000Coming Soon2 beds 3 baths2,255 sq. ft.
607 Veterans Way #403, Carmel, IN 46032
MLS# 22121209Listed by: CIRCLE REAL ESTATE - Coming Soon
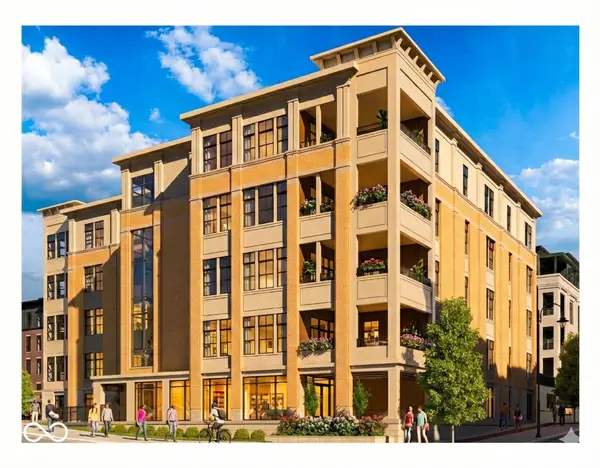 $1,925,000Coming Soon2 beds 3 baths2,255 sq. ft.
607 Veterans Way #503, Carmel, IN 46032
MLS# 22121215Listed by: CIRCLE REAL ESTATE - New
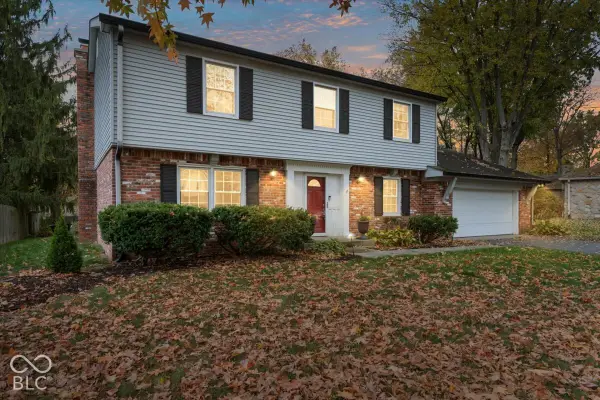 $475,000Active4 beds 3 baths2,434 sq. ft.
3767 Coachman Drive, Carmel, IN 46033
MLS# 22135548Listed by: RE/MAX ADVANCED REALTY - New
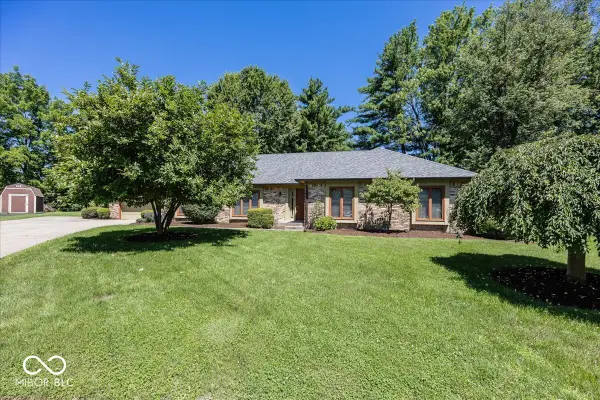 $444,900Active4 beds 3 baths2,164 sq. ft.
1214 Ironwood Drive W, Carmel, IN 46033
MLS# 22135554Listed by: LAZZARA REAL ESTATE - New
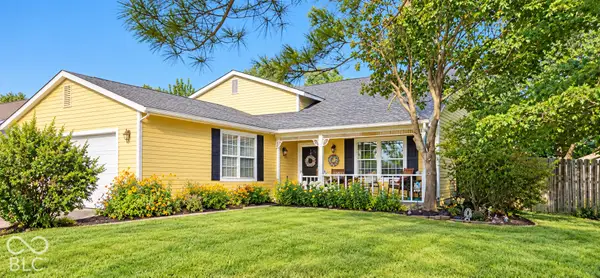
 $400,000Active4 beds 2 baths1,846 sq. ft.
927 Farmview Lane, Carmel, IN 46032
MLS# 22133022Listed by: CENTURY 21 SCHEETZ


Protect your home and budget from life's surprises with an Assurant Home Warranty, backed by a partner that supports you through every step of homeownership. Explore Plans.
©2026 Century 21 Real Estate LLC. All rights reserved. CENTURY 21®, the CENTURY 21 Logo and C21® are service marks owned by Century 21 Real Estate LLC. Century 21 Real Estate LLC fully supports the principles of the Fair Housing Act and the Equal Opportunity Act. Each office is independently owned and operated. Listing information is deemed reliable but not guaranteed accurate.