
1373 Hinault Way, Carmel, IN 46032
Local realty services provided by:CENTURY 21 Scheetz
1373 Hinault Way,Carmel, IN 46032
$495,000
- 4 Beds
- 4 Baths
- 3,402 sq. ft.
- Single family
- Active
Listed by: keith albrecht
Office: re/max elite properties
MLS#:22133491
Source:IN_MIBOR | Licensed in Indiana
Price summary
- Price:$495,000
- Price per sq. ft.:$145.5
About this home
This beautifully maintained 4 bedroom, 3.5 bathroom home offers a thoughtfully designed floor plan with 9 foot ceilings throughout . Recently updated with new flooring, new appliances, new stainless hood, and granite countertops !! The main level features a separate formal dining room, in addition to a breakfast nook off the kitchen, laundry room, and spacious family room with gas fireplace, in addition to an office or sitting room. There is also a patio that overlooks the quiet & private backyard, ideal for outdoor living and entertaining . Upstairs, the private primary suite featuring a large walk in closet, double sinks, garden tub, and separate shower, creating a peaceful retreat. Upstairs level also includes a huge 4th bedroom or a playroom area, and two additional bedrooms along with another bath .Additional features include lower level offers incredible flexibility with an entertainment room, and a wet bar plus a full bathroom. Highly desired Carmel location close to shopping, dining, parks, and top rated schools, this home offers comfort, flexibility, and room to grow....
Contact an agent
Home facts
- Year built:2003
- Subdivision & Development:Brookstone Park
- Listing ID #:22133491
- Added:1 day(s) ago
- Updated:October 28, 2026 at 11:44 PM
Rooms and interior
- Bedrooms:4
- Total bathrooms:4
- Full bathrooms:3
- Half bathrooms:1
- Dining Description:Breakfast Room, Formal Dining Room
- Kitchen Description:Dishwasher, Disposal, Electric Oven, Microwave, Refrigerator
- Basement:Yes
- Basement Description:Basement, Ceiling - 9+ feet, Finished
- Living area:3,402 sq. ft.
Heating and cooling
- Cooling:Central Electric
- Heating:Forced Air
- Central air:Yes
Structure and exterior
- Year built:2003
- Building area:3,402 sq. ft.
- Lot area:0.14 Acres
- Lot Features:Mature Trees, Sidewalks, Street Lights
- Construction Materials:Brick, Vinyl Siding
- Exterior Features:Sprinkler System
- Foundation Description:Concrete Perimeter
Schools
- High school:Carmel High School
- Middle school:Creekside Middle School
Utilities
- Water:Public Water
Finances and disclosures
- Price:$495,000
- Price per sq. ft.:$145.5
Features and amenities
- Appliances:Microwave, Refrigerator, Smoke Alarm
- Amenities:Attic Access, Sump Pump
Parking
- Parking description:Finished Garage
- Garage:Yes
- Garage spaces:2
New listings near 1373 Hinault Way
- Coming Soon
 $449,000Coming Soon3 beds 3 baths1,890 sq. ft.
4017 Rolling Springs Drive, Carmel, IN 46033
MLS# 22132852Listed by: F.C. TUCKER COMPANY - Coming Soon
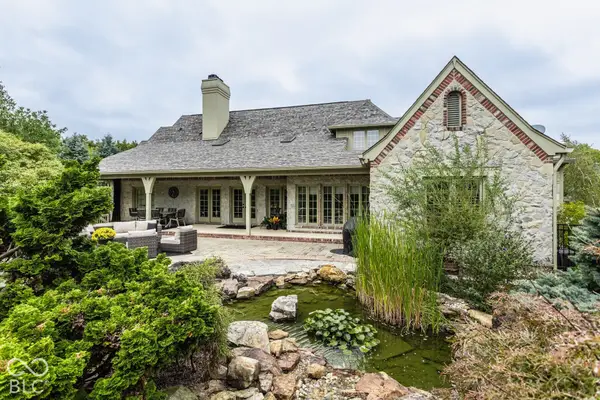 $1,575,000Coming Soon5 beds 5 baths5,715 sq. ft.
14548 Stonegate Court, Carmel, IN 46032
MLS# 22125411Listed by: ENCORE SOTHEBY'S INTERNATIONAL - Coming Soon
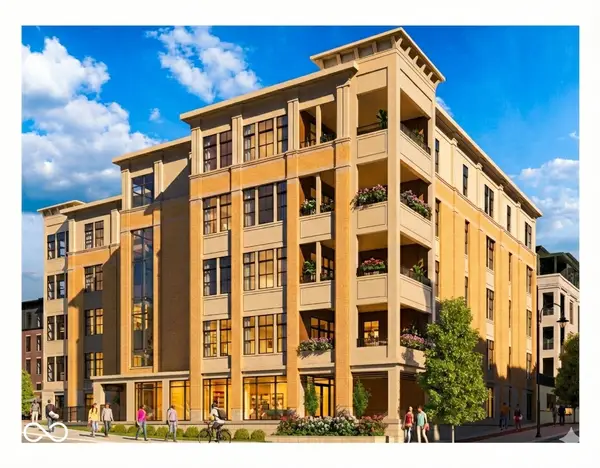 $1,925,000Coming Soon2 beds 3 baths2,388 sq. ft.
607 Veterans Way #302, Carmel, IN 46032
MLS# 22121167Listed by: CIRCLE REAL ESTATE - Coming Soon
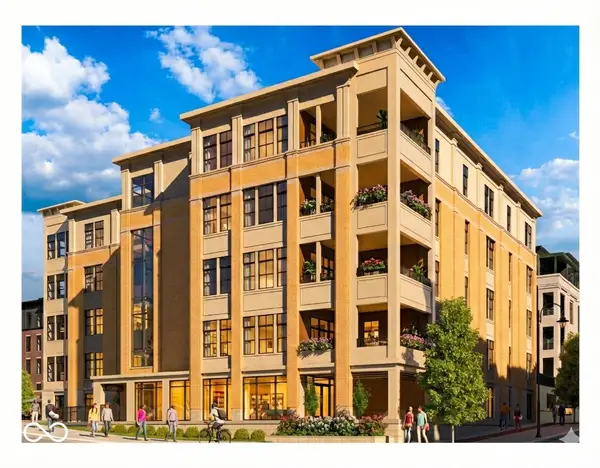 $1,900,000Coming Soon2 beds 3 baths2,388 sq. ft.
607 Veterans Way #202, Carmel, IN 46032
MLS# 22121173Listed by: CIRCLE REAL ESTATE - Coming Soon
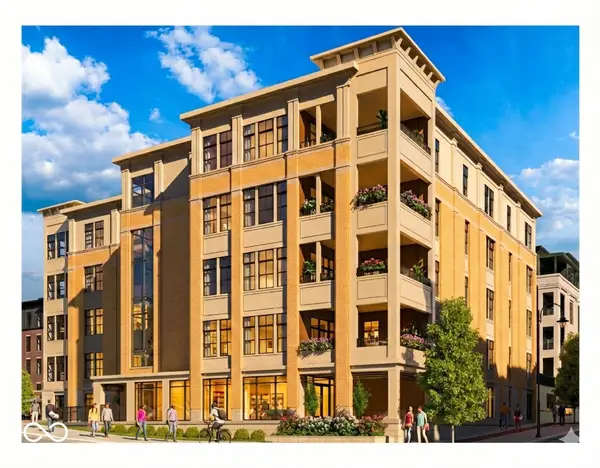 $1,975,000Coming Soon2 beds 3 baths2,388 sq. ft.
607 Veterans Way #402, Carmel, IN 46032
MLS# 22121204Listed by: CIRCLE REAL ESTATE - Coming Soon
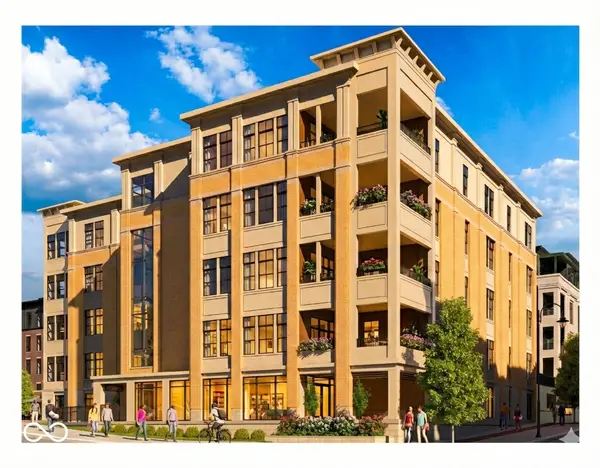 $1,875,000Coming Soon2 beds 3 baths2,255 sq. ft.
607 Veterans Way #403, Carmel, IN 46032
MLS# 22121209Listed by: CIRCLE REAL ESTATE - Coming Soon
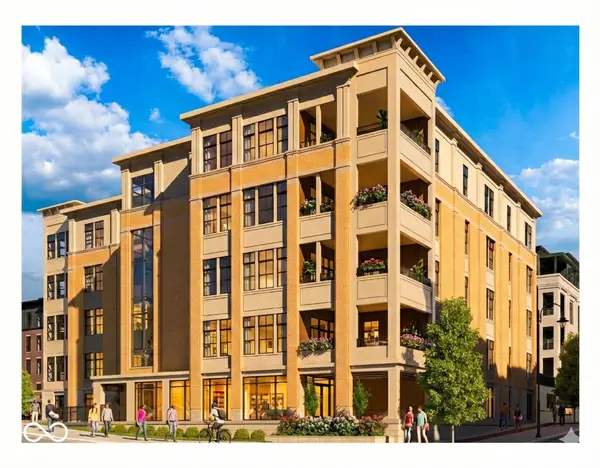 $1,925,000Coming Soon2 beds 3 baths2,255 sq. ft.
607 Veterans Way #503, Carmel, IN 46032
MLS# 22121215Listed by: CIRCLE REAL ESTATE - New
 $325,000Active3 beds 4 baths1,831 sq. ft.
15330 Mystic Rock Drive, Carmel, IN 46033
MLS# 22132674Listed by: F.C. TUCKER COMPANY - New
 $574,900Active3 beds 3 baths2,308 sq. ft.
11887 Tarrynot Lane, Carmel, IN 46033
MLS# 22133788Listed by: F.C. TUCKER COMPANY


Protect your home and budget from life's surprises with an Assurant Home Warranty, backed by a partner that supports you through every step of homeownership. Explore Plans.
©2026 Century 21 Real Estate LLC. All rights reserved. CENTURY 21®, the CENTURY 21 Logo and C21® are service marks owned by Century 21 Real Estate LLC. Century 21 Real Estate LLC fully supports the principles of the Fair Housing Act and the Equal Opportunity Act. Each office is independently owned and operated. Listing information is deemed reliable but not guaranteed accurate.