14548 Stonegate Court, Carmel, IN 46032
Local realty services provided by:CENTURY 21 Scheetz
Listed by: michelle armstrong
Office: encore sotheby's international
MLS#:22125411
Source:IN_MIBOR | Licensed in Indiana
Price summary
- Price:$1,575,000
- Price per sq. ft.:$261.8
About this home
Meticulously maintained and showing like a model home, this 5-bedroom, 4.5-bath residence sits on a beautifully landscaped .86-acre homesite with a pool in West Carmel. The thoughtfully designed floor plan includes a main-level primary suite plus an additional en-suite guest suite, separate office and formal dining room. Beautiful hardwood floors extend throughout much of the main level. The light-filled great room impresses with a soaring vaulted and beamed ceiling, skylights, gas fireplace and expansive windows overlooking the backyard, pool, koi pond and neighborhood pond beyond. Double glass doors open to the covered rear porch. The updated kitchen features a large center island, quartz countertops and backsplash, extensive cabinetry and new appliances, plus a walk-in pantry with coffee bar and separate beverage center with wine refrigerator. The primary suite features hardwood floors, tray and beamed ceiling, custom walk-in closet and direct access to the covered porch and patio. A second main-level en-suite bedroom offers a large walk-in closet, private bath and porch access. Upstairs are two spacious bedrooms with generous closets and a Jack-and-Jill bath. The expansive daylight/walkout lower level offers 9' ceilings, TV/game and recreation areas, wet bar with front and back bars, refrigerator and Bosch dishwasher, wine cellar, two-sided gas fireplace, gym, full bath and separate flex room ideal for an office, bedroom, playroom or craft space. Exceptional outdoor living includes a heated in-ground pool installed in 2023 with automatic cover, fully fenced backyard, covered rear porch, extended patio, extensive landscaping and koi pond with waterfall, all overlooking the neighborhood pond. Additional features include a large covered front porch and 3-car garage with epoxy flooring. Major improvements include roof (2018), gas water heater (2021), water softener (2021) and heated pool (2023)....
Contact an agent
Home facts
- Year built:2002
- Subdivision & Development:Westchase
- Listing ID #:22125411
- Updated:October 17, 2026 at 03:22 PM
Rooms and interior
- Bedrooms:5
- Total bathrooms:5
- Full bathrooms:4
- Half bathrooms:1
- Dining Description:Breakfast Room, Formal Dining Room
- Kitchen Description:Dishwasher, Disposal, Double Oven, Gas Oven, Microwave, Refrigerator
- Basement:Yes
- Basement Description:Basement, Ceiling - 9+ feet, Full
- Living area:5,715 sq. ft.
Heating and cooling
- Cooling:Central Electric
- Heating:Forced Air
- Central air:Yes
Structure and exterior
- Year built:2002
- Building area:5,715 sq. ft.
- Lot area:0.83 Acres
- Lot Features:Corner Lot, Sidewalks
- Construction Materials:Brick, Stone
- Exterior Features:Sprinkler System
- Foundation Description:Poured Concrete
Schools
- High school:Carmel High School
- Middle school:Carmel Middle School
- Elementary school:Smoky Row Elementary School
Utilities
- Water:Public Water
Finances and disclosures
- Price:$1,575,000
- Price per sq. ft.:$261.8
Features and amenities
- Appliances:Microwave, Refrigerator, Washer, Water Softener Owned
- Laundry features:Dryer, Washer
- Amenities:Radon System
Parking
- Garage:Yes
- Garage spaces:3
New listings near 14548 Stonegate Court
- Coming Soon
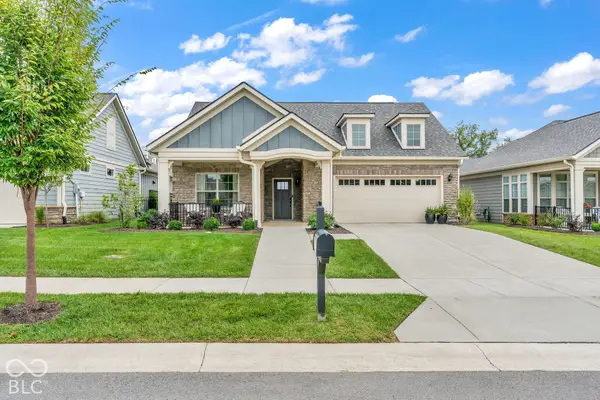 $750,000Coming Soon2 beds 2 baths1,892 sq. ft.
14043 Grisham Drive, Carmel, IN 46033
MLS# 22121400Listed by: CARPENTER, REALTORS - Coming Soon
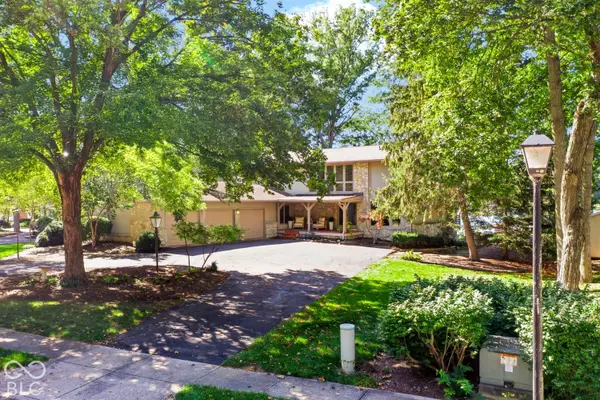
 $1,050,000Coming Soon4 beds 4 baths4,196 sq. ft.
11122 E Lakeshore Drive, Carmel, IN 46033
MLS# 22130722Listed by: CENTURY 21 SCHEETZ - Coming Soon
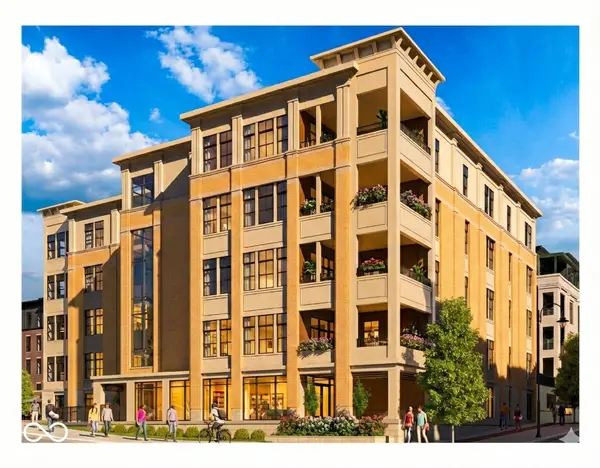 $1,925,000Coming Soon2 beds 3 baths2,388 sq. ft.
607 Veterans Way #302, Carmel, IN 46032
MLS# 22121167Listed by: CIRCLE REAL ESTATE - Coming Soon
 $1,900,000Coming Soon2 beds 3 baths2,388 sq. ft.
607 Veterans Way #202, Carmel, IN 46032
MLS# 22121173Listed by: CIRCLE REAL ESTATE - Coming Soon
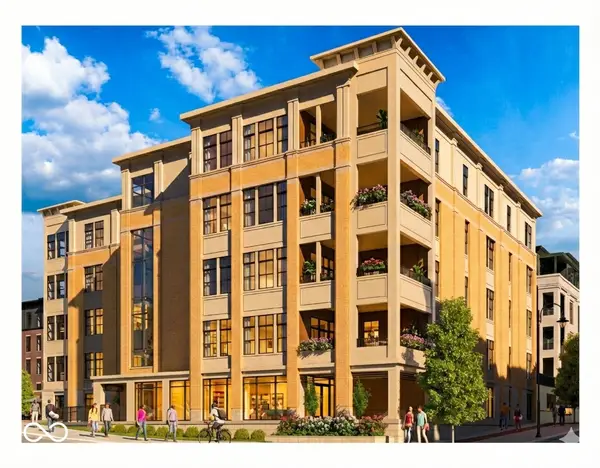 $1,975,000Coming Soon2 beds 3 baths2,388 sq. ft.
607 Veterans Way #402, Carmel, IN 46032
MLS# 22121204Listed by: CIRCLE REAL ESTATE - Coming Soon
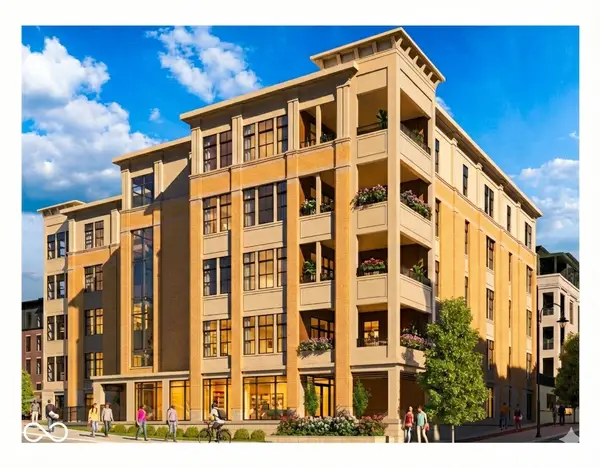 $1,875,000Coming Soon2 beds 3 baths2,255 sq. ft.
607 Veterans Way #403, Carmel, IN 46032
MLS# 22121209Listed by: CIRCLE REAL ESTATE - Coming Soon
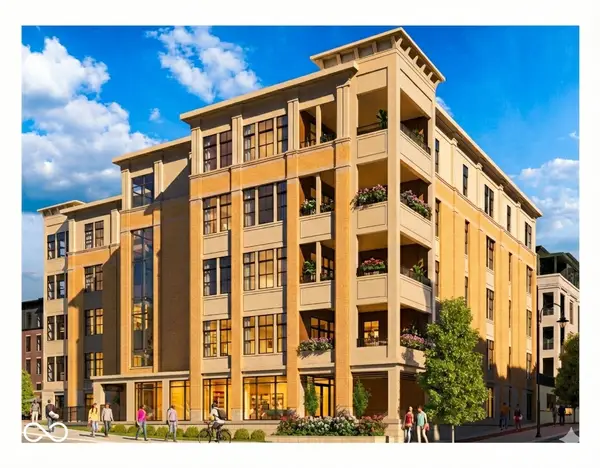 $1,925,000Coming Soon2 beds 3 baths2,255 sq. ft.
607 Veterans Way #503, Carmel, IN 46032
MLS# 22121215Listed by: CIRCLE REAL ESTATE - Coming Soon
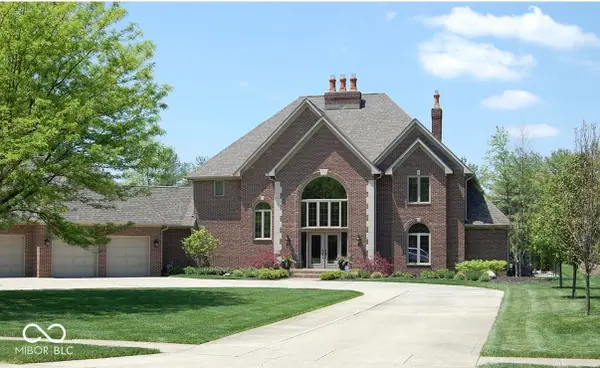 $1,200,000Coming Soon4 beds 5 baths4,714 sq. ft.
10646 Walnut Creek Drive W, Carmel, IN 46032
MLS# 22123313Listed by: HILL PROPERTIES GROUP, LLC - New
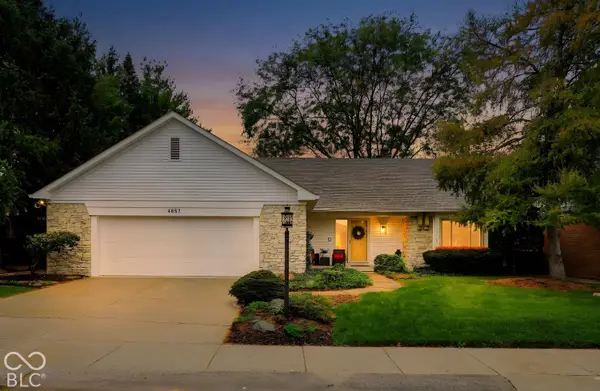 $439,900Active3 beds 2 baths1,926 sq. ft.
4657 Aldersgate Drive, Carmel, IN 46033
MLS# 22129998Listed by: CENTURY 21 SCHEETZ


Protect your home and budget from life's surprises with an Assurant Home Warranty, backed by a partner that supports you through every step of homeownership. Explore Plans.
©2026 Century 21 Real Estate LLC. All rights reserved. CENTURY 21®, the CENTURY 21 Logo and C21® are service marks owned by Century 21 Real Estate LLC. Century 21 Real Estate LLC fully supports the principles of the Fair Housing Act and the Equal Opportunity Act. Each office is independently owned and operated. Listing information is deemed reliable but not guaranteed accurate.