14539 Smickle Lane, Carmel, IN 46033
Local realty services provided by:CENTURY 21 Scheetz
Listed by: michelle bradbury
Office: century 21 scheetz
MLS#:22115192
Source:IN_MIBOR | Licensed in Indiana
Price summary
- Price:$1,050,000
- Price per sq. ft.:$210.34
About this home
Welcome to refined, effortless living in Cherry Tree Grove of Carmel. This exceptional custom-built ranch home beautifully blends timeless design and thoughtful craftsmanship with warmth and comfort that make a home truly special. At the heart of the home, the stunning open-concept kitchen, dining, and living spaces come together in perfect harmony. The back wall of windows fills the main living spaces with natural light. The luxurious main-level primary suite offers a peaceful retreat tucked privately at one end of the home. A second main-level bedroom offers its own en-suite bath and walk-in closet. The finished lower level expands the possibilities with two spacious bedrooms sharing a full bath, plus a generous recreation room thoughtfully divided into media and billiard areas. A gorgeous office with custom built-ins offers an inspiring work-from-home space and could easily serve as a fifth bedroom. An exercise/flex room and expansive unfinished storage area provide even more room to tailor the home to your lifestyle. Step outside and discover your own private backyard sanctuary. A cozy covered patio anchored by a beautiful stone fireplace with gas logs creates the perfect spot for relaxing evenings. Mature trees and enhanced landscaping provide privacy and create a peaceful backdrop for enjoying every season. Practical luxury continues with an exceptional owner's entry with custom built-ins, a walk-in pantry plus spacious laundry room and attached four-car garage designed to keep daily life organized and effortless. Beautifully designed, incredibly versatile, and ready to be enjoyed, this is the kind of home that makes everyday life feel a little more special....
Contact an agent
Home facts
- Year built:2013
- Subdivision & Development:Cherry Tree Grove
- Listing ID #:22115192
- Added:45 day(s) ago
- Updated:October 04, 2026 at 07:34 AM
Rooms and interior
- Bedrooms:4
- Total bathrooms:4
- Full bathrooms:3
- Half bathrooms:1
- Dining Description:Formal Dining Room
- Kitchen Description:Dishwasher, Disposal, Gas Oven, Microwave, Range Hood, Refrigerator
- Basement:Yes
- Basement Description:Basement, Ceiling - 9+ feet, Egress Window(s), Storage Space
- Living area:4,492 sq. ft.
Heating and cooling
- Cooling:Central Electric
- Heating:High Efficiency (90%+ AFUE )
- Central air:Yes
Structure and exterior
- Year built:2013
- Building area:4,492 sq. ft.
- Lot area:0.33 Acres
- Lot Features:Corner Lot, Mature Trees, Sidewalks, Storm Sewer, Street Lights
- Architectural Style:Ranch
- Construction Materials:Cement Siding, Stone
- Exterior Features:Lighting, Sprinkler System
- Foundation Description:Concrete Perimeter
Schools
- High school:Carmel High School
Utilities
- Water:Public Water
Finances and disclosures
- Price:$1,050,000
- Price per sq. ft.:$210.34
Features and amenities
- Appliances:Microwave, Refrigerator, Water Softener Owned
- Amenities:Attic Access
Parking
- Parking description:Finished Garage, Garage Door Opener, Keyless Entry, Service Door
- Garage:Yes
- Garage spaces:4
New listings near 14539 Smickle Lane
- Coming Soon
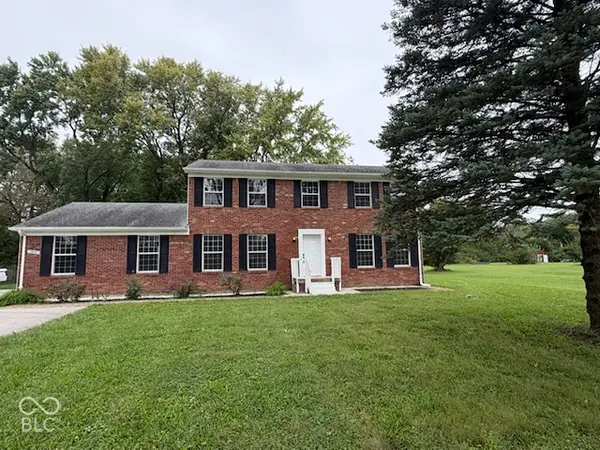 $500,000Coming Soon5 beds 3 baths2,166 sq. ft.
9646 Shelborne Road, Carmel, IN 46032
MLS# 22129544Listed by: BERKSHIRE HATHAWAY HOME - Coming Soon
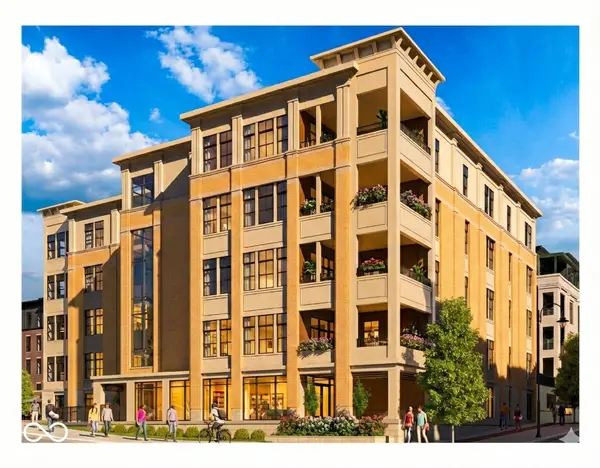 $1,925,000Coming Soon2 beds 3 baths2,388 sq. ft.
607 Veterans Way #302, Carmel, IN 46032
MLS# 22121167Listed by: CIRCLE REAL ESTATE - Coming Soon
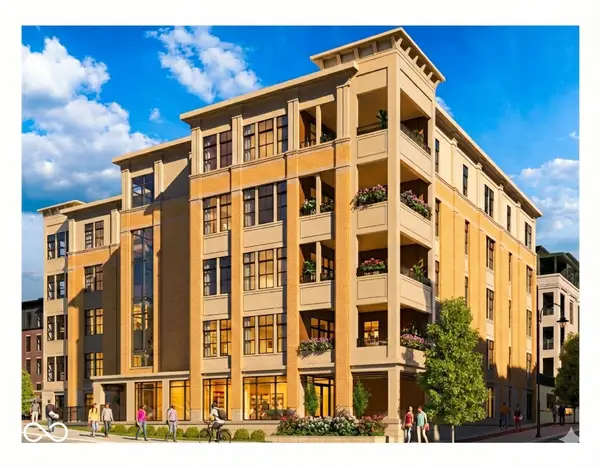 $1,900,000Coming Soon2 beds 3 baths2,388 sq. ft.
607 Veterans Way #202, Carmel, IN 46032
MLS# 22121173Listed by: CIRCLE REAL ESTATE - Coming Soon
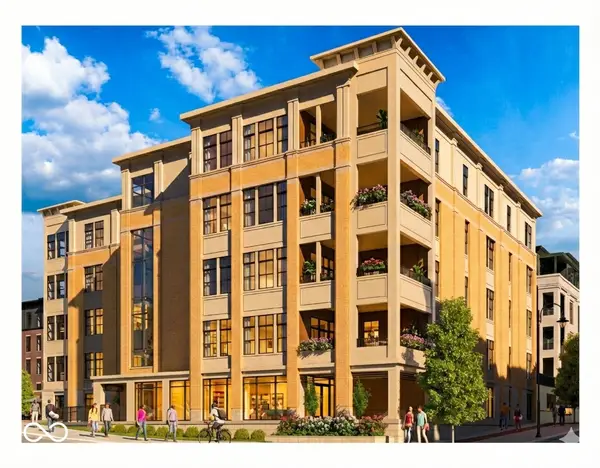 $1,975,000Coming Soon2 beds 3 baths2,388 sq. ft.
607 Veterans Way #402, Carmel, IN 46032
MLS# 22121204Listed by: CIRCLE REAL ESTATE - Coming Soon
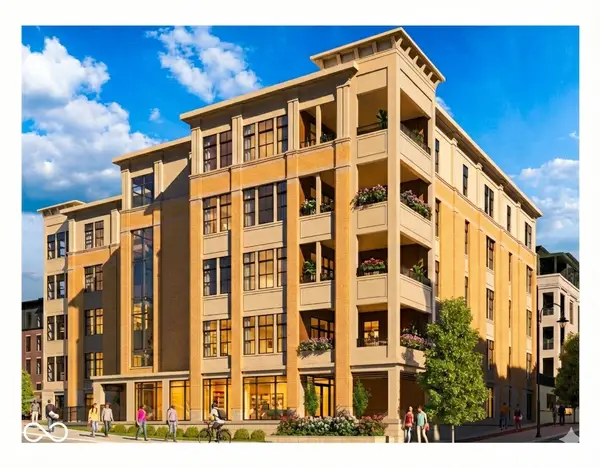 $1,875,000Coming Soon2 beds 3 baths2,255 sq. ft.
607 Veterans Way #403, Carmel, IN 46032
MLS# 22121209Listed by: CIRCLE REAL ESTATE - Coming Soon
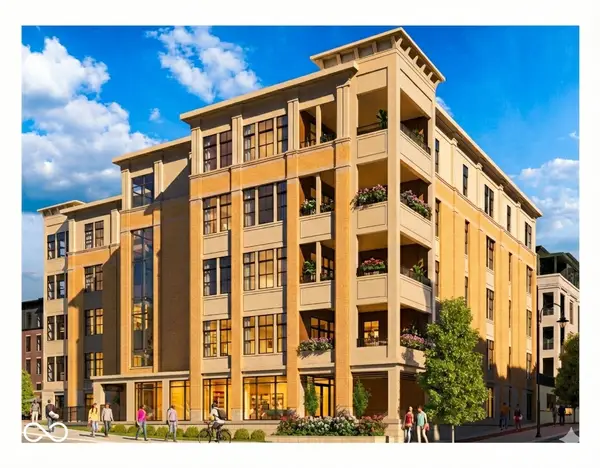 $1,925,000Coming Soon2 beds 3 baths2,255 sq. ft.
607 Veterans Way #503, Carmel, IN 46032
MLS# 22121215Listed by: CIRCLE REAL ESTATE - Coming Soon
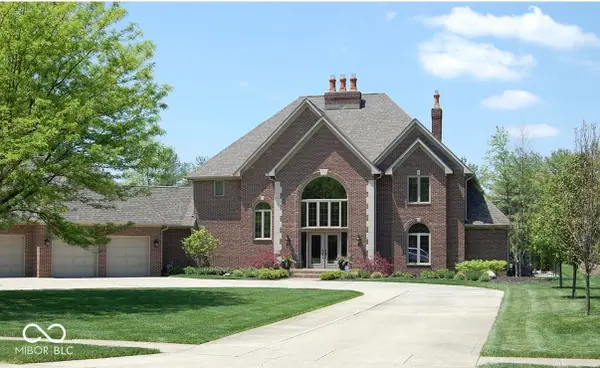 $1,200,000Coming Soon4 beds 4 baths4,714 sq. ft.
10646 Walnut Creek Drive W, Carmel, IN 46032
MLS# 22123313Listed by: HILL PROPERTIES GROUP, LLC 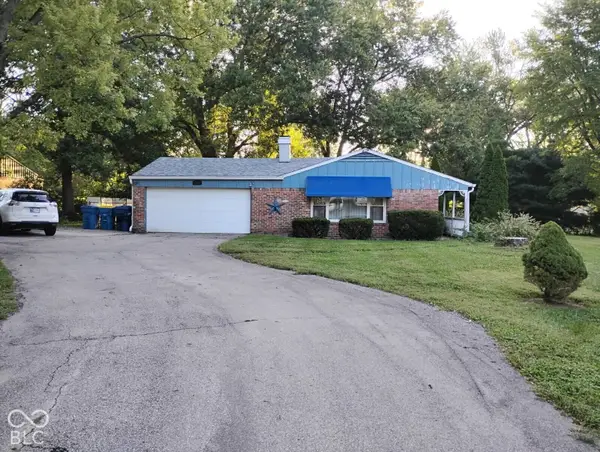 $250,000Pending3 beds 2 baths1,768 sq. ft.
10447 Orchard Park Drive W, Carmel, IN 46280
MLS# 22129609Listed by: EXP REALTY LLC- New
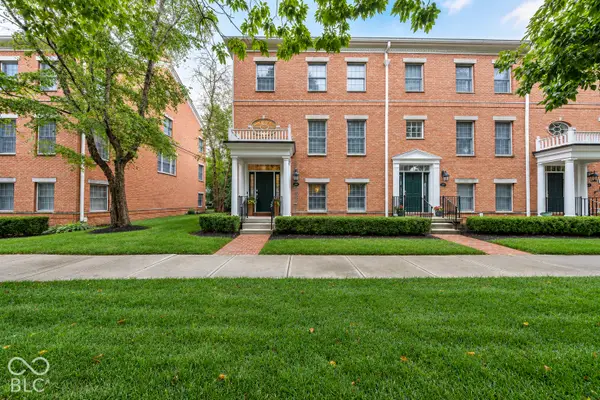
 $495,000Active3 beds 4 baths2,352 sq. ft.
2207 Glebe Street, Carmel, IN 46032
MLS# 22129270Listed by: CENTURY 21 SCHEETZ - Open Sun, 2 to 4pmNew
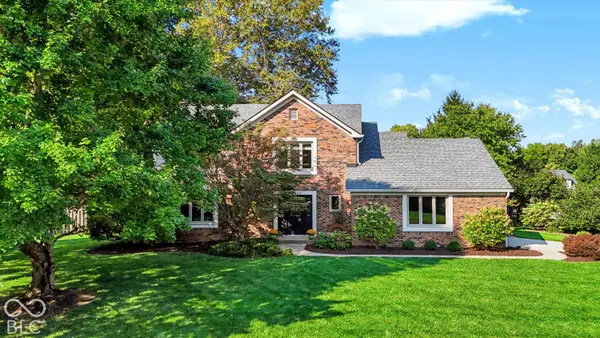 $549,000Active4 beds 3 baths2,932 sq. ft.
13140 Briarwood Trace, Carmel, IN 46033
MLS# 22128610Listed by: MORTON HOMES REALTY, INC.


Protect your home and budget from life's surprises with an Assurant Home Warranty, backed by a partner that supports you through every step of homeownership. Explore Plans.
©2026 Century 21 Real Estate LLC. All rights reserved. CENTURY 21®, the CENTURY 21 Logo and C21® are service marks owned by Century 21 Real Estate LLC. Century 21 Real Estate LLC fully supports the principles of the Fair Housing Act and the Equal Opportunity Act. Each office is independently owned and operated. Listing information is deemed reliable but not guaranteed accurate.