15344 Mystic Rock Drive, Carmel, IN 46033
Local realty services provided by:CENTURY 21 Scheetz
15344 Mystic Rock Drive,Carmel, IN 46033
$320,000
- 2 Beds
- 4 Baths
- 1,831 sq. ft.
- Condominium
- Active
Listed by: colleen abels
Office: exp realty, llc.
MLS#:22112423
Source:IN_MIBOR
Price summary
- Price:$320,000
- Price per sq. ft.:$174.77
About this home
Welcome to luxury, low-maintenance living in one of Carmel's most desirable golf-course communities. This beautifully maintained three-level townhome offers a unique, functional floor plan with peaceful pond views, and access to the exceptional Bridgewater lifestyle. The lower level features the 2 car garage with an extra tandem bay provides plenty of additional storage space, or space for a golf cart! There is also a half bath, and a private office/den, or flex space with built-in bookshelves, and a large window overlooking the pond. The main level offers an open-concept living, kitchen, and dining area, with a second half bath, storage under the stairs, and a nice-sized balcony. Upstairs are two true primary bedroom suites, each with a full bath, and a walk-in closet, plus and a separate laundry room upstairs for convenience. Enjoy the Bridgewater amenities: indoor & outdoor pools, fitness center, tennis & pickle ball courts, access to the clubhouse, dining, childcare, spa, golf shop, 9 hole executive golf course, driving ranges (heated for winter months) - all included with your social membership that comes with ownership of this property! Updates include: Freshly painted throughout with new hardware and updated light fixtures. Other updates include a new primary bath mirror and lighting, farmhouse kitchen sink, new disposal, new garage door motor with Smart Control. This isn't just a home - it's a lifestyle. From serene pond views to a beautifully maintained neighborhood with golf, clubhouse amenities, and scenic walking paths, Bridgewater offers a true sense of community you'll love coming home to....
Contact an agent
Home facts
- Year built:2005
- Listing ID #:22112423
- Added:1 day(s) ago
- Updated:July 16, 2026 at 03:41 AM
Rooms and interior
- Bedrooms:2
- Total bathrooms:4
- Full bathrooms:2
- Half bathrooms:2
- Dining Description:Formal Dining Room
- Kitchen Description:Dishwasher, Disposal, Gas Oven, Microwave, Refrigerator
- Living area:1,831 sq. ft.
Heating and cooling
- Cooling:Central Electric
- Heating:Forced Air
- Central air:Yes
Structure and exterior
- Year built:2005
- Building area:1,831 sq. ft.
- Lot area:0.03 Acres
- Lot Features:Sidewalks
- Construction Materials:Brick
- Exterior Features:Balcony, Tennis Community
- Foundation Description:Slab
Schools
- High school:Westfield High School
- Middle school:Westfield Middle School
- Elementary school:Carey Ridge Elementary School
Utilities
- Water:Public Water
Finances and disclosures
- Price:$320,000
- Price per sq. ft.:$174.77
Features and amenities
- Appliances:Microwave, Refrigerator, Smoke Alarm, Washer, Water Heater
- Laundry features:Dryer, Washer
- Amenities:Wood Work Painted
Parking
- Parking description:Finished Garage, Garage Door Opener, Guest Street Parking, Keyless Entry
- Garage:Yes
- Garage spaces:2
New listings near 15344 Mystic Rock Drive
- New
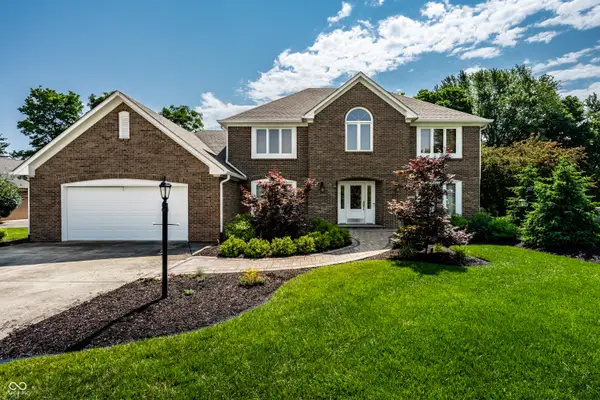 $634,500Active4 beds 3 baths2,922 sq. ft.
13819 Millstone Court, Carmel, IN 46032
MLS# 22113825Listed by: F.C. TUCKER COMPANY - New
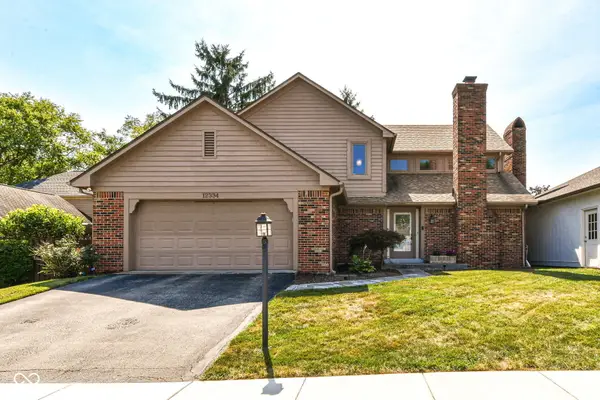 $415,000Active3 beds 3 baths2,201 sq. ft.
12334 Camberley Lane, Carmel, IN 46033
MLS# 22111675Listed by: F.C. TUCKER COMPANY - New$415,000Active3 beds 3 baths2,201 sq. ft.
12334 Camberley Lane, Carmel, IN 46033
MLS# 22111675Listed by: F.C. TUCKER COMPANY - New
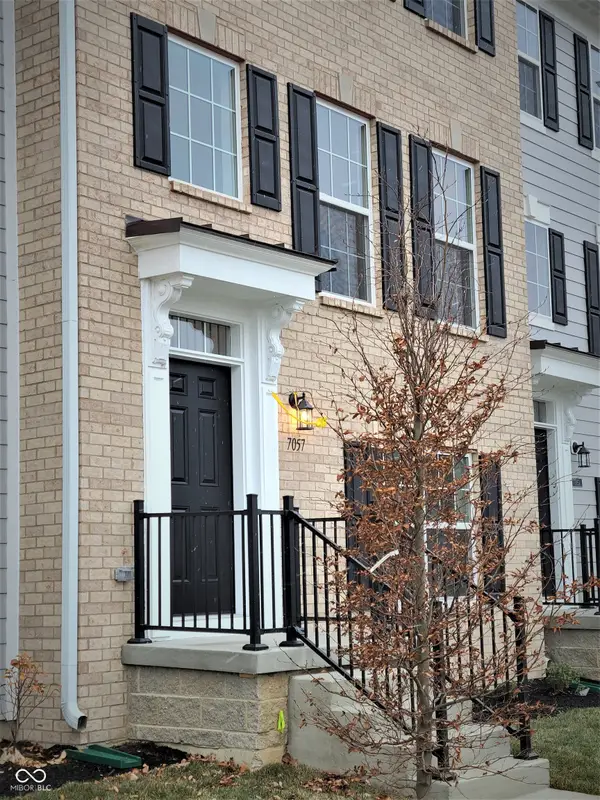 $399,900Active3 beds 4 baths2,226 sq. ft.
7057 Equality Boulevard, Carmel, IN 46033
MLS# 22107948Listed by: F.C. TUCKER COMPANY - New
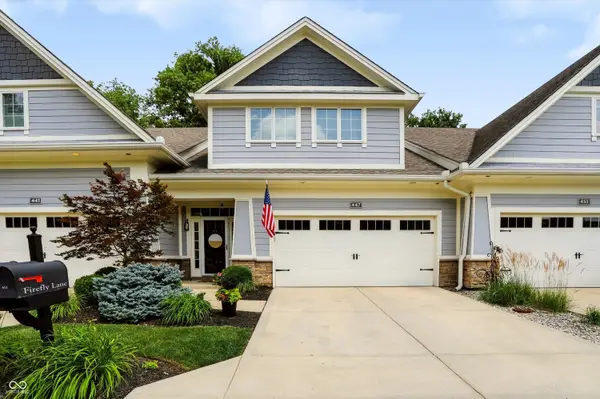
 $550,000Active3 beds 3 baths2,369 sq. ft.
447 Firefly Lane, Carmel, IN 46032
MLS# 22113663Listed by: CENTURY 21 SCHEETZ - New
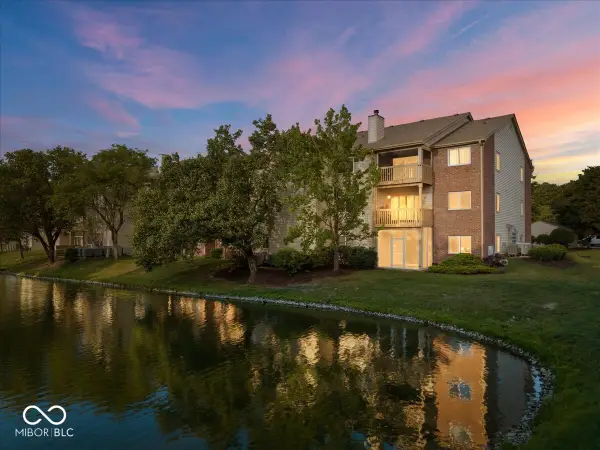 $260,000Active2 beds 2 baths1,070 sq. ft.
12519 Timber Creek Drive #UNIT 11, Carmel, IN 46032
MLS# 22113687Listed by: RE/MAX EDGE - Open Thu, 5 to 7pmNew
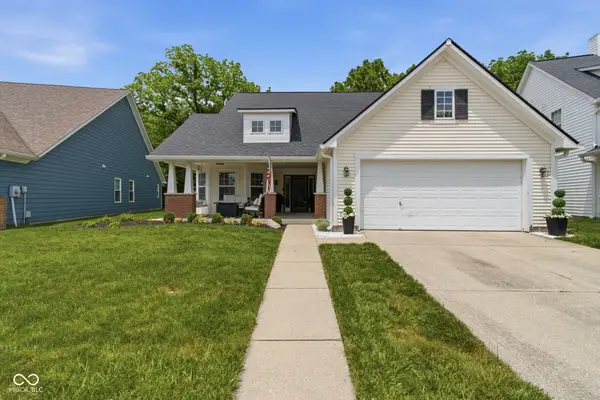 $385,000Active3 beds 2 baths1,537 sq. ft.
2922 Brooks Bend Drive, Carmel, IN 46032
MLS# 22109518Listed by: EXP REALTY, LLC 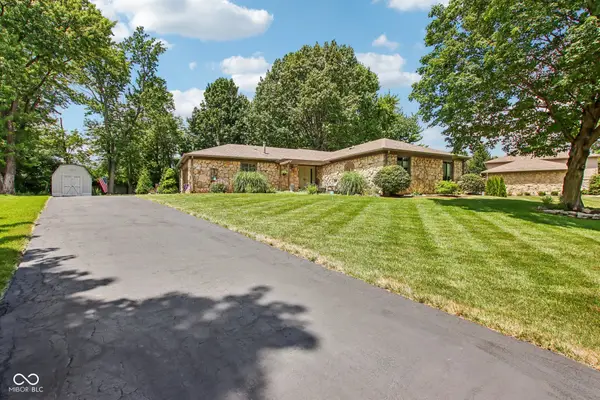 $435,000Pending3 beds 3 baths1,760 sq. ft.
11318 Rolling Springs Drive, Carmel, IN 46033
MLS# 22113597Listed by: HIGHGARDEN REAL ESTATE- New
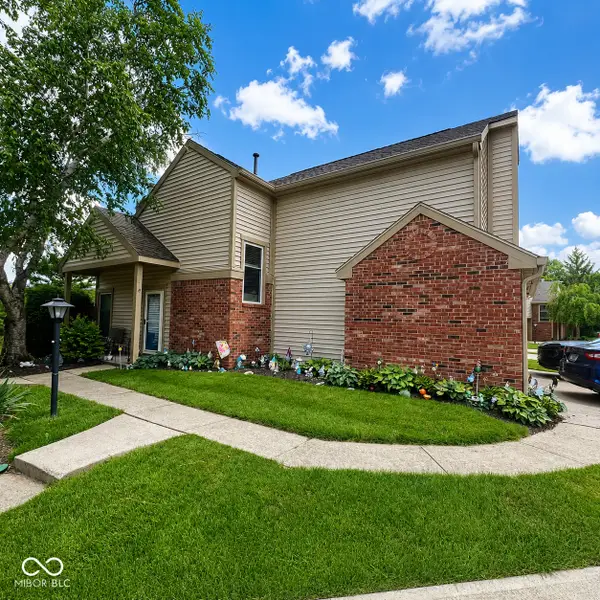 $265,000Active2 beds 3 baths1,450 sq. ft.
3039 Bayberry Court W, Carmel, IN 46033
MLS# 22112807Listed by: CROSSROADS REAL ESTATE GROUP LLC


Protect your home and budget from life's surprises with an Assurant Home Warranty, backed by a partner that supports you through every step of homeownership. Explore Plans.
©2026 Century 21 Real Estate LLC. All rights reserved. CENTURY 21®, the CENTURY 21 Logo and C21® are service marks owned by Century 21 Real Estate LLC. Century 21 Real Estate LLC fully supports the principles of the Fair Housing Act and the Equal Opportunity Act. Each office is independently owned and operated. Listing information is deemed reliable but not guaranteed accurate.