447 Firefly Lane, Carmel, IN 46032
Local realty services provided by:CENTURY 21 Scheetz
447 Firefly Lane,Carmel, IN 46032
$550,000
- 3 Beds
- 3 Baths
- 2,369 sq. ft.
- Condominium
- Active
Listed by:
 Fred Nelson(317) 225 - 7572CENTURY 21 Scheetz
- Craig Trimble(317) 502 - 8284CENTURY 21 Scheetz

Office: century 21 scheetz
MLS#:22113663
Source:IN_MIBOR
Price summary
- Price:$550,000
- Price per sq. ft.:$232.17
About this home
Tastefully decorated and shows like a model home, this three-bedroom condominium offers the ease of main-level living with the owner's suite on the first floor. Soaring ceilings crown the great room, overlooked by a spacious loft above. The open floorplan flows effortlessly from the great room into a well-appointed kitchen featuring a center island and large pantry, while a formal dining room provides an elegant space for entertaining. Upstairs, a generous second bedroom and a third bedroom ideal for an office or craft area if you don't have the need for the third bedroom. A huge loft that overlooks the great room below - perfect as a media room, play area, or second living space. All this in an unbeatable location within walking distance of downtown Carmel's shops, restaurants, and the Arts & Design District. Move-in ready and truly turnkey.
Contact an agent
Home facts
- Year built:2013
- Listing ID #:22113663
- Added:1 day(s) ago
- Updated:July 15, 2026 at 12:28 PM
Rooms and interior
- Bedrooms:3
- Total bathrooms:3
- Full bathrooms:2
- Half bathrooms:1
- Dining Description:Formal Dining Room, Other Eating Area
- Kitchen Description:Dishwasher, Electric Oven, Refrigerator
- Living area:2,369 sq. ft.
Heating and cooling
- Cooling:Central Electric
- Heating:Forced Air
- Central air:Yes
Structure and exterior
- Year built:2013
- Building area:2,369 sq. ft.
- Lot area:0.07 Acres
- Architectural Style:Craftsman
- Construction Materials:Brick, Cement Siding
- Foundation Description:Slab
Schools
- High school:Carmel High School
- Middle school:Carmel Middle School
Utilities
- Water:Public Water
Finances and disclosures
- Price:$550,000
- Price per sq. ft.:$232.17
Features and amenities
- Appliances:Refrigerator
- Amenities:Attic Access, Ceiling Vaulted
Parking
- Garage:Yes
- Garage spaces:2
New listings near 447 Firefly Lane
- New
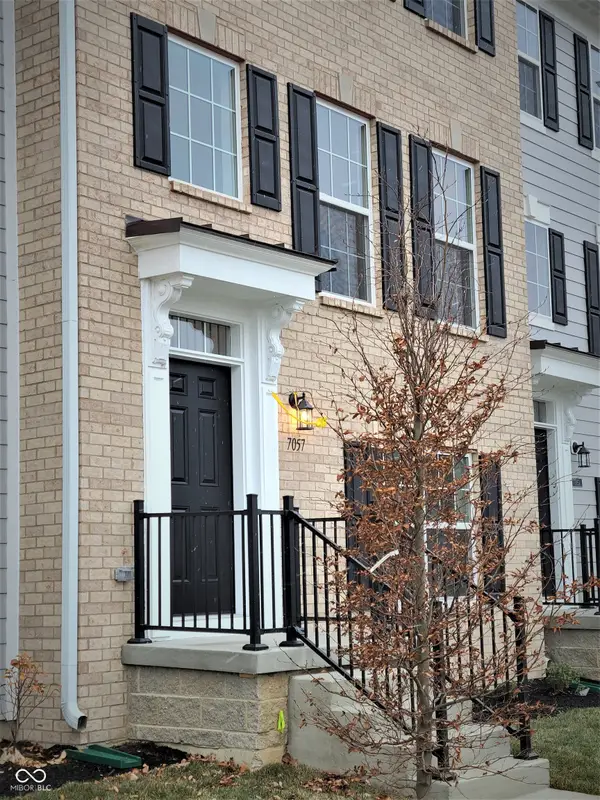 $399,900Active3 beds 4 baths2,226 sq. ft.
7057 Equality Boulevard, Carmel, IN 46033
MLS# 22107948Listed by: F.C. TUCKER COMPANY - New
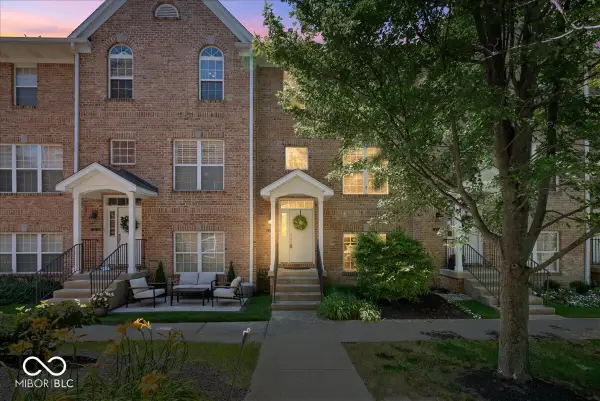 $320,000Active2 beds 4 baths1,831 sq. ft.
15344 Mystic Rock Drive, Carmel, IN 46033
MLS# 22112423Listed by: EXP REALTY, LLC - New
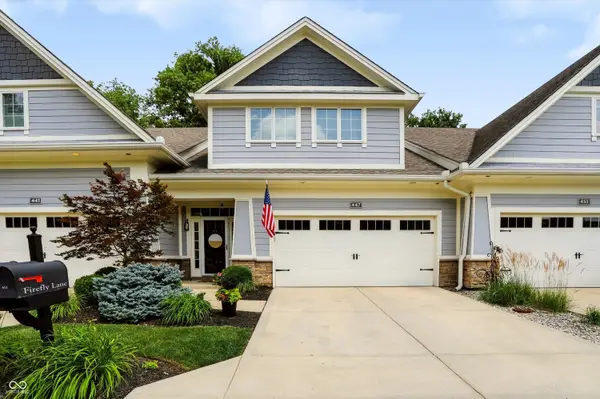
 $550,000Active3 beds 3 baths2,369 sq. ft.
447 Firefly Lane, Carmel, IN 46032
MLS# 22113663Listed by: CENTURY 21 SCHEETZ - New
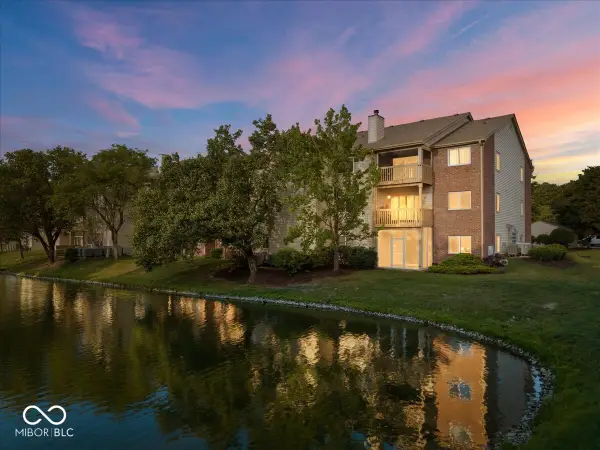 $260,000Active2 beds 2 baths1,070 sq. ft.
12519 Timber Creek Drive #UNIT 11, Carmel, IN 46032
MLS# 22113687Listed by: RE/MAX EDGE - Open Thu, 5 to 7pmNew
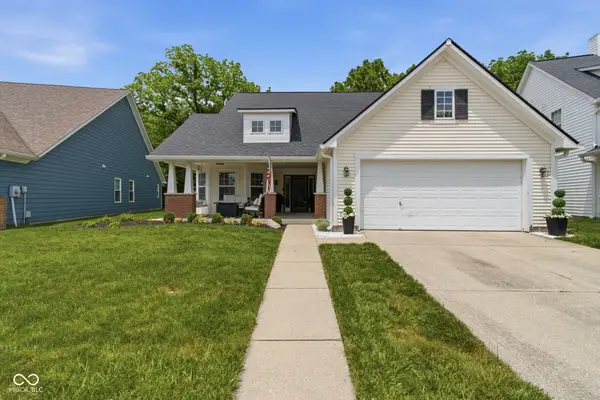 $385,000Active3 beds 2 baths1,537 sq. ft.
2922 Brooks Bend Drive, Carmel, IN 46032
MLS# 22109518Listed by: EXP REALTY, LLC - New
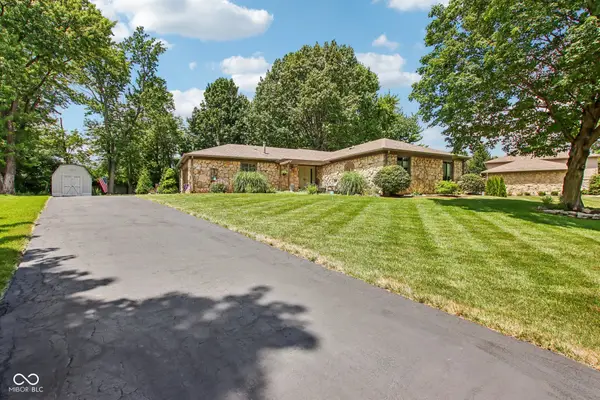 $435,000Active3 beds 3 baths1,760 sq. ft.
11318 Rolling Springs Drive, Carmel, IN 46033
MLS# 22113597Listed by: HIGHGARDEN REAL ESTATE - New
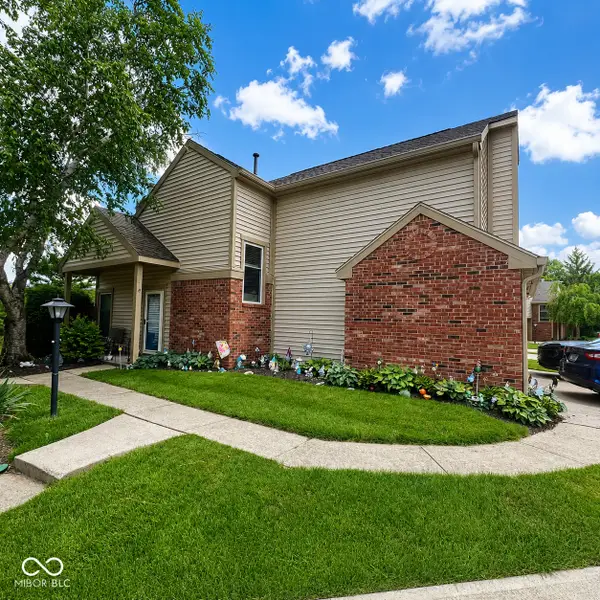 $265,000Active2 beds 3 baths1,450 sq. ft.
3039 Bayberry Court W, Carmel, IN 46033
MLS# 22112807Listed by: CROSSROADS REAL ESTATE GROUP LLC - Open Sat, 2 to 4pmNew
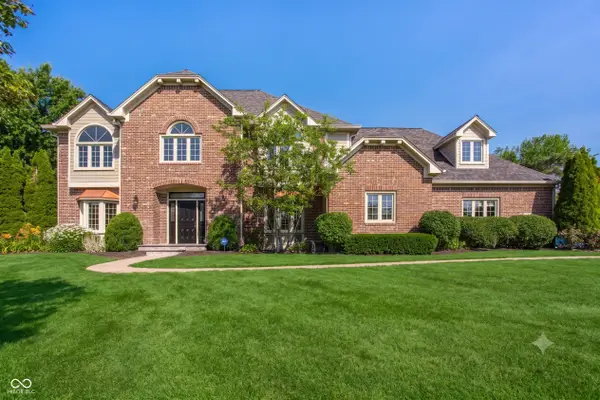 $1,150,000Active5 beds 4 baths4,846 sq. ft.
12448 Glendurgan, Carmel, IN 46032
MLS# 22113401Listed by: F.C. TUCKER COMPANY - New
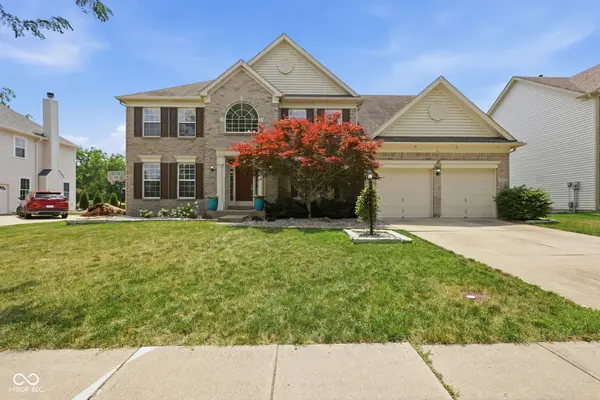 $762,500Active4 beds 4 baths4,582 sq. ft.
5729 Fairbourne Court, Carmel, IN 46033
MLS# 22113336Listed by: KELLER WILLIAMS INDPLS METRO N - Open Sun, 1 to 3pmNew
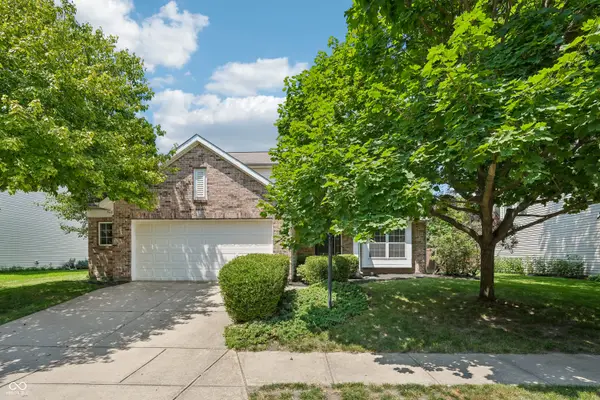 $425,000Active4 beds 3 baths2,242 sq. ft.
5868 E 126th Street, Carmel, IN 46033
MLS# 22113385Listed by: COMPASS INDIANA, LLC


Protect your home and budget from life's surprises with an Assurant Home Warranty, backed by a partner that supports you through every step of homeownership. Explore Plans.
©2026 Century 21 Real Estate LLC. All rights reserved. CENTURY 21®, the CENTURY 21 Logo and C21® are service marks owned by Century 21 Real Estate LLC. Century 21 Real Estate LLC fully supports the principles of the Fair Housing Act and the Equal Opportunity Act. Each office is independently owned and operated. Listing information is deemed reliable but not guaranteed accurate.