
4555 Buckingham Court, Carmel, IN 46033
Local realty services provided by:CENTURY 21 Scheetz
4555 Buckingham Court,Carmel, IN 46033
$587,000
- 4 Beds
- 3 Baths
- 3,741 sq. ft.
- Single family
- Active
Upcoming open houses
- Sat, Oct 0301:00 pm - 03:00 pm
Listed by: lauren hewitt
Office: f.c. tucker company
MLS#:22129156
Source:IN_MIBOR | Licensed in Indiana
Price summary
- Price:$587,000
- Price per sq. ft.:$156.91
About this home
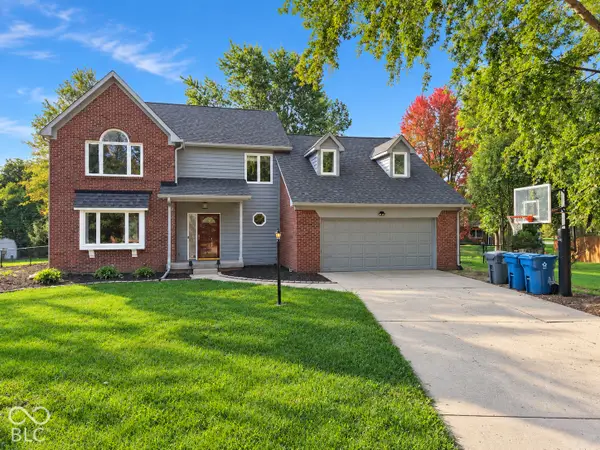
This Cape Cod will make your heart skip a beat. Completely updated, perfectly nestled into a cul-de-sac and brimming with charm. Dormer windows, peaked rooflines, and cedar shingles set the scene. Inside: 4 bedrooms, 2.5 baths, a dedicated main-floor office, and both formal and casual living spaces, including a family room with built-ins anchored by a fireplace and a vaulted, window-lined sunroom. The updated kitchen centers around an oversized island, with a banquette nearby for morning coffee, weeknight dinners, and everything in between. Even the classic breezeway earns its keep, doubling as a mudroom on the way to an oversized two-car garage with a storage loft above. Downstairs, the finished basement is ready for movie nights, games, workouts, and a drink at the wet bar. And then there's the backyard: fenced, framed by mature trees, and anchored by a sprawling deck that practically begs for dinner outside. Dreamy? Absolutely. And ready for your story to begin. Major mechanical updates include a new roof, HVAC, water heater, water softener, and sump pump-all replaced within the past six years. Walk to Brookshire Golf Club and pool, all within top-rated Carmel schools....
Contact an agent
Home facts
- Year built:1973
- Subdivision & Development:Brookshire
- Listing ID #:22129156
- Added:1 day(s) ago
- Updated:October 03, 2026 at 04:55 AM
Rooms and interior
- Bedrooms:4
- Total bathrooms:3
- Full bathrooms:2
- Half bathrooms:1
- Dining Description:Breakfast Room, Formal Dining Room
- Kitchen Description:Dishwasher, Disposal, Double Oven, Gas Cooktop, Microwave, Oven, Range Hood, Refrigerator
- Basement:Yes
- Basement Description:Basement, Finished, Partial
- Living area:3,741 sq. ft.
Heating and cooling
- Cooling:Attic Fan, Central Electric
- Heating:Forced Air
- Central air:Yes
Structure and exterior
- Year built:1973
- Building area:3,741 sq. ft.
- Lot area:0.31 Acres
- Construction Materials:Cedar
- Exterior Features:Lighting
- Foundation Description:Basement Wood, Block
Schools
- High school:Carmel High School
- Middle school:Clay Middle School
- Elementary school:Woodbrook Elementary School
Utilities
- Water:Public Water
Finances and disclosures
- Price:$587,000
- Price per sq. ft.:$156.91
Features and amenities
- Appliances:Gas Cooktop, Microwave, Refrigerator, Smoke Alarm, Washer, Water Heater, Water Softener Owned
- Laundry features:Dryer, Washer
- Amenities:Attic Access, Radon System, Sump Pump, Supplemental Storage, Wood Work Painted
Parking
- Parking description:Floor Drain, Garage Door Opener, Keyless Entry, Service Door
- Garage:Yes
- Garage spaces:2
New listings near 4555 Buckingham Court
- Coming Soon
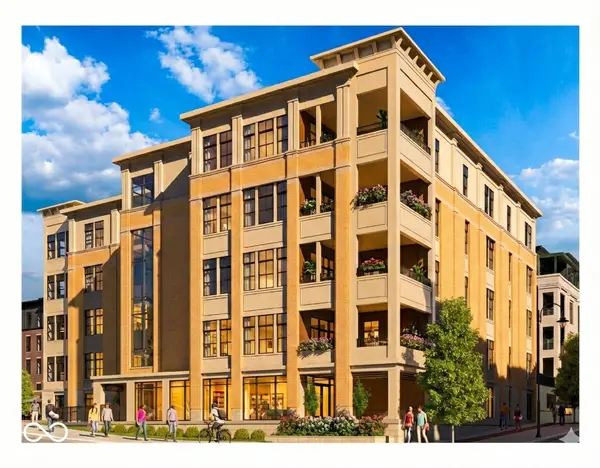 $1,925,000Coming Soon2 beds 3 baths2,388 sq. ft.
607 Veterans Way #302, Carmel, IN 46032
MLS# 22121167Listed by: CIRCLE REAL ESTATE - Coming Soon
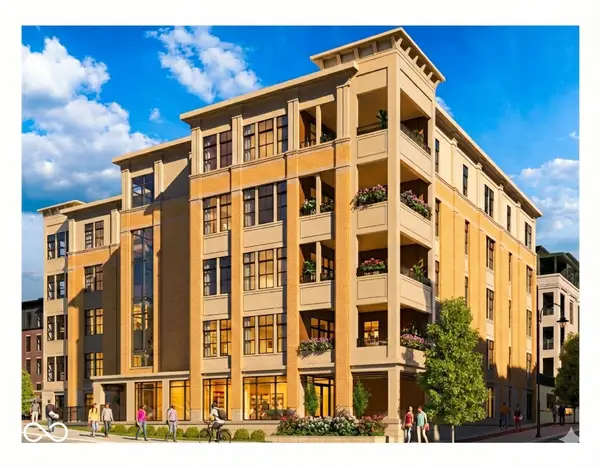 $1,900,000Coming Soon2 beds 3 baths2,388 sq. ft.
607 Veterans Way #202, Carmel, IN 46032
MLS# 22121173Listed by: CIRCLE REAL ESTATE - Coming Soon
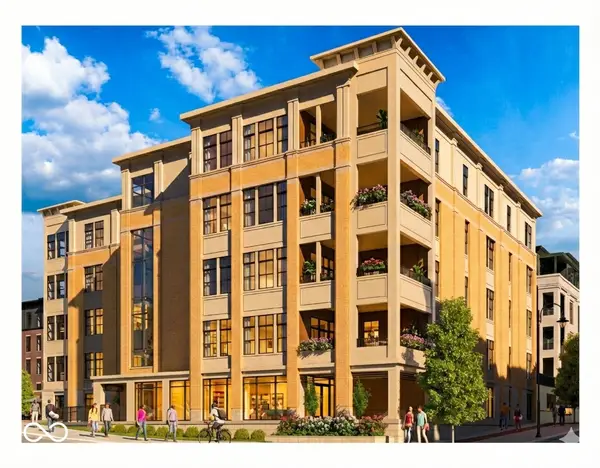 $1,975,000Coming Soon2 beds 3 baths2,388 sq. ft.
607 Veterans Way #402, Carmel, IN 46032
MLS# 22121204Listed by: CIRCLE REAL ESTATE - Coming Soon
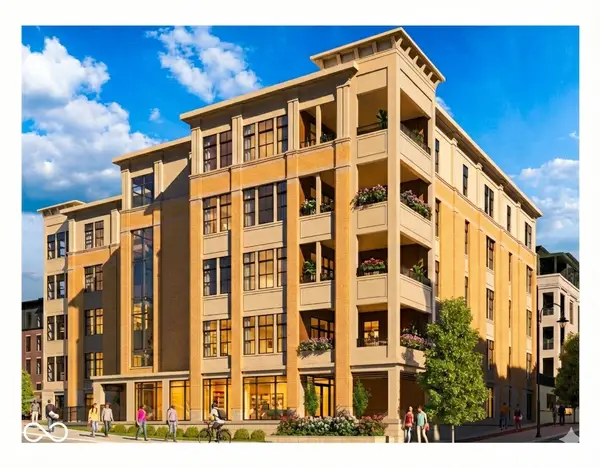 $1,875,000Coming Soon2 beds 3 baths2,255 sq. ft.
607 Veterans Way #403, Carmel, IN 46032
MLS# 22121209Listed by: CIRCLE REAL ESTATE - Coming Soon
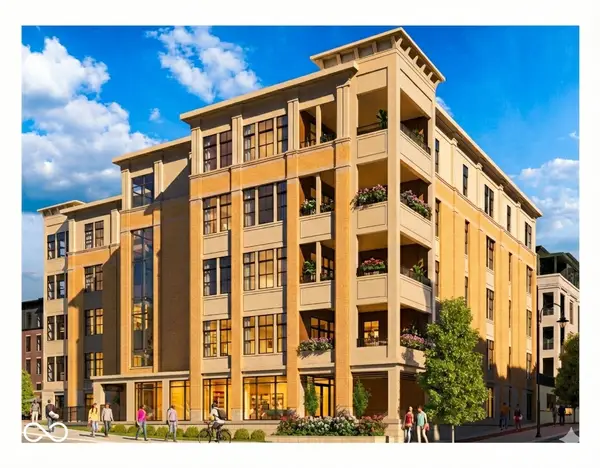 $1,925,000Coming Soon2 beds 3 baths2,255 sq. ft.
607 Veterans Way #503, Carmel, IN 46032
MLS# 22121215Listed by: CIRCLE REAL ESTATE - Coming Soon
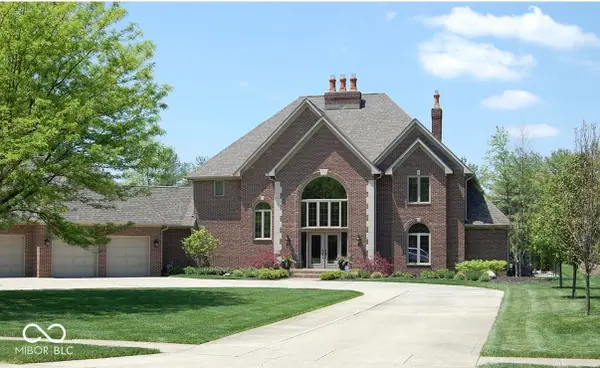 $1,200,000Coming Soon5 beds 5 baths4,714 sq. ft.
10646 Walnut Creek Drive W, Carmel, IN 46032
MLS# 22123313Listed by: HILL PROPERTIES GROUP, LLC - Open Sun, 2 to 4pmNew
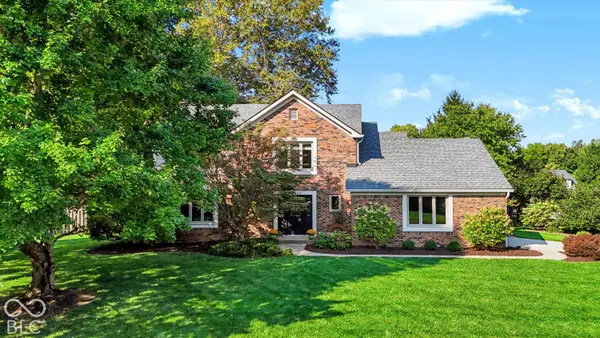 $549,000Active4 beds 3 baths2,932 sq. ft.
13140 Briarwood Trace, Carmel, IN 46033
MLS# 22128610Listed by: MORTON HOMES REALTY, INC. - New
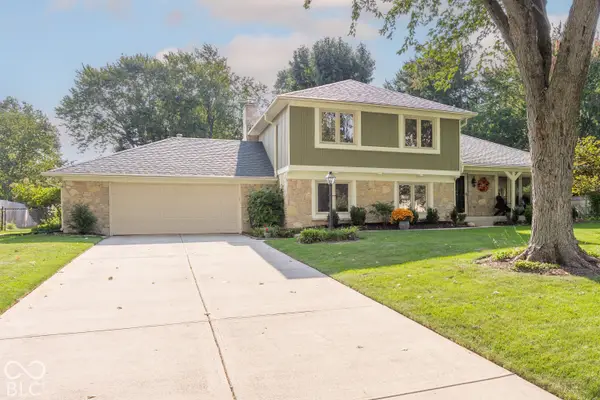 $459,000Active4 beds 3 baths2,300 sq. ft.
531 E Village Drive, Carmel, IN 46032
MLS# 22127109Listed by: F.C. TUCKER COMPANY - New
 $465,000Active4 beds 3 baths2,098 sq. ft.
889 Bridle Circle, Carmel, IN 46032
MLS# 22129397Listed by: 1 PERCENT LISTS INDIANA REAL ESTATE


Protect your home and budget from life's surprises with an Assurant Home Warranty, backed by a partner that supports you through every step of homeownership. Explore Plans.
©2026 Century 21 Real Estate LLC. All rights reserved. CENTURY 21®, the CENTURY 21 Logo and C21® are service marks owned by Century 21 Real Estate LLC. Century 21 Real Estate LLC fully supports the principles of the Fair Housing Act and the Equal Opportunity Act. Each office is independently owned and operated. Listing information is deemed reliable but not guaranteed accurate.