
4826 Essex Court, Carmel, IN 46033
Local realty services provided by:CENTURY 21 Scheetz
4826 Essex Court,Carmel, IN 46033
$537,500
- 4 Beds
- 3 Baths
- 3,147 sq. ft.
- Single family
- Active
Listed by: steve sergi, sophie sergi
Office: re/max at the crossing
MLS#:22104190
Source:IN_MIBOR
Price summary
- Price:$537,500
- Price per sq. ft.:$170.8
About this home
Interested in living in the #1 Best Place to Live in the United States by the U.S. News & World Report? Tucked away in a quiet cul-de-sac in highly sought-after Carmel neighborhood, Brookshire Lakes. This is the kind of home that just feels right the moment you walk in, from the inviting circular floorplan to the screened porch and backyard made for relaxing summer nights, this beautifully maintained 4-bedroom home offers the perfect blend of functionality, character, and everyday comfort. Featuring hardwood floors throughout the front living room and formal dining room, elegant crown molding, and an updated kitchen designed for both entertaining and daily living. The kitchen showcases a center island, stainless steel appliances, abundant cabinetry, pantry storage, and a built-in workspace ideal for crafts, homework, or a home office setup. The cozy family room features custom built-in shelving and a ventless gas fireplace installed in 2024, all flowing seamlessly into the screened-in porch overlooking the spacious backyard with mature trees, open patio, and plenty of green space for outdoor gatherings. Upstairs you'll find four generously sized bedrooms, including a spacious primary suite with dual sinks, walk-in shower, soaking tub, and skylight, while the secondary full bath also offers double sinks and a skylight for added natural light. The finished basement is ready for entertaining with built-in home theater features that conveys with the home, a separate office/flex room, plus additional unfinished storage and utility space. Oversized side-load 2-car garage includes built-ins and a bump-out for even more storage or a workspace. Recent updates include new water softener and water heater (2026), new A/C unit (2025), attic insulation (2024), leaf protection gutter system (2024), plus newer washer and dryer that will covey with the home as well. Don't miss your chance to see this home in person!...
Contact an agent
Home facts
- Year built:1986
- Listing ID #:22104190
- Added:1 day(s) ago
- Updated:May 28, 2026 at 08:43 PM
Rooms and interior
- Bedrooms:4
- Total bathrooms:3
- Full bathrooms:2
- Half bathrooms:1
- Flooring:Hardwood Floors
- Dining Description:Breakfast Room, Formal Dining Room
- Kitchen Description:Convection Oven, Dishwasher, Disposal, Double Oven, Electric Oven, Microwave, Range Hood, Refrigerator
- Basement:Yes
- Basement Description:Basement, Finished, Finished Ceiling
- Living area:3,147 sq. ft.
Heating and cooling
- Cooling:Central Electric
- Heating:Forced Air
- Central air:Yes
Structure and exterior
- Year built:1986
- Building area:3,147 sq. ft.
- Lot area:0.35 Acres
- Lot Features:Cul-De-Sac, Mature Trees, Sidewalks
- Construction Materials:Brick, Vinyl Siding
- Foundation Description:Concrete Perimeter, Crawl Space
Utilities
- Water:Public Water
Finances and disclosures
- Price:$537,500
- Price per sq. ft.:$170.8
Features and amenities
- Appliances:Microwave, Refrigerator, Smoke Alarm, Washer, Water Softener Owned
- Laundry features:Dryer, Washer
- Amenities:Sump Pump
Parking
- Parking description:Finished Garage, Keyless Entry
- Garage:Yes
- Garage spaces:2
New listings near 4826 Essex Court
- Open Sat, 2 to 4pmNew
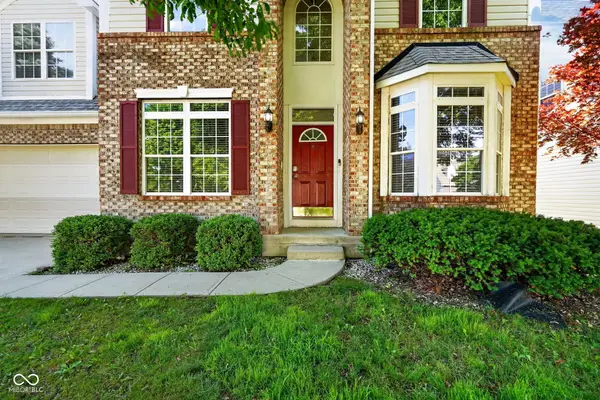 $539,000Active5 beds 4 baths4,070 sq. ft.
14509 Baldwin Lane, Carmel, IN 46032
MLS# 22104718Listed by: FORTHRIGHT REAL ESTATE - New
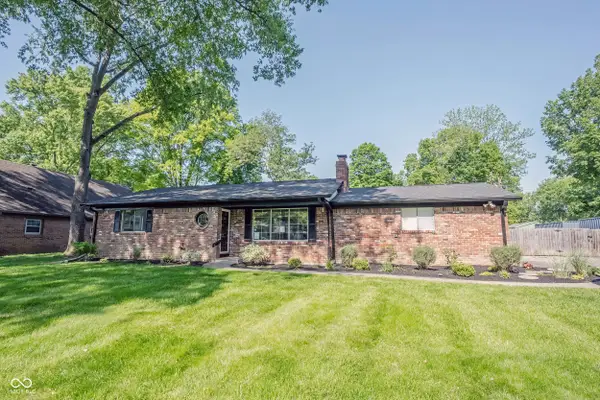 $425,000Active3 beds 3 baths2,040 sq. ft.
9634 Maple Drive, Carmel, IN 46280
MLS# 22102803Listed by: KELLER WILLIAMS INDY METRO NE - New
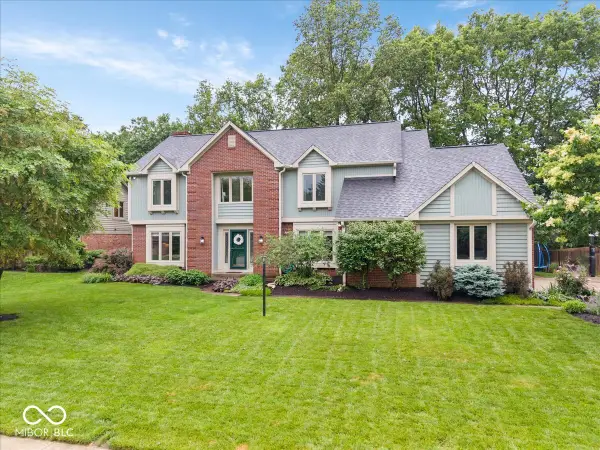 $675,000Active4 beds 3 baths3,265 sq. ft.
5003 Saint Charles Place, Carmel, IN 46033
MLS# 22104094Listed by: EXP REALTY, LLC - New
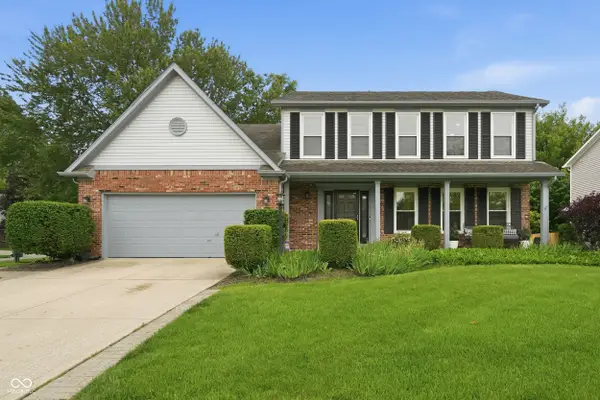 $429,900Active4 beds 3 baths2,032 sq. ft.
1067 Arlington Court, Carmel, IN 46280
MLS# 22104390Listed by: UNITED REAL ESTATE INDPLS - Open Sat, 1 to 3pmNew
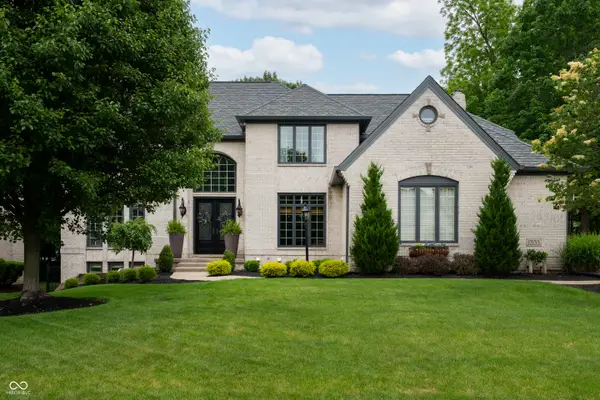 $1,160,000Active5 beds 5 baths5,371 sq. ft.
12153 Bayhill Drive, Carmel, IN 46033
MLS# 22104401Listed by: BERKSHIRE HATHAWAY HOME - Open Sat, 11am to 1pmNew
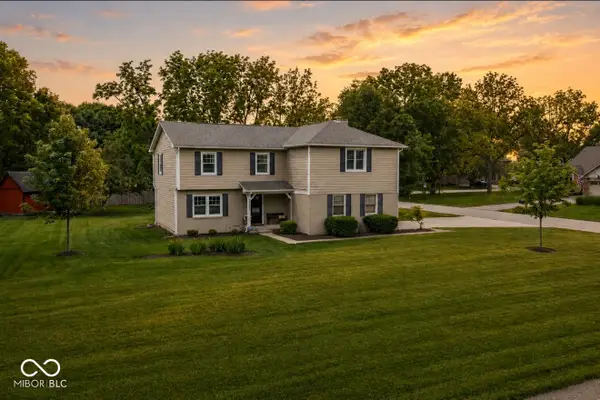 $550,000Active5 beds 3 baths2,940 sq. ft.
3325 Annally Drive, Carmel, IN 46032
MLS# 22104467Listed by: EXP REALTY, LLC - New
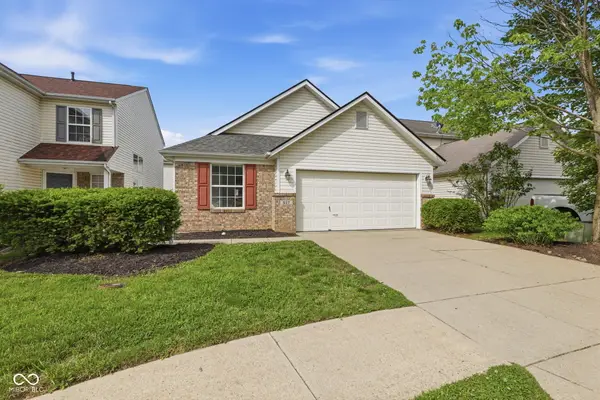 $310,000Active2 beds 2 baths1,178 sq. ft.
517 Chauncy Street, Carmel, IN 46032
MLS# 22097295Listed by: F.C. TUCKER COMPANY - Open Sun, 12 to 2pmNew
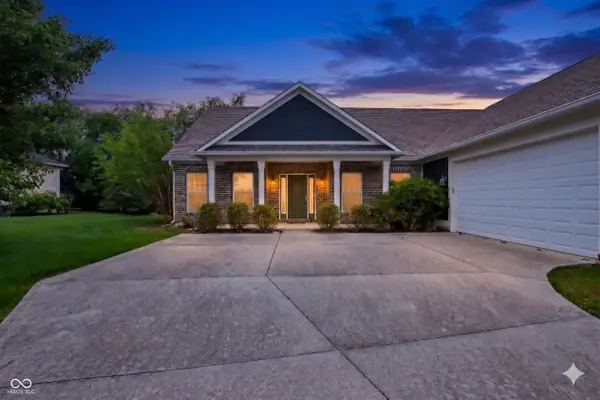 $449,900Active3 beds 2 baths2,079 sq. ft.
13482 Lost Creek Lane, Carmel, IN 46074
MLS# 22103578Listed by: F.C. TUCKER COMPANY - New
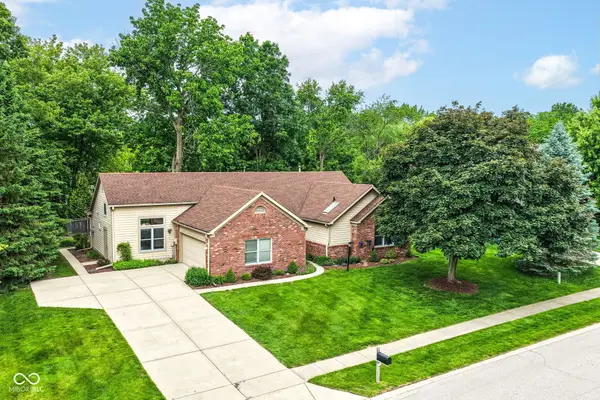 $485,000Active3 beds 3 baths2,110 sq. ft.
13764 Roswell Drive, Carmel, IN 46032
MLS# 22104301Listed by: F.C. TUCKER COMPANY - Open Sun, 12 to 2pmNew
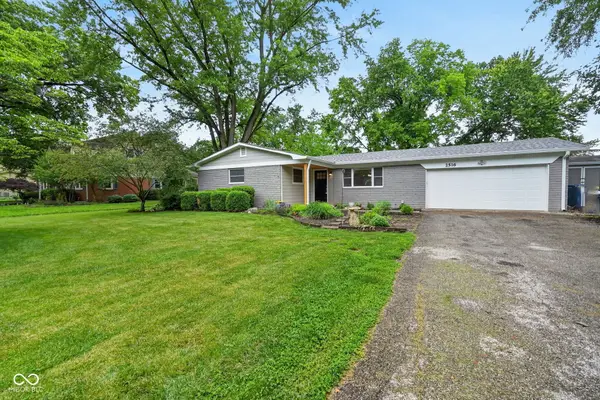 $400,000Active3 beds 2 baths1,480 sq. ft.
2516 Colony Court, Indianapolis, IN 46280
MLS# 22100187Listed by: TRUEBLOOD REAL ESTATE


Protect your home and budget from life's surprises with an Assurant Home Warranty, backed by a partner that supports you through every step of homeownership. Explore Plans.
©2026 Century 21 Real Estate LLC. All rights reserved. CENTURY 21®, the CENTURY 21 Logo and C21® are service marks owned by Century 21 Real Estate LLC. Century 21 Real Estate LLC fully supports the principles of the Fair Housing Act and the Equal Opportunity Act. Each office is independently owned and operated. Listing information is deemed reliable but not guaranteed accurate.