5793 Opus Drive, Carmel, IN 46033
Local realty services provided by:CENTURY 21 Scheetz
5793 Opus Drive,Carmel, IN 46033
$685,000
- 3 Beds
- 3 Baths
- - sq. ft.
- Single family
- Sold
Listed by: kelly huff, eric huff
Office: f.c. tucker company
MLS#:22115066
Source:IN_MIBOR
Sorry, we are unable to map this address
Price summary
- Price:$685,000
About this home
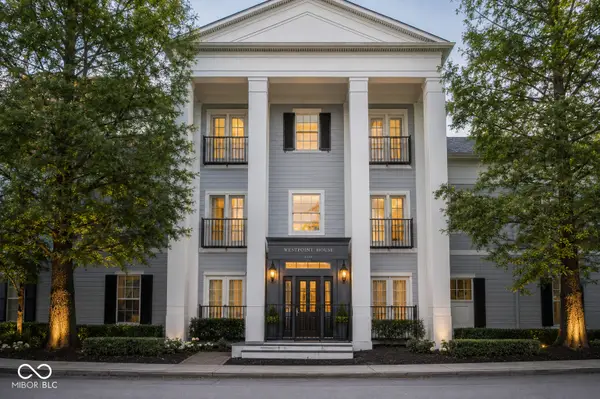
Enjoy the ease of high-end main-level living in Overture, a distinctive Carmel enclave designed for a low-maintenance lifestyle. The thoughtfully planned main floor offers a spacious primary suite, second bedroom, private office, formal dining room, inviting family room with fireplace, and an eat-in kitchen with breakfast area-all complemented by hardwood floors, raised ceilings and generous natural light. When additional space is needed, this home delivers without sacrificing the convenience of everyday one-level living. Upstairs, a large third bedroom with its own half bath creates an ideal private retreat for guests, hobbies or a second office; the bath is already pre-plumbed for a shower, offering the potential to convert it to a full bath. The finished lower level provides an expansive recreation room with 9'+ ceilings. Outdoors, enjoy a covered porch, open patio and fully fenced rear yard-without the usual lawn maintenance. HOA services include professional lawncare for both the front and back yards, along with common-area maintenance, walking trails and a neighborhood gazebo/picnic area. With over 3,000 sq. ft. of finished living space, this home offers the rare combination of gracious main-level living, flexible bonus spaces and a truly low-maintenance Carmel lifestyle....
Contact an agent
Home facts
- Year built:2002
- Subdivision & Development:Overture
- Listing ID #:22115066
- Added:41 day(s) ago
- Updated:September 03, 2026 at 06:55 AM
Rooms and interior
- Bedrooms:3
- Total bathrooms:3
- Full bathrooms:2
- Half bathrooms:1
- Dining Description:Breakfast Room, Formal Dining Room
- Kitchen Description:Dishwasher, Disposal, Double Oven, Electric Cooktop, Gas Cooktop, Microwave, Microwave Hood, Refrigerator
- Basement:Yes
- Basement Description:Basement, Ceiling - 9+ feet, Finished
Heating and cooling
- Cooling:Central Electric
- Heating:Forced Air
- Central air:Yes
Structure and exterior
- Year built:2002
- Lot Features:Corner Lot, Curbs, Sidewalks
- Construction Materials:Cement Siding
- Exterior Features:Lighting, Sprinkler System
- Foundation Description:Poured Concrete
Schools
- High school:Carmel High School
- Middle school:Clay Middle School
- Elementary school:Prairie Trace Elementary School
Utilities
- Water:Public Water
Finances and disclosures
- Price:$685,000
Features and amenities
- Appliances:Gas Cooktop, Microwave, Refrigerator, Smoke Alarm
- Laundry features:Laundry in Unit
- Amenities:Radon System, Sump Pump, Wood Work Painted
Parking
- Parking description:Finished Garage, Garage Door Opener, Keyless Entry, Service Door
- Garage:Yes
- Garage spaces:32
New listings near 5793 Opus Drive
- Open Fri, 5 to 7pmNew
 $474,999Active4 beds 3 baths2,124 sq. ft.
13948 Nansemond Drive, Carmel, IN 46032
MLS# 22120539Listed by: HIGHGARDEN REAL ESTATE  $1,800,000Pending7 beds 10 baths10,705 sq. ft.
620 Mayfair Lane, Carmel, IN 46032
MLS# 22123432Listed by: COMPASS INDIANA, LLC- Open Thu, 6 to 8pmNew
 $710,000Active3 beds 3 baths4,440 sq. ft.
313 Mallard Court, Carmel, IN 46032
MLS# 22123621Listed by: BLUPRINT REAL ESTATE GROUP - New
 $230,000Active2 beds 2 baths1,072 sq. ft.
946 Lenox Lane #UNIT 207, Carmel, IN 46032
MLS# 22120173Listed by: @PROPERTIES - New
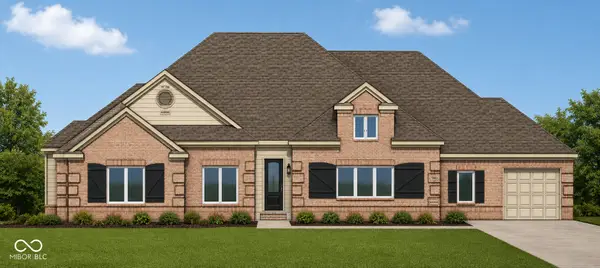 $1,195,000Active5 beds 5 baths4,094 sq. ft.
4308 Stone Lake Drive, Zionsville, IN 46077
MLS# 22120079Listed by: BERKSHIRE HATHAWAY HOME - New

 $549,900Active4 beds 3 baths2,496 sq. ft.
242 Beechmont Drive, Carmel, IN 46032
MLS# 22122919Listed by: CENTURY 21 SCHEETZ - New
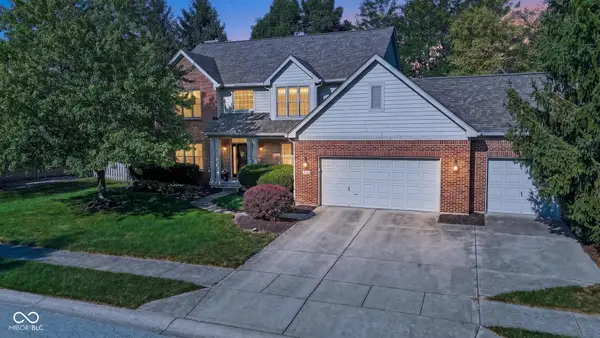 $599,500Active5 beds 4 baths3,874 sq. ft.
13440 Kingsbury Drive, Carmel, IN 46032
MLS# 22123851Listed by: MY AGENT - New
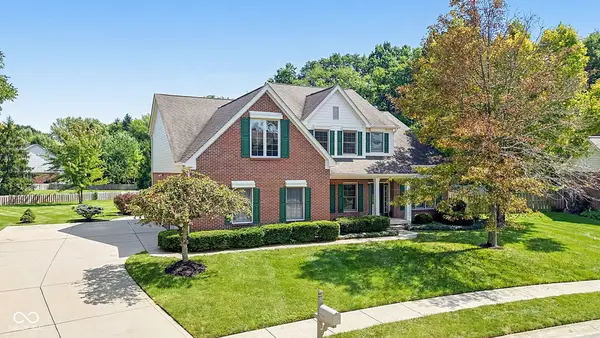 $690,000Active4 beds 4 baths4,015 sq. ft.
3795 Cole Court, Carmel, IN 46032
MLS# 22120750Listed by: EXP REALTY, LLC - New
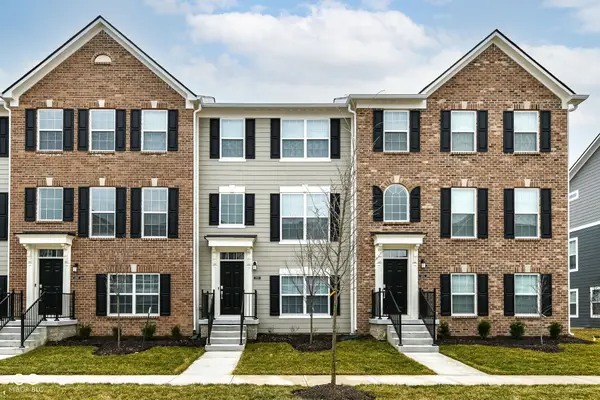 $409,900Active3 beds 4 baths1,826 sq. ft.
6959 Equality Boulevard, Carmel, IN 46033
MLS# 22123587Listed by: REALTY WORLD-TURTLE CRK REALTY - New
 $235,000Active2 beds 1 baths1,126 sq. ft.
2121 Grenville Street #2D, Carmel, IN 46032
MLS# 22122302Listed by: ROTHSCHILD REALTY


Protect your home and budget from life's surprises with an Assurant Home Warranty, backed by a partner that supports you through every step of homeownership. Explore Plans.
©2026 Century 21 Real Estate LLC. All rights reserved. CENTURY 21®, the CENTURY 21 Logo and C21® are service marks owned by Century 21 Real Estate LLC. Century 21 Real Estate LLC fully supports the principles of the Fair Housing Act and the Equal Opportunity Act. Each office is independently owned and operated. Listing information is deemed reliable but not guaranteed accurate.