2121 Grenville Street #2D, Carmel, IN 46032
Local realty services provided by:CENTURY 21 Scheetz
2121 Grenville Street #2D,Carmel, IN 46032
$235,000
- 2 Beds
- 1 Baths
- 1,126 sq. ft.
- Condominium
- Active
Listed by: brooks rothschild
Office: rothschild realty
MLS#:22122302
Source:IN_MIBOR
Price summary
- Price:$235,000
- Price per sq. ft.:$208.7
About this home
Life in the Village has a certain rhythm. Morning coffee down the street. An evening walk around the ponds. Dinner close enough to leave the car at home. And tucked into the middle of it all, a beautifully updated two-bedroom residence designed for effortless living. Set within the Village of WestClay, 2121 Grenville Street Unit 2D offers more than 1,100 square feet of thoughtfully designed living space with the added convenience of a private one-car garage with interior access. Inside, the home feels bright, fresh and move-in ready, with new windows, new carpet and fresh paint throughout. The kitchen features granite countertops and stainless steel appliances, creating a clean, timeless space that flows easily into the main living area. Both bedrooms are generously sized, including a primary bedroom with a walk-in closet. The spacious full bath features dual vanities, granite countertops and a soaking tub with shower, while in-unit laundry adds another layer of everyday convenience. Beyond the residence, the Village of WestClay becomes an extension of home. Restaurants, coffee shops, fitness options, parks, playgrounds, ponds and neighborhood gathering spaces are all woven throughout the community. Residents also enjoy access to pools, tennis courts, walking and biking trails, green spaces and a calendar of community events that make the Village one of Carmel's most distinctive places to live. Low-maintenance living, thoughtful updates and one of the best lifestyle-driven locations in Carmel-all in the heart of the Village of WestClay....
Contact an agent
Home facts
- Year built:2002
- Subdivision & Development:The Village of Westclay
- Listing ID #:22122302
- Added:1 day(s) ago
- Updated:September 01, 2026 at 03:09 PM
Rooms and interior
- Bedrooms:2
- Total bathrooms:1
- Full bathrooms:1
- Dining Description:Dining Combo/Kitchen
- Kitchen Description:Dishwasher, Disposal, Electric Oven, Microwave, Refrigerator
- Living area:1,126 sq. ft.
Heating and cooling
- Cooling:Central Electric
- Heating:Forced Air
- Central air:Yes
Structure and exterior
- Year built:2002
- Building area:1,126 sq. ft.
- Construction Materials:Cement Siding
- Exterior Features:Tennis Community
- Foundation Description:Slab
Schools
- High school:Carmel High School
- Middle school:Creekside Middle School
Utilities
- Water:Public Water
Finances and disclosures
- Price:$235,000
- Price per sq. ft.:$208.7
Features and amenities
- Appliances:Microwave, Refrigerator, Washer, Water Heater
- Laundry features:Dryer, Laundry in Unit, Washer
Parking
- Parking description:Common Lot, Finished Garage, Garage Door Opener
- Garage:Yes
- Garage spaces:1
New listings near 2121 Grenville Street #2D
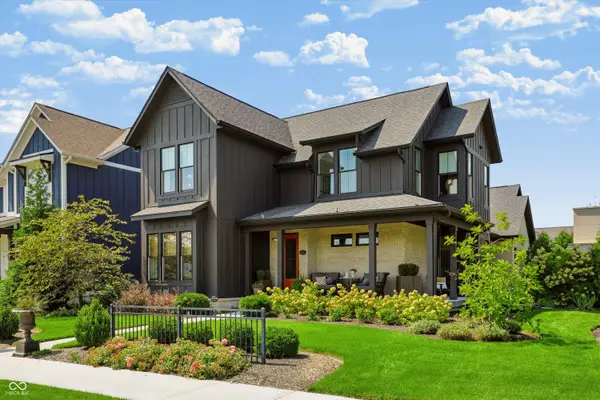
 $1,289,900Pending4 beds 4 baths4,494 sq. ft.
15040 Oak Hollow Lane E, Carmel, IN 46033
MLS# 22122355Listed by: CENTURY 21 SCHEETZ- New
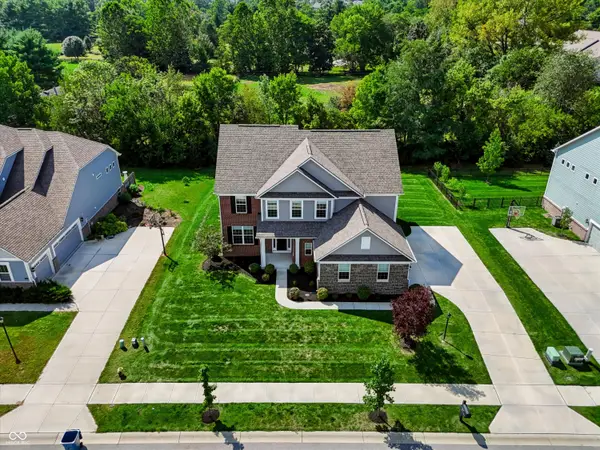 $789,900Active4 beds 3 baths3,149 sq. ft.
14178 Atlas Court, Carmel, IN 46074
MLS# 22123348Listed by: CENTURY 21 SCHEETZ - New
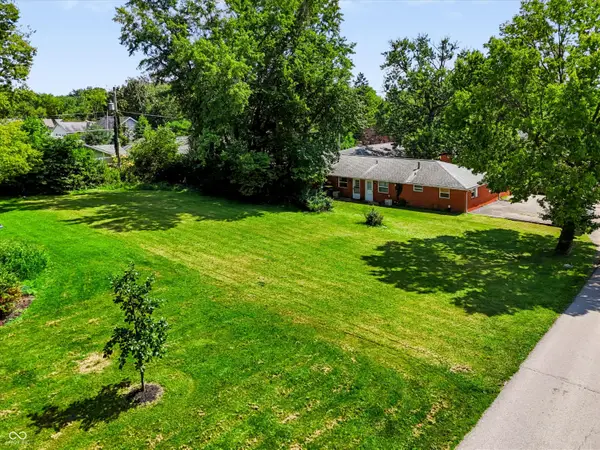 $119,900Active0.23 Acres
0 Mcpherson, Carmel, IN 46280
MLS# 22123443Listed by: ARMSTRONG REAL ESTATE BROKERAG - New
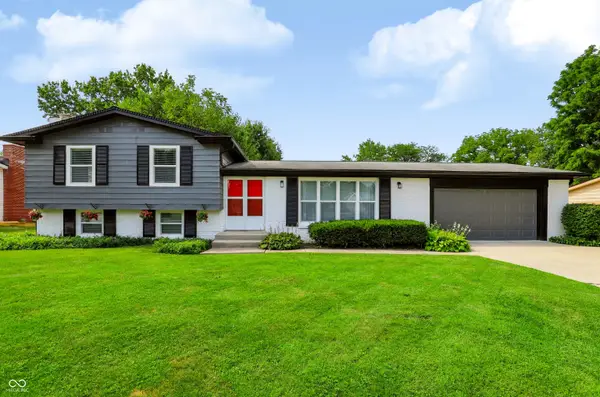 $475,000Active4 beds 3 baths1,728 sq. ft.
441 Ash Drive, Carmel, IN 46032
MLS# 22123314Listed by: CENTURY 21 SCHEETZ - New
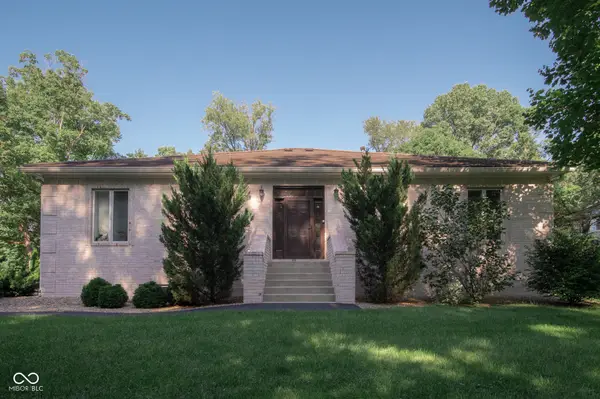 $850,000Active4 beds 4 baths4,686 sq. ft.
11833 Westwood Drive, Carmel, IN 46033
MLS# 22122092Listed by: AKO BROKERAGE & PROPERTY MGMT - New
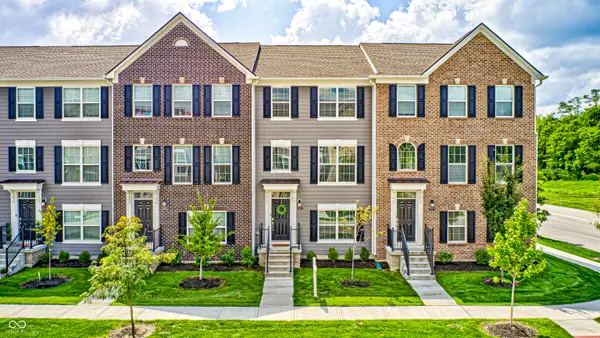 $395,000Active3 beds 4 baths1,826 sq. ft.
6863 Equality Boulevard, Carmel, IN 46033
MLS# 22123248Listed by: CARPENTER, REALTORS - New
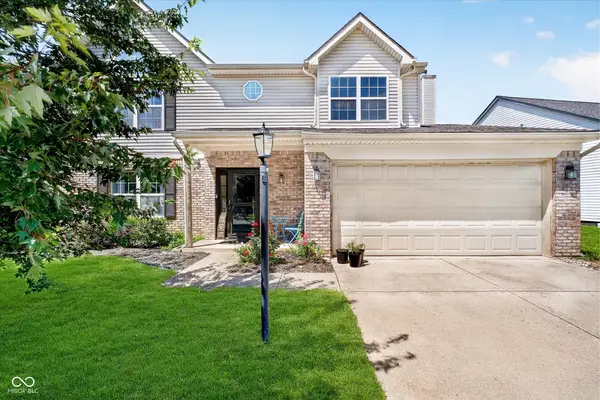 $389,900Active4 beds 3 baths2,172 sq. ft.
14486 Dublin Drive, Carmel, IN 46033
MLS# 22120644Listed by: KELLER WILLIAMS INDY METRO PARTNERS - New
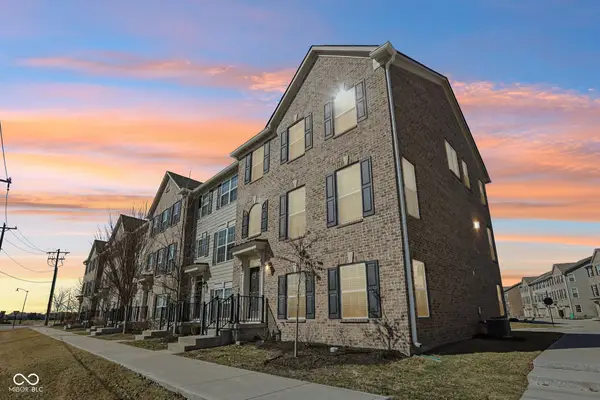 $385,000Active3 beds 4 baths2,194 sq. ft.
14207 Mcnichols Way, Carmel, IN 46033
MLS# 22123205Listed by: COMPASS INDIANA, LLC - New
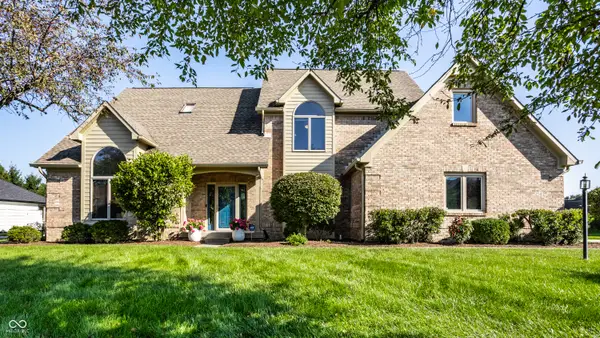 $675,000Active5 beds 4 baths4,620 sq. ft.
2540 Sutton Avenue, Carmel, IN 46032
MLS# 22119368Listed by: MAYWRIGHT PROPERTY CO.


Protect your home and budget from life's surprises with an Assurant Home Warranty, backed by a partner that supports you through every step of homeownership. Explore Plans.
©2026 Century 21 Real Estate LLC. All rights reserved. CENTURY 21®, the CENTURY 21 Logo and C21® are service marks owned by Century 21 Real Estate LLC. Century 21 Real Estate LLC fully supports the principles of the Fair Housing Act and the Equal Opportunity Act. Each office is independently owned and operated. Listing information is deemed reliable but not guaranteed accurate.