930 Pawnee Road, Carmel, IN 46032
Local realty services provided by:CENTURY 21 Scheetz
930 Pawnee Road,Carmel, IN 46032
$550,000
- 3 Beds
- 2 Baths
- 1,376 sq. ft.
- Single family
- Active
Listed by: emily brewer
Office: redfin corporation
MLS#:22122299
Source:IN_MIBOR
Price summary
- Price:$550,000
- Price per sq. ft.:$399.71
About this home
The Prime Carmel Redevelopment Opportunity! Great opportunity for investors, custom builders, or buyers looking to build their dream home in one of Carmel's most exciting redevelopment areas. This property is just minutes from downtown Carmel, the Carmel Arts & Design District, boutique shopping, popular restaurants, community events, and more. Situated on a beautiful wooded lot of approximately 0.32 acres (75' x 220'), the property offers an excellent opportunity for a custom new-build. The neighborhood is undergoing significant transformation, with older homes being replaced by beautiful custom residences. Newer sidewalks and surrounding new construction add to the area's appeal and continued growth. The existing 3-bedroom, 2-full-bath home offers 1,376 square feet and is currently habitable but the home is being sold AS IS and is not available for interior showings. The property is well suited for a buyer seeking a redevelopment opportunity and the potential to create a custom home with ample space for outdoor living. Enjoy the convenience of being within walking or biking distance to the restaurants, shops, entertainment, and amenities of downtown Carmel, as well as the nearby Gramercy and Marketplace mixed-use development. Don't miss this opportunity to secure a buildable lot in one of Carmel's fastest-changing and highly desirable areas!...
Contact an agent
Home facts
- Year built:1954
- Subdivision & Development:Newark
- Listing ID #:22122299
- Added:1 day(s) ago
- Updated:August 26, 2026 at 10:44 PM
Rooms and interior
- Bedrooms:3
- Total bathrooms:2
- Full bathrooms:2
- Dining Description:Dining Combo/Living Room
- Kitchen Description:Electric Oven
- Living area:1,376 sq. ft.
Heating and cooling
- Cooling:Central Electric
- Heating:Forced Air
- Central air:Yes
Structure and exterior
- Year built:1954
- Building area:1,376 sq. ft.
- Lot area:0.38 Acres
- Lot Features:Mature Trees
- Construction Materials:Brick
- Foundation Description:Slab
Utilities
- Water:Public Water
Finances and disclosures
- Price:$550,000
- Price per sq. ft.:$399.71
Features and amenities
- Laundry features:Dryer
- Amenities:Attic Access
New listings near 930 Pawnee Road
- New
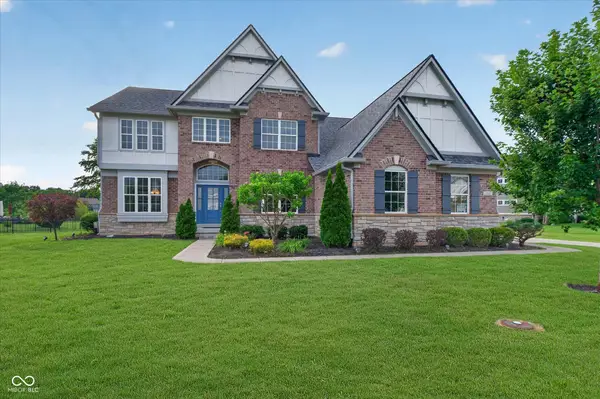 $950,000Active5 beds 5 baths5,134 sq. ft.
1540 Gotland Drive, Carmel, IN 46032
MLS# 22120947Listed by: F.C. TUCKER COMPANY 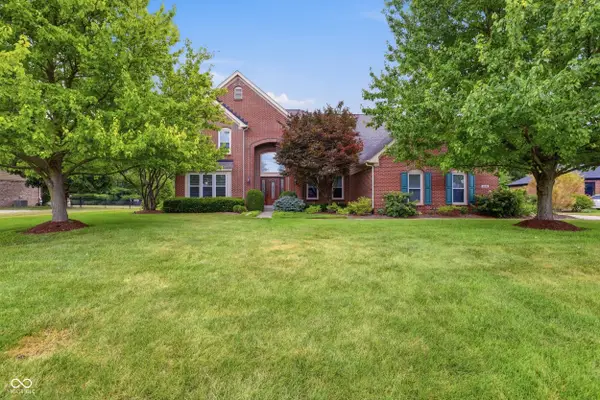 $749,000Pending5 beds 4 baths4,020 sq. ft.
11439 Sutton Place Drive E, Carmel, IN 46032
MLS# 22120324Listed by: COMPASS INDIANA, LLC- New

 $310,000Active3 beds 1 baths1,180 sq. ft.
10814 Broadway Street, Carmel, IN 46280
MLS# 22121912Listed by: CENTURY 21 SCHEETZ - Open Thu, 4 to 6pmNew
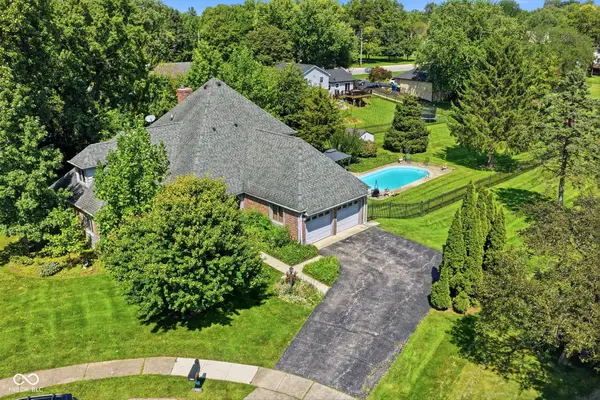 $800,000Active4 beds 4 baths4,128 sq. ft.
3870 Coventry Way, Carmel, IN 46033
MLS# 22122018Listed by: BERKSHIRE HATHAWAY HOME - Open Sun, 2 to 4pmNew
 $460,500Active2 beds 2 baths1,160 sq. ft.
11897 Esty Way, Carmel, IN 46033
MLS# 22122235Listed by: CARPENTER, REALTORS - Open Sun, 2 to 4pmNew
 $569,900Active4 beds 3 baths2,132 sq. ft.
11506 Rolling Springs Drive, Carmel, IN 46033
MLS# 22118820Listed by: CENTURY 21 SCHEETZ - New
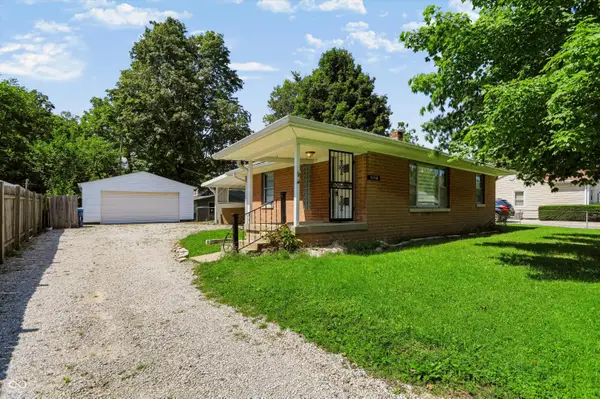 $250,000Active1 beds 1 baths768 sq. ft.
10550 Mcpherson Street, Carmel, IN 46280
MLS# 22122411Listed by: ARMSTRONG REAL ESTATE BROKERAG - New
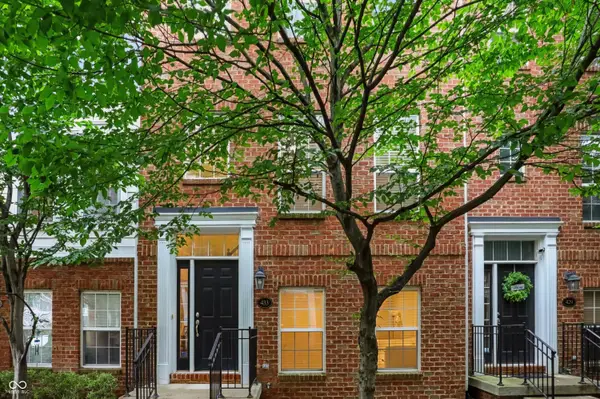 $349,900Active2 beds 4 baths1,160 sq. ft.
433 Sheets Drive, Carmel, IN 46032
MLS# 22120389Listed by: REDFIN CORPORATION - New
 $450,000Active3 beds 2 baths1,248 sq. ft.
136 Lantern, Carmel, IN 46032
MLS# 22121869Listed by: COMPASS INDIANA, LLC


Protect your home and budget from life's surprises with an Assurant Home Warranty, backed by a partner that supports you through every step of homeownership. Explore Plans.
©2026 Century 21 Real Estate LLC. All rights reserved. CENTURY 21®, the CENTURY 21 Logo and C21® are service marks owned by Century 21 Real Estate LLC. Century 21 Real Estate LLC fully supports the principles of the Fair Housing Act and the Equal Opportunity Act. Each office is independently owned and operated. Listing information is deemed reliable but not guaranteed accurate.