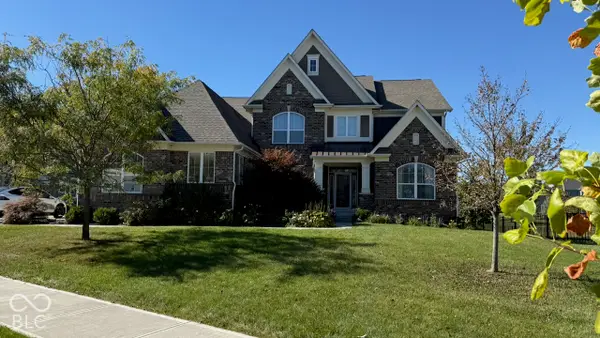
1540 Gotland Drive, Carmel, IN 46032
Local realty services provided by:CENTURY 21 Scheetz
1540 Gotland Drive,Carmel, IN 46032
$950,000
- 5 Beds
- 5 Baths
- 5,134 sq. ft.
- Single family
- Pending
Listed by: brian rule
Office: f.c. tucker company
MLS#:22120947
Source:IN_MIBOR | Licensed in Indiana
Price summary
- Price:$950,000
- Price per sq. ft.:$185.04
About this home
Welcome to a home that truly has it all-space, style, flexibility, and an incredible setting! From the moment you enter, you'll notice the thoughtful design, abundant natural light, and inviting spaces made for both everyday living and entertaining. The main level features a private office with beautiful built-ins, formal dining room, spacious kitchen with granite countertops and generous cabinetry, planning station, multiple gathering spaces and a laundry room with access to the outside. Walls of windows connect the indoors to the backyard, while the sunroom offers the perfect place to relax and take in the view. Upstairs, retreat to the impressive primary suite with a spacious bath and walk-in closet. Additional bedrooms, a Jack-and-Jill bath, another full bath, and a large loft provide exceptional flexibility for today's lifestyle. The finished basement takes this home to another level with an expansive recreation/media area, game space, exercise room, additional bedroom and full bath-ideal for guests, hobbies, movie nights, or entertaining. Outside may be the showstopper! The expansive patio creates multiple areas for dining, lounging, and gathering around the fire, while the hot tub offers a perfect place to unwind. A large, beautifully maintained yard and unobstructed water views give the property a wonderful sense of space. With impressive curb appeal, versatile living areas, abundant storage, and room for everyone to spread out, 1540 Gotland Drive delivers the complete package. This is more than a house-it's a home designed to be lived in, shared, and enjoyed!...
Contact an agent
Home facts
- Year built:2013
- Subdivision & Development:Westmont
- Listing ID #:22120947
- Added:59 day(s) ago
- Updated:October 25, 2026 at 07:40 AM
Rooms and interior
- Bedrooms:5
- Total bathrooms:5
- Full bathrooms:4
- Half bathrooms:1
- Dining Description:Breakfast Room, Dining Combo/Family Room, Formal Dining Room
- Kitchen Description:Dishwasher, Double Oven, Gas Cooktop, Microwave, Refrigerator
- Basement:Yes
- Basement Description:Basement, Finished
- Living area:5,134 sq. ft.
Heating and cooling
- Cooling:Central Electric
- Heating:Forced Air
- Central air:Yes
Structure and exterior
- Year built:2013
- Building area:5,134 sq. ft.
- Lot area:0.57 Acres
- Lot Features:Street Lights
- Architectural Style:Craftsman
- Construction Materials:Brick, Stone
- Exterior Features:Fire Pit
- Foundation Description:Concrete Perimeter
Schools
- High school:Carmel High School
- Middle school:Carmel Middle School
- Elementary school:Smoky Row Elementary School
Utilities
- Water:Public Water
Finances and disclosures
- Price:$950,000
- Price per sq. ft.:$185.04
Features and amenities
- Appliances:Gas Cooktop, Microwave, Refrigerator, Smoke Alarm, Washer
- Laundry features:Dryer, Washer
Parking
- Garage:Yes
- Garage spaces:3
New listings near 1540 Gotland Drive
- Coming Soon
 $449,000Coming Soon3 beds 3 baths1,890 sq. ft.
4017 Rolling Springs Drive, Carmel, IN 46033
MLS# 22132852Listed by: F.C. TUCKER COMPANY - Coming Soon
 $925,000Coming Soon6 beds 6 baths5,262 sq. ft.
14494 Arnett Drive, Carmel, IN 46033
MLS# 22132563Listed by: BERKSHIRE HATHAWAY HOME - Coming Soon
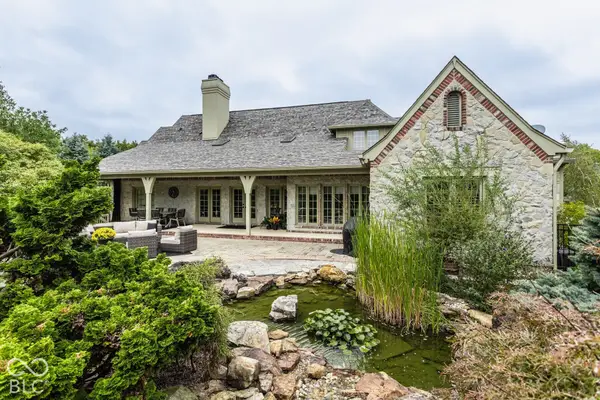 $1,575,000Coming Soon5 beds 5 baths5,715 sq. ft.
14548 Stonegate Court, Carmel, IN 46032
MLS# 22125411Listed by: ENCORE SOTHEBY'S INTERNATIONAL - Coming Soon
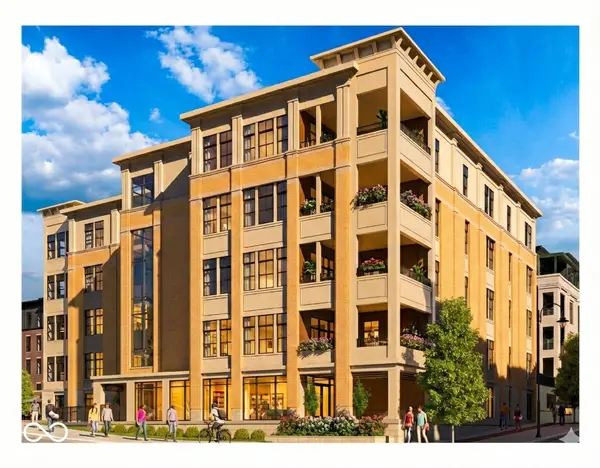 $1,925,000Coming Soon2 beds 3 baths2,388 sq. ft.
607 Veterans Way #302, Carmel, IN 46032
MLS# 22121167Listed by: CIRCLE REAL ESTATE - Coming Soon
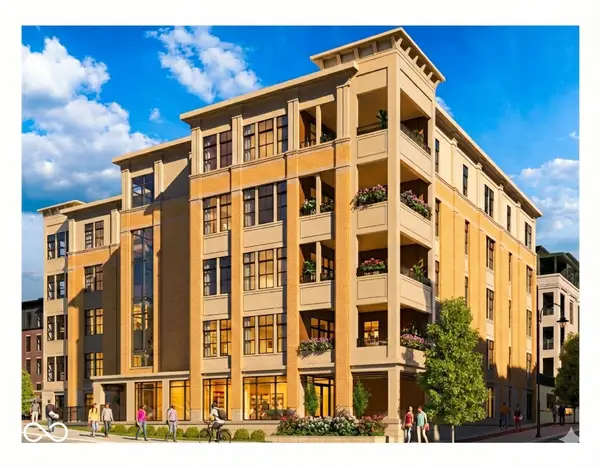 $1,900,000Coming Soon2 beds 3 baths2,388 sq. ft.
607 Veterans Way #202, Carmel, IN 46032
MLS# 22121173Listed by: CIRCLE REAL ESTATE - Coming Soon
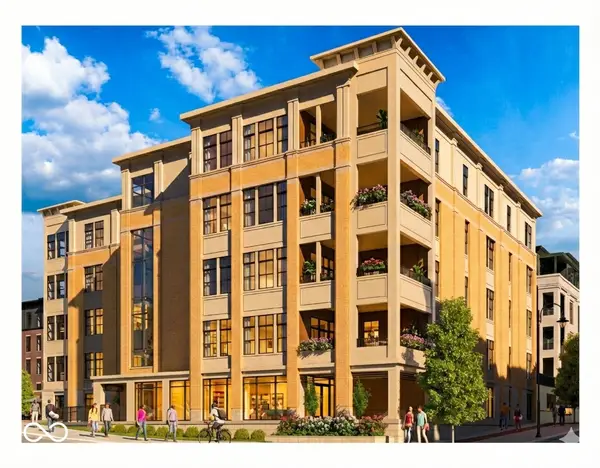 $1,975,000Coming Soon2 beds 3 baths2,388 sq. ft.
607 Veterans Way #402, Carmel, IN 46032
MLS# 22121204Listed by: CIRCLE REAL ESTATE - Coming Soon
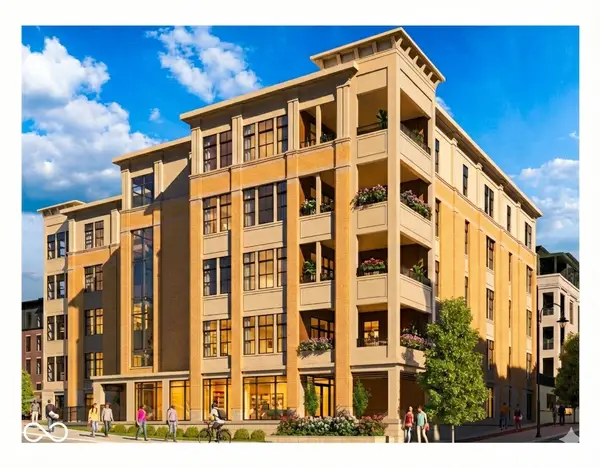 $1,875,000Coming Soon2 beds 3 baths2,255 sq. ft.
607 Veterans Way #403, Carmel, IN 46032
MLS# 22121209Listed by: CIRCLE REAL ESTATE - Coming Soon
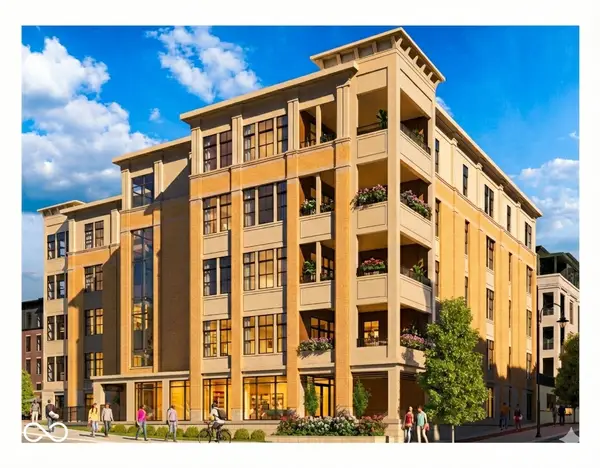 $1,925,000Coming Soon2 beds 3 baths2,255 sq. ft.
607 Veterans Way #503, Carmel, IN 46032
MLS# 22121215Listed by: CIRCLE REAL ESTATE - New

 $405,000Active3 beds 3 baths2,033 sq. ft.
12628 Stanwich Place, Carmel, IN 46033
MLS# 22132467Listed by: CENTURY 21 SCHEETZ - New
 $725,000Active5 beds 3 baths4,082 sq. ft.
12223 Castle Court, Carmel, IN 46033
MLS# 22132469Listed by: UNITED REAL ESTATE INDPLS


Protect your home and budget from life's surprises with an Assurant Home Warranty, backed by a partner that supports you through every step of homeownership. Explore Plans.
©2026 Century 21 Real Estate LLC. All rights reserved. CENTURY 21®, the CENTURY 21 Logo and C21® are service marks owned by Century 21 Real Estate LLC. Century 21 Real Estate LLC fully supports the principles of the Fair Housing Act and the Equal Opportunity Act. Each office is independently owned and operated. Listing information is deemed reliable but not guaranteed accurate.