
951 Copperwood Drive, Carmel, IN 46033
Local realty services provided by:CENTURY 21 Scheetz
951 Copperwood Drive,Carmel, IN 46033
$589,000
- 4 Beds
- 3 Baths
- 3,824 sq. ft.
- Single family
- Pending
Listed by: rc thorne
Office: carpenter, realtors
MLS#:22116627
Source:IN_MIBOR | Licensed in Indiana
Price summary
- Price:$589,000
- Price per sq. ft.:$143.2
About this home
Back on the market, and we heard the feedback. Wallpaper is gone from the dining room and bedrooms, the walls are freshly painted, and the laundry room has new flooring. The screened porch has vaulted ceilings and a ceiling fan, and it opens to a custom wraparound deck with built-in bench seating. The great room has an oversized fireplace with custom built-ins and opens to the renovated kitchen with an island cooktop and double wall oven. Four bedrooms, a loft, a finished basement, and two renovated full baths. New roof in 2025. Two-car attached garage. Come see it in person. Call or text today to schedule a showing.
Contact an agent
Home facts
- Year built:1990
- Subdivision & Development:Copperwood
- Listing ID #:22116627
- Added:63 day(s) ago
- Updated:October 30, 2026 at 07:45 AM
Rooms and interior
- Bedrooms:4
- Total bathrooms:3
- Full bathrooms:2
- Half bathrooms:1
- Dining Description:Dining Combo/Kitchen, Formal Dining Room
- Kitchen Description:Convection Oven, Dishwasher, Disposal, Electric Cooktop, Microwave, Oven
- Basement:Yes
- Basement Description:Basement
- Living area:3,824 sq. ft.
Heating and cooling
- Cooling:Central Electric
- Central air:Yes
Structure and exterior
- Year built:1990
- Building area:3,824 sq. ft.
- Lot area:0.3 Acres
- Construction Materials:Brick, Cement Siding
- Foundation Description:Concrete Perimeter
Schools
- High school:Carmel High School
Utilities
- Water:Public Water
Finances and disclosures
- Price:$589,000
- Price per sq. ft.:$143.2
Features and amenities
- Appliances:Microwave, Water Heater
- Amenities:Attic Pull Down Stairs, Supplemental Storage
Parking
- Garage:Yes
- Garage spaces:2
New listings near 951 Copperwood Drive
- Coming Soon
 $975,000Coming Soon3 beds 4 baths4,502 sq. ft.
12657 Treaty Line Street, Carmel, IN 46032
MLS# 22133302Listed by: EXP REALTY, LLC - Coming Soon
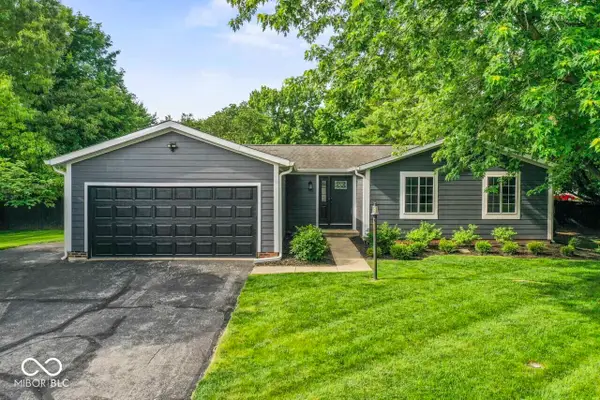 $400,000Coming Soon3 beds 2 baths1,600 sq. ft.
11346 Wood Creek Drive, Carmel, IN 46033
MLS# 22106674Listed by: REAL BROKER, LLC - Coming Soon
 $449,000Coming Soon3 beds 3 baths1,890 sq. ft.
4017 Rolling Springs Drive, Carmel, IN 46033
MLS# 22132852Listed by: F.C. TUCKER COMPANY - Coming Soon
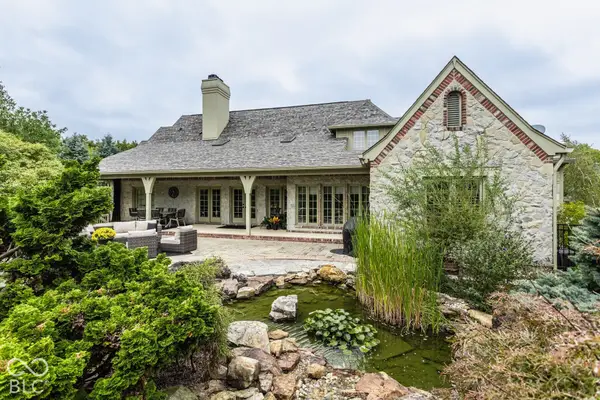 $1,575,000Coming Soon5 beds 5 baths5,715 sq. ft.
14548 Stonegate Court, Carmel, IN 46032
MLS# 22125411Listed by: ENCORE SOTHEBY'S INTERNATIONAL - Coming Soon
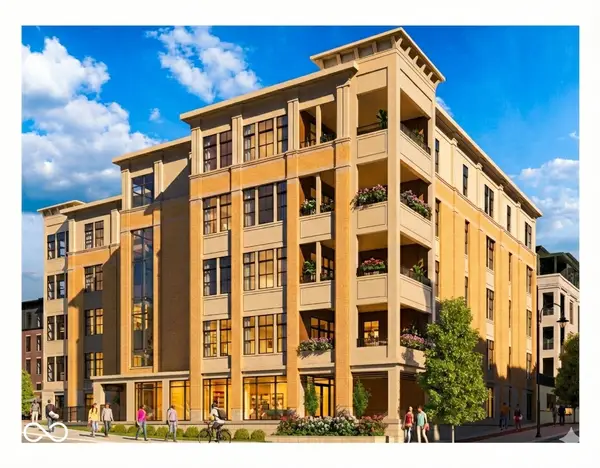 $1,925,000Coming Soon2 beds 3 baths2,388 sq. ft.
607 Veterans Way #302, Carmel, IN 46032
MLS# 22121167Listed by: CIRCLE REAL ESTATE - Coming Soon
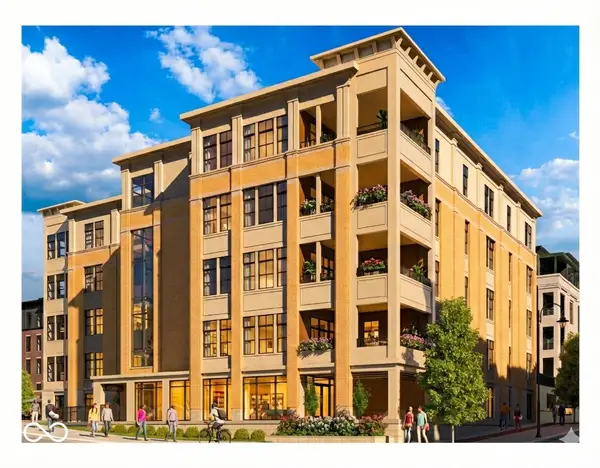 $1,900,000Coming Soon2 beds 3 baths2,388 sq. ft.
607 Veterans Way #202, Carmel, IN 46032
MLS# 22121173Listed by: CIRCLE REAL ESTATE - Coming Soon
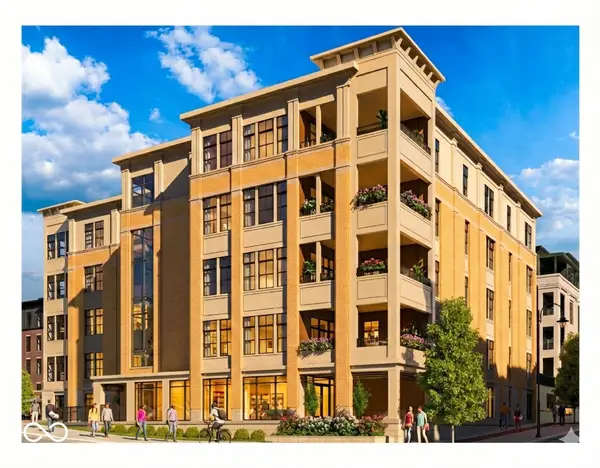 $1,975,000Coming Soon2 beds 3 baths2,388 sq. ft.
607 Veterans Way #402, Carmel, IN 46032
MLS# 22121204Listed by: CIRCLE REAL ESTATE - Coming Soon
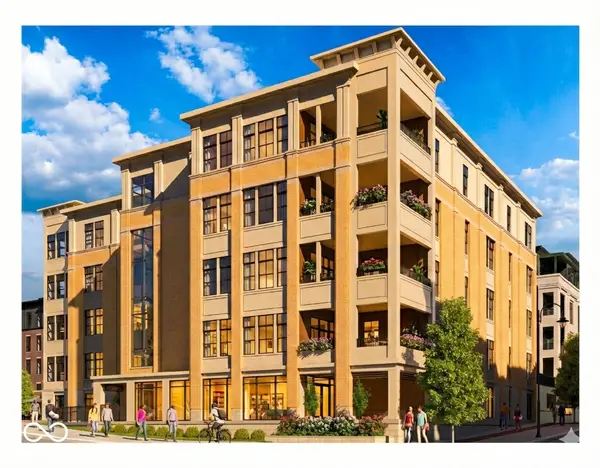 $1,875,000Coming Soon2 beds 3 baths2,255 sq. ft.
607 Veterans Way #403, Carmel, IN 46032
MLS# 22121209Listed by: CIRCLE REAL ESTATE - Coming Soon
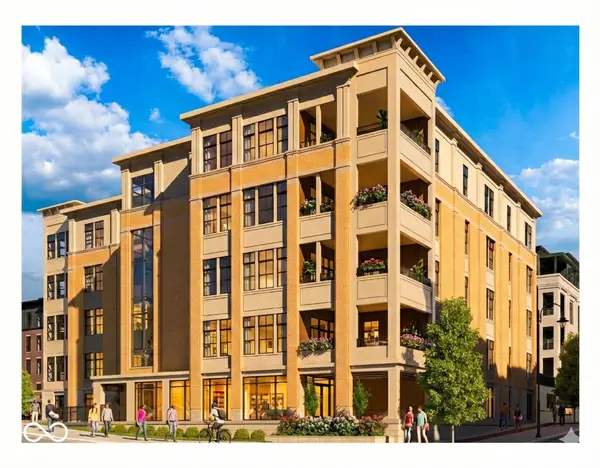 $1,925,000Coming Soon2 beds 3 baths2,255 sq. ft.
607 Veterans Way #503, Carmel, IN 46032
MLS# 22121215Listed by: CIRCLE REAL ESTATE - New
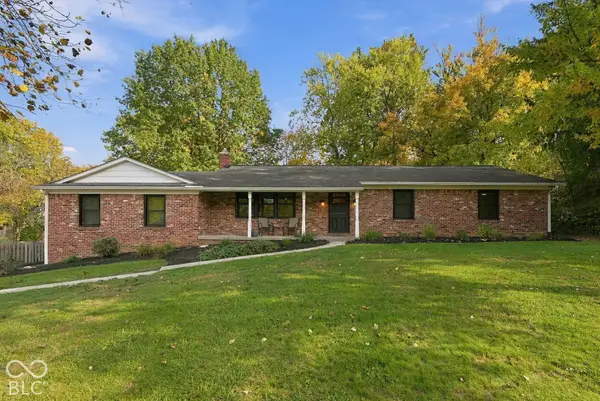 $419,900Active3 beds 3 baths1,560 sq. ft.
151 Beechmont Drive, Carmel, IN 46032
MLS# 22133384Listed by: EXP REALTY LLC


Protect your home and budget from life's surprises with an Assurant Home Warranty, backed by a partner that supports you through every step of homeownership. Explore Plans.
©2026 Century 21 Real Estate LLC. All rights reserved. CENTURY 21®, the CENTURY 21 Logo and C21® are service marks owned by Century 21 Real Estate LLC. Century 21 Real Estate LLC fully supports the principles of the Fair Housing Act and the Equal Opportunity Act. Each office is independently owned and operated. Listing information is deemed reliable but not guaranteed accurate.