
9710 Towne Road, Carmel, IN 46032
Local realty services provided by:CENTURY 21 Scheetz
9710 Towne Road,Carmel, IN 46032
$1,350,000
- 5 Beds
- 6 Baths
- 6,603 sq. ft.
- Single family
- Active
Listed by: lisa antonacci
Office: compass indiana, llc.
MLS#:22121547
Source:IN_MIBOR | Licensed in Indiana
Price summary
- Price:$1,350,000
- Price per sq. ft.:$194.83
About this home
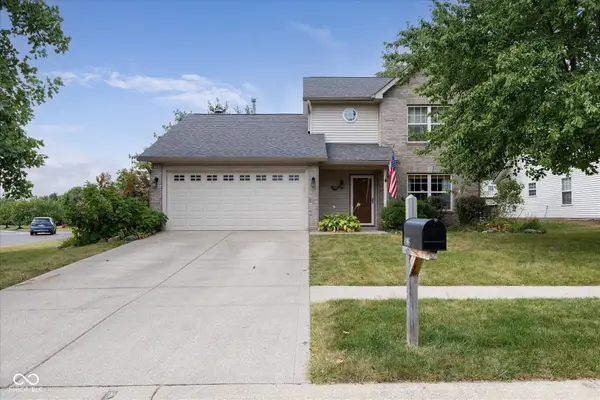
Old-World European Elegance defines this grand 6,600 Sq Ft, 5-Bed, 6 Bath estate in West Carmel w/NO HOA, main floor Primary Suite & guest ensuite bedroom, walk out basement w/a Speakeasy, saltwater inground pool & basketball CT! The Soaring 18-ft entry leads to the Main Floor featuring unique Stone flooring, Brazilian Cherry flooring, soaring ceilings, exquisite dentil crown molding, some w/Rope detailing, solid-wood doors & windows throughout. The Granite gourmet Kitchen is the heart of the home featuring custom cabinetry, designer SS appliances, dual islands-a central cooktop island & a sweeping curved island w/breakfast bar, bay windowed Eat-in area & large walk-in pantry. The leaded-glass saloon doors lead to the exquisite Dining Room highlighted by arched windows 18-ft tray ceiling & wood trim. Leaded French doors lead to the office W/14 Ft ceilings & built ins. The Great Room features a 18-ft triple tray ceiling, & built-ins, large arched windows & a two-sided gas fireplace shared w/The Hearth Room featuring custom built-ins & French doors leading to the backyard. The spacious Owner's Suite features an 11-ft double-tray ceiling, dentil crown molding w/rope accents, Brazilian hardwoods, his & her walk in closets & a private deck. Enjoy the Jacuzzi tub in the spa-like Ensuite Bath framed w/columns & custom stained-glass window, dual vanities, ceramic tile flooring & large walk-in shower. An Ensuite Guest Bedroom w/a Jacuzzi completes the Main Floor A dramatic, sweeping staircase leads to the second level & 2 additional Ensuite Bedrooms one w/a Jacuzzi & the other w/a shower & 2 lofts. Enjoy wine on the Trex balcony overlooking the saltwater pool. The 9-ft-ceiling, walkout lower level is an entertainer's dream, 2ND Kitchen w/refrigerator, Family Room w/built-in entertainment center, Speakeasy, & sitting area w/fireplace, custom double sliding-glass doors to the outdoors. Come experience the warmth, scale & one-of-a-kind character of this remarkable Carmel estate...
Contact an agent
Home facts
- Year built:2004
- Subdivision & Development:No Subdivision
- Listing ID #:22121547
- Added:10 day(s) ago
- Updated:September 14, 2026 at 04:28 PM
Rooms and interior
- Bedrooms:5
- Total bathrooms:6
- Full bathrooms:6
- Dining Description:Breakfast Room, Formal Dining Room, Separate Room
- Kitchen Description:Convection Oven, Dishwasher, Disposal, Electric Cooktop, Electric Oven, Microwave, Oven, Refrigerator
- Basement:Yes
- Basement Description:Basement, Ceiling - 9+ feet, Walk-Out Access
- Living area:6,603 sq. ft.
Heating and cooling
- Cooling:Central Electric, Geothermal
- Heating:Forced Air, Geothermal, High Efficiency (90%+ AFUE )
- Central air:Yes
Structure and exterior
- Year built:2004
- Building area:6,603 sq. ft.
- Lot area:0.67 Acres
- Lot Features:Curbs, Mature Trees, Not In Subdivision, Storm Sewer
- Construction Materials:Brick, Stone
- Exterior Features:Balcony, Barn Mini, Basketball Court
- Foundation Description:Poured Concrete
Schools
- High school:Carmel High School
- Middle school:Creekside Middle School
- Elementary school:Towne Meadow Elementary School
Finances and disclosures
- Price:$1,350,000
- Price per sq. ft.:$194.83
Features and amenities
- Appliances:Microwave, Refrigerator, Smoke Alarm, Washer, Water Heater, Water Softener Owned
- Laundry features:Dryer, Washer
Parking
- Garage:Yes
- Garage spaces:3
New listings near 9710 Towne Road
- New
 $370,000Active3 beds 3 baths1,672 sq. ft.
14906 Copper Tree Way, Carmel, IN 46033
MLS# 22121677Listed by: F.C. TUCKER COMPANY - New
 $599,900Active4 beds 5 baths3,797 sq. ft.
9750 Colonial Drive, Carmel, IN 46032
MLS# 22125748Listed by: LAWYERS REALTY, LLC - New
 $485,000Active3 beds 3 baths2,060 sq. ft.
6939 Pickett Place, Carmel, IN 46033
MLS# 22124650Listed by: BUY WITH BENBERRY REALTY GRP - New
 $3,950,000Active5 beds 8 baths4,692 sq. ft.
21 Cardinal Lane, Carmel, IN 46032
MLS# 22125459Listed by: COMPASS INDIANA, LLC - New
 $839,900Active2 beds 3 baths1,851 sq. ft.
15 W Executive Drive #404, Carmel, IN 46033
MLS# 22125284Listed by: PINNACLE GROUP REAL ESTATE SER - New
 $635,000Active5 beds 3 baths3,213 sq. ft.
1407 Lawrence Road, Carmel, IN 46033
MLS# 22125191Listed by: UNITED REAL ESTATE INDPLS - New
 $650,000Active4 beds 4 baths4,190 sq. ft.
4426 Eagleridge Lane, Zionsville, IN 46077
MLS# 22125474Listed by: COMPASS INDIANA, LLC - Open Sat, 12 to 4pmNew
 $1,250,000Active3 beds 4 baths3,364 sq. ft.
14540 Bedford Falls Drive, Carmel, IN 46032
MLS# 22125598Listed by: BOB SLAWSON REALTY  $799,900Pending5 beds 6 baths5,226 sq. ft.
14473 Blue Sky Court, Carmel, IN 46032
MLS# 22124773Listed by: COLDWELL BANKER - KAISER- New
 $619,000Active5 beds 4 baths3,124 sq. ft.
3616 Twin Springs, Carmel, IN 46033
MLS# 22124920Listed by: DAVID HUNTER


Protect your home and budget from life's surprises with an Assurant Home Warranty, backed by a partner that supports you through every step of homeownership. Explore Plans.
©2026 Century 21 Real Estate LLC. All rights reserved. CENTURY 21®, the CENTURY 21 Logo and C21® are service marks owned by Century 21 Real Estate LLC. Century 21 Real Estate LLC fully supports the principles of the Fair Housing Act and the Equal Opportunity Act. Each office is independently owned and operated. Listing information is deemed reliable but not guaranteed accurate.