
10320 Heritage Way, Cedar Lake, IN 46303
Local realty services provided by:CENTURY 21 Affiliated
Listed by: michael glenn
Office: village realty of indiana, inc219-661-1212
MLS#:847846
Source:Northwest Indiana AOR as distributed by MLS GRID
10320 Heritage Way,Cedar Lake, IN 46303
$239,900
- 2 Beds
- 2 Baths
- 1,485 sq. ft.
- Townhouse
- Active
Price summary
- Price:$239,900
- Price per sq. ft.:$161.55
- Monthly HOA dues:$95
About this home
Turn-key townhome living in sought-after Centennial! Located in the Hanover Township School District, this meticulously maintained 2-bed, 2-bath 2-story home delivers effortless style and low-maintenance convenience. The main level features a bright, open layout centered around a modern kitchen equipped with stainless steel appliances and a generous pantry. Upstairs, find two spacious bedrooms, including a primary suite with a deep walk-in closet and a guest room with extensive wall-to-wall storage. An insulated 1-car garage adds everyday practicality. For just 95/month, the HOA handles all lawn care and snow removal while granting access to premium community amenities: a private clubhouse, in-ground pool, and fitness center. Fast-selling community--schedule your tour today!
Contact an agent
Home facts
- Year built:2009
- Subdivision & Development:Centennial Ph 01
- Listing ID #:847846
- Added:1 day(s) ago
- Updated:November 05, 2026 at 04:08 PM
Rooms and interior
- Bedrooms:2
- Total bathrooms:2
- Full bathrooms:1
- Half bathrooms:1
- Rooms Total:5
- Kitchen Description:Dishwasher, Gas Range, Microwave, Refrigerator, Stainless Steel Appliance(s)
- Basement Description:No Basement
- Living area:1,485 sq. ft.
Structure and exterior
- Year built:2009
- Building area:1,485 sq. ft.
- Lot area:0.06 Acres
Utilities
- Water:Public
Finances and disclosures
- Price:$239,900
- Price per sq. ft.:$161.55
- Tax amount:$1,610 (2024)
Features and amenities
- Laundry features:Dryer, Washer
Parking
- Parking description:Additional Parking, Attached, Driveway, Garage Door Opener, Off Street, On Street
- Garage:Yes
- Garage spaces:1
New listings near 10320 Heritage Way
- New
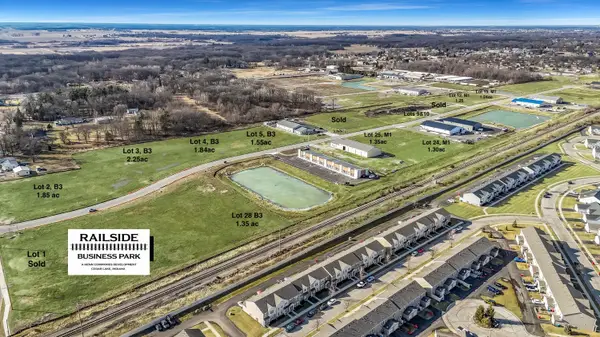 $392,000Active1.08 Acres
13770 Alexander Street, Cedar Lake, IN 46303
MLS# 847839Listed by: MCCOLLY REAL ESTATE - New
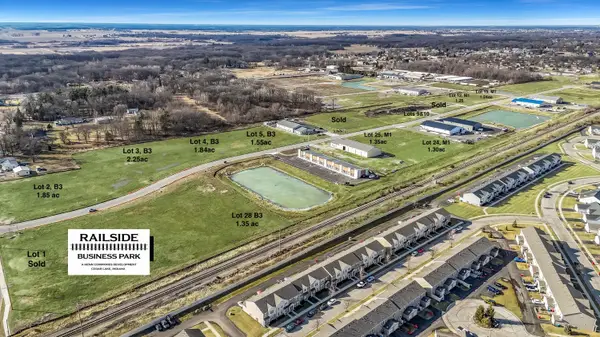 $399,900Active1.25 Acres
13740 Alexander Street, Cedar Lake, IN 46303
MLS# 847842Listed by: MCCOLLY REAL ESTATE - New
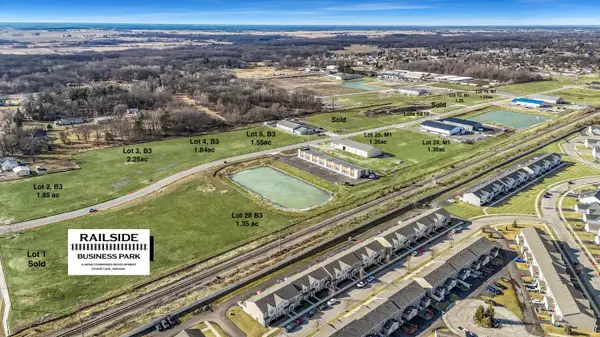 $399,900Active1.24 Acres
13720 Alexander Street, Cedar Lake, IN 46303
MLS# 847843Listed by: MCCOLLY REAL ESTATE - New
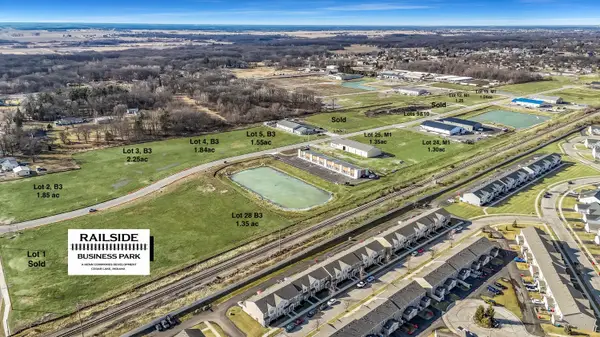 $392,000Active1.11 Acres
13880 Alexander Street, Cedar Lake, IN 46303
MLS# 847832Listed by: MCCOLLY REAL ESTATE - New
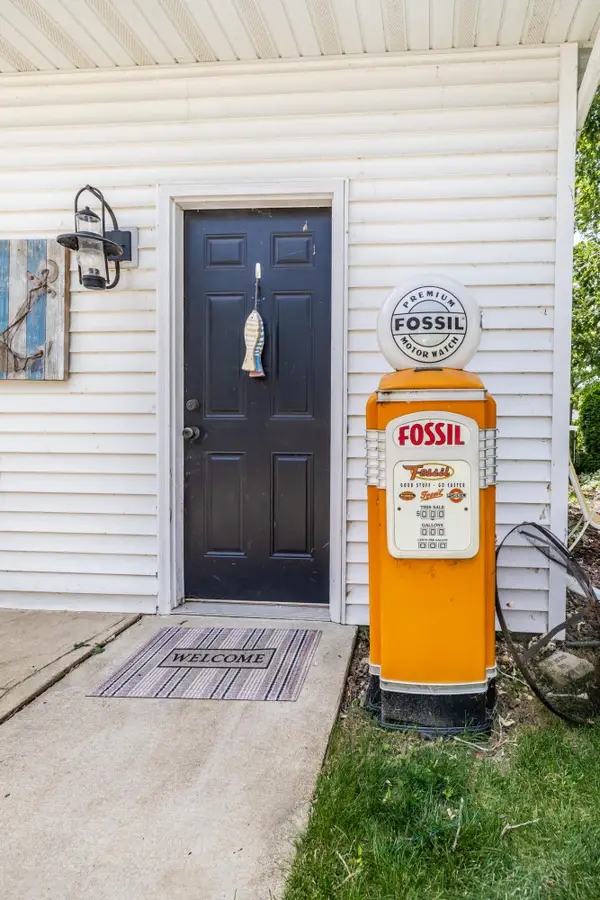 $599,000Active3 beds 2 baths2,688 sq. ft.
14513 Lakeshore Drive, Cedar Lake, IN 46303
MLS# 847805Listed by: NEW CHAPTER REAL ESTATE - New
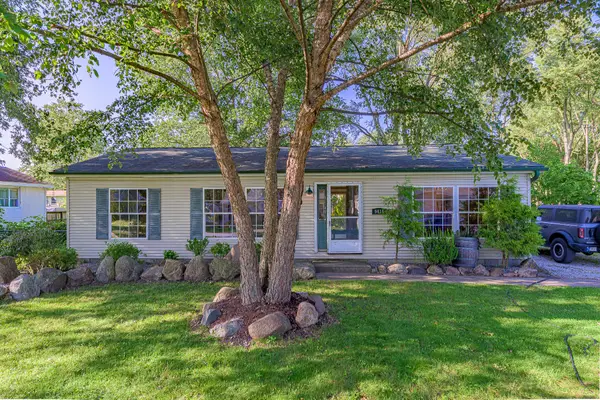 $254,900Active3 beds 2 baths1,232 sq. ft.
9416 W 142nd Avenue, Cedar Lake, IN 46303
MLS# 847697Listed by: LINCOLN-WAY REALTY  $349,900Pending2 beds 2 baths1,741 sq. ft.
9314 Green Meadow Drive, Cedar Lake, IN 46303
MLS# 847524Listed by: MCCOLLY REAL ESTATE- New
 $369,000Active3 beds 2 baths1,793 sq. ft.
9912 W 129th Place, Cedar Lake, IN 46303
MLS# 847518Listed by: @PROPERTIES/CHRISTIE'S INTL RE  $274,900Pending3 beds 2 baths1,482 sq. ft.
6916 W 129th Avenue, Cedar Lake, IN 46303
MLS# 847497Listed by: @PROPERTIES/CHRISTIE'S INTL RE


Protect your home and budget from life's surprises with an Assurant Home Warranty, backed by a partner that supports you through every step of homeownership. Explore Plans.
©2026 Century 21 Real Estate LLC. All rights reserved. CENTURY 21®, the CENTURY 21 Logo and C21® are service marks owned by Century 21 Real Estate LLC. Century 21 Real Estate LLC fully supports the principles of the Fair Housing Act and the Equal Opportunity Act. Each office is independently owned and operated. Listing information is deemed reliable but not guaranteed accurate.