
9912 W 129th Place, Cedar Lake, IN 46303
Local realty services provided by:CENTURY 21 Circle
Listed by: rusty merrills
Office: @properties/christie's intl re219-531-2288
MLS#:847518
Source:Northwest Indiana AOR as distributed by MLS GRID
9912 W 129th Place,Cedar Lake, IN 46303
$369,000
- 3 Beds
- 2 Baths
- 1,793 sq. ft.
- Single family
- Active
Price summary
- Price:$369,000
- Price per sq. ft.:$205.8
- Monthly HOA dues:$180
About this home
Welcome to this beautifully designed 1,793 sq. ft. cottage-style home, originally featured as the model in the neighborhood. Offering 3 bedrooms and 2 full bathrooms, this inviting home combines thoughtful design with comfortable, low-maintenance living. The welcoming foyer features a skylight that fills the space with natural light, while hardwood floors add warmth and character. Vaulted ceilings enhance the open feel of the kitchen, dining room, and living room, creating an airy atmosphere perfect for everyday living and entertaining. The kitchen features quartz countertops, stainless steel appliances, and a walk-in pantry. The layout of the kitchen flows seamlessly into the adjoining living spaces. The primary bedroom offers a private en-suite bath featuring a large vanity, walk-in shower, and an expansive walk-in closet, providing plenty of storage and a comfortable retreat at the end of the day. Additional highlights include cellular blinds, in-ground sprinkler system, and a Generac whole-house generator for added peace of mind. Step outside to the concrete patio, ideal for relaxing or enjoying outdoor gatherings. With its charming cottage style, desirable features, and maintenance-free lifestyle, this home offers the perfect blend of comfort, convenience, and appeal!...
Contact an agent
Home facts
- Year built:2017
- Subdivision & Development:Monastery Woods Cottage Homes
- Listing ID #:847518
- Added:1 day(s) ago
- Updated:October 29, 2026 at 01:18 PM
Rooms and interior
- Bedrooms:3
- Total bathrooms:2
- Full bathrooms:2
- Rooms Total:7
- Kitchen Description:Dishwasher, Electric Range, Microwave, Refrigerator, Stainless Steel Appliance(s)
- Basement Description:No Basement
- Living area:1,793 sq. ft.
Structure and exterior
- Year built:2017
- Building area:1,793 sq. ft.
- Lot area:0.15 Acres
- Lot Features:Landscaped
Utilities
- Water:Public
Finances and disclosures
- Price:$369,000
- Price per sq. ft.:$205.8
- Tax amount:$7,133 (2024)
Features and amenities
- Laundry features:Dryer, Washer
Parking
- Parking description:Attached, Driveway
- Garage:Yes
- Garage spaces:2
New listings near 9912 W 129th Place
- New
 $274,900Active3 beds 2 baths1,482 sq. ft.
6916 W 129th Avenue, Cedar Lake, IN 46303
MLS# 847497Listed by: @PROPERTIES/CHRISTIE'S INTL RE 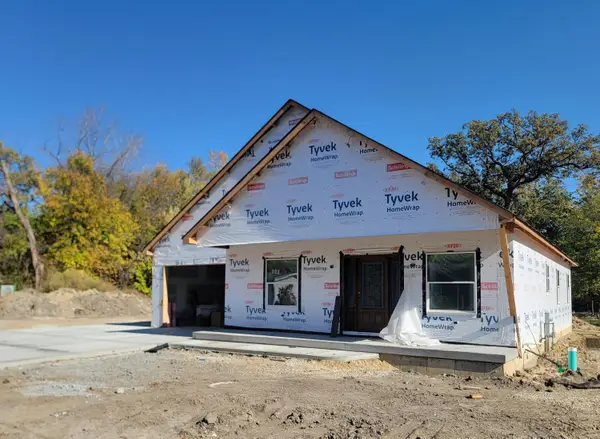 $400,000Pending3 beds 2 baths1,649 sq. ft.
14325 Hobart Street, Cedar Lake, IN 46303
MLS# 847493Listed by: ROCK REALTY GROUP LLC- New
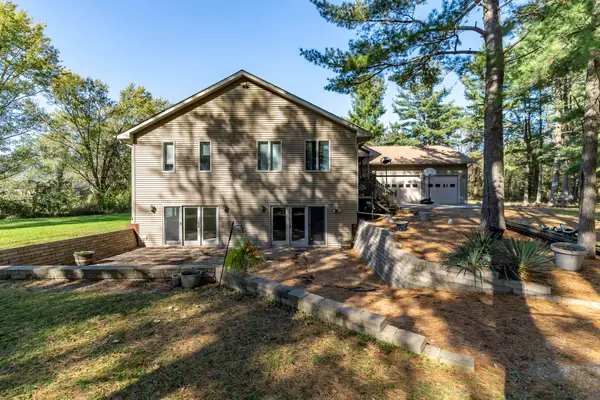 $475,000Active4 beds 3 baths4,060 sq. ft.
11002 W 141st Avenue, Cedar Lake, IN 46303
MLS# 847485Listed by: MCCOLLY REAL ESTATE - New
 $249,000Active2 beds 2 baths1,265 sq. ft.
14102 Magnolia Street, Cedar Lake, IN 46303
MLS# 847470Listed by: @PROPERTIES/CHRISTIE'S INTL RE - New
 $249,900Active3 beds 2 baths1,440 sq. ft.
13710 Birch Street, Cedar Lake, IN 46303
MLS# 847342Listed by: BHHS EXECUTIVE REALTY - New
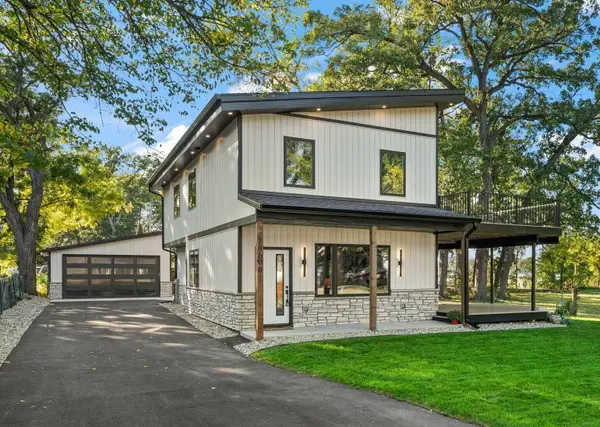 $599,000Active3 beds 3 baths1,756 sq. ft.
14608 Dewey Street, Cedar Lake, IN 46303
MLS# 847328Listed by: KELLER WILLIAMS PREFERRED REAL - New
 $339,900Active3 beds 3 baths1,788 sq. ft.
8921 W 125th Place, Cedar Lake, IN 46303
MLS# 847311Listed by: RE/MAX 10 SCHERERVILLE - New
 $650,741Active3 beds 3 baths2,661 sq. ft.
13404 Superior Lane, Cedar Lake, IN 46303
MLS# 847237Listed by: BLUE RIDGE REALTY GROUP - New
 $479,000Active4 beds 3 baths2,286 sq. ft.
12345 Woodmar Place, Cedar Lake, IN 46303
MLS# 847232Listed by: REALTY EXECUTIVES PREMIER


Protect your home and budget from life's surprises with an Assurant Home Warranty, backed by a partner that supports you through every step of homeownership. Explore Plans.
©2026 Century 21 Real Estate LLC. All rights reserved. CENTURY 21®, the CENTURY 21 Logo and C21® are service marks owned by Century 21 Real Estate LLC. Century 21 Real Estate LLC fully supports the principles of the Fair Housing Act and the Equal Opportunity Act. Each office is independently owned and operated. Listing information is deemed reliable but not guaranteed accurate.