
13486 Drummond Street, Cedar Lake, IN 46303
Local realty services provided by:CENTURY 21 Affiliated
Listed by: tony mitidiero
Office: exp realty, llc.888-611-3912
MLS#:845059
Source:Northwest Indiana AOR as distributed by MLS GRID
13486 Drummond Street,Cedar Lake, IN 46303
$412,000
- 4 Beds
- 3 Baths
- - sq. ft.
- Single family
- Sold
Sorry, we are unable to map this address
Price summary
- Price:$412,000
About this home
Flat-out Phenomenal 4 Bed 3 Bath Split-Level with Heated 3-Car Garage and Pool on oversized lot in the heart of Cedar Lake! In unbelievably good condition, this owner has taken great care to add all the right stuff the right way, and is conveying the property with some really excellent amenities thrown-in. Special Features, New Additions, and Extras Include: New 3/4" Solid Maple Hardwood Kitchen Floor in Awesome Eat-In Kitchen w/Island ~ Pendant Lights ~ Luna Pearl Granite ~ Tile Backsplash, Recessed Lighting Throughout, New Family-Room Accent-Wall w/Fireplace and Built-Ins, New Paint, Fully-Encapsulated Crawl Space and Battery Backup Sump System for peace of mind and dry-storage, Finished Laundry-Room w/New LVP Flooring and Cabinet w/Butcher Block Top, Awesome Heated Garage w/45,000 BTU Gas Heater ~ LED Lights ~ Sealed Concrete ~ Klearvue Cabinet System, Amazing Fully-Fenced Backyard w/HUGE Concrete Patio ~ Pool w/Azek Composite Deck w/Cedar Rails ~ J400 Series Jacuzzi Hot Tub (new in 2025 w/Transferrable Warranty - WOW!) in Custom Enclosure, 50 amp RV Plug at Driveway, and Professional Landscaping. This one is a rare MUST-SEE Right-Now listing. Contact your agent now to schedule a private tour today....
Contact an agent
Home facts
- Year built:2017
- Subdivision & Development:Utopia #5
- Listing ID #:845059
- Added:44 day(s) ago
- Updated:October 25, 2026 at 07:06 AM
Rooms and interior
- Bedrooms:4
- Total bathrooms:3
- Full bathrooms:2
- Rooms Total:8
- Kitchen Description:Built-In Gas Range, Dishwasher, Microwave, Refrigerator
- Basement Description:No Basement
Structure and exterior
- Year built:2017
- Exterior Features:Private Yard
Utilities
- Water:Public
Finances and disclosures
- Price:$412,000
- Tax amount:$3,737 (2024)
Features and amenities
- Laundry features:Dryer, Washer
Parking
- Parking description:Attached, Driveway, Garage Door Opener, Heated Garage
- Garage:Yes
- Garage spaces:3
New listings near 13486 Drummond Street
- New
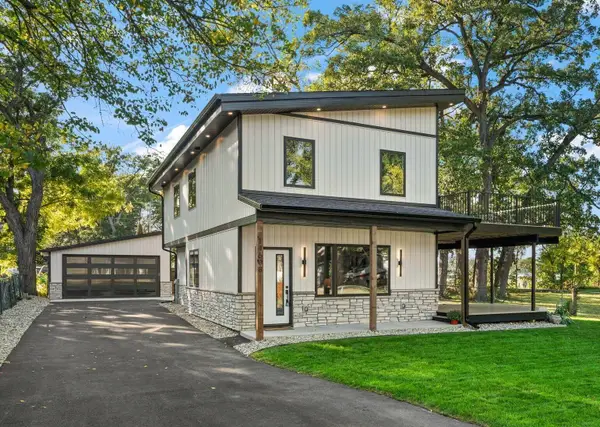 $599,000Active3 beds 3 baths1,756 sq. ft.
14608 Dewey Street, Cedar Lake, IN 46303
MLS# 847328Listed by: KELLER WILLIAMS PREFERRED REAL - New
 $339,900Active3 beds 3 baths1,788 sq. ft.
8921 W 125th Place, Cedar Lake, IN 46303
MLS# 847311Listed by: RE/MAX 10 SCHERERVILLE - New
 $650,741Active3 beds 3 baths2,661 sq. ft.
13404 Superior Lane, Cedar Lake, IN 46303
MLS# 847237Listed by: BLUE RIDGE REALTY GROUP - New
 $479,000Active4 beds 3 baths2,286 sq. ft.
12345 Woodmar Place, Cedar Lake, IN 46303
MLS# 847232Listed by: REALTY EXECUTIVES PREMIER - New
 $484,900Active3 beds 2 baths2,248 sq. ft.
9702 Tradewind Place, Cedar Lake, IN 46303
MLS# 847203Listed by: COMPASS INDIANA, LLC - New
 $279,900Active3 beds 2 baths2,146 sq. ft.
8825 W 129th Place, Cedar Lake, IN 46303
MLS# 847188Listed by: HOOSIER REGION REALTY LLC - New
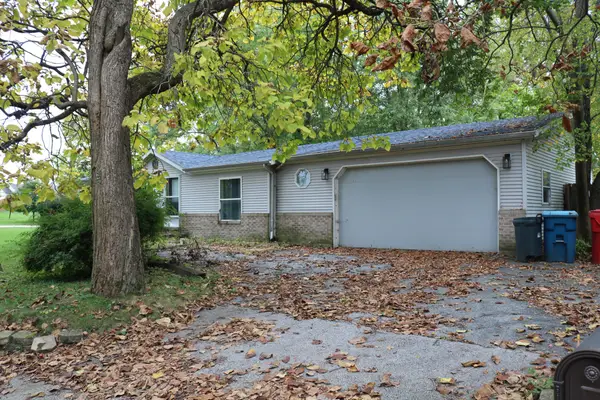 $235,000Active3 beds 3 baths1,188 sq. ft.
6815 W 128th Avenue, Cedar Lake, IN 46303
MLS# 847176Listed by: REALTY EXECUTIVES PREMIER - New
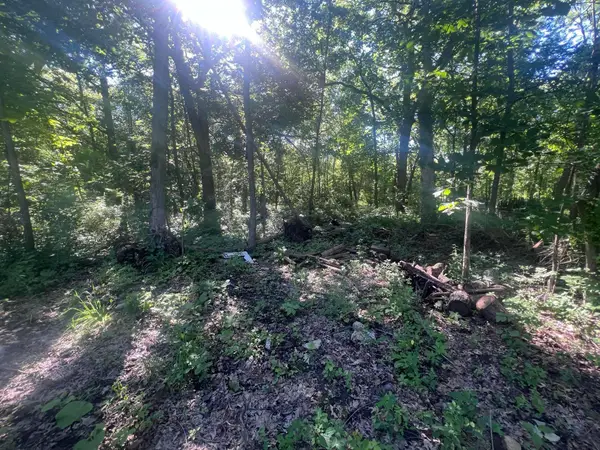 $8,999Active0.11 Acres
13926 Fairbanks Street, Cedar Lake, IN 46303
MLS# 847090Listed by: KERI HIR - New
 $650,000Active5 beds 4 baths4,450 sq. ft.
10708 W 133rd Lane, Cedar Lake, IN 46303
MLS# 847070Listed by: MCCOLLY REAL ESTATE  $349,900Active2 beds 2 baths1,736 sq. ft.
9363 Mill Creek Road, Cedar Lake, IN 46303
MLS# 846427Listed by: @PROPERTIES/CHRISTIE'S INTL RE


Protect your home and budget from life's surprises with an Assurant Home Warranty, backed by a partner that supports you through every step of homeownership. Explore Plans.
©2026 Century 21 Real Estate LLC. All rights reserved. CENTURY 21®, the CENTURY 21 Logo and C21® are service marks owned by Century 21 Real Estate LLC. Century 21 Real Estate LLC fully supports the principles of the Fair Housing Act and the Equal Opportunity Act. Each office is independently owned and operated. Listing information is deemed reliable but not guaranteed accurate.