
13954 Lauerman Street, Cedar Lake, IN 46303
Local realty services provided by:CENTURY 21 Circle
Listed by: shauna hembroff, kimberly sut
Office: listing leaders executive re219-669-6081
MLS#:841886
Source:Northwest Indiana AOR as distributed by MLS GRID
13954 Lauerman Street,Cedar Lake, IN 46303
$199,900
- 3 Beds
- 2 Baths
- 880 sq. ft.
- Single family
- Active
Price summary
- Price:$199,900
- Price per sq. ft.:$227.16
About this home
Welcome home to this charming 3-bedroom, 1-bath property just a few blocks from beautiful Cedar Lake! While still offering the opportunity to add your own personal touches, this home has already been refreshed with brand-new carpet and a freshly painted interior, just waiting for you. Step outside and discover a backyard designed for making memories. Whether you're hosting summer barbecues, relaxing by the peaceful stream that meanders through the property, or gathering around a bonfire in your own private retreat beyond the creek, this unique outdoor space offers endless possibilities. If you've been looking for an affordable home with character, this is one you won't want to miss!
Contact an agent
Home facts
- Year built:1928
- Subdivision & Development:none
- Listing ID #:841886
- Added:107 day(s) ago
- Updated:October 25, 2026 at 02:50 PM
Rooms and interior
- Bedrooms:3
- Total bathrooms:2
- Full bathrooms:1
- Rooms Total:5
- Kitchen Description:Dishwasher, Gas Range
- Basement:Yes
- Basement Description:Basement
- Living area:880 sq. ft.
Structure and exterior
- Year built:1928
- Building area:880 sq. ft.
- Lot area:0.64 Acres
- Exterior Features:Private Yard
Schools
- High school:Hanover Central High School
- Middle school:Hanover Central Middle School
- Elementary school:Jane Ball Elementary School
Utilities
- Water:Well
Finances and disclosures
- Price:$199,900
- Price per sq. ft.:$227.16
- Tax amount:$2,262 (2025)
Features and amenities
- Laundry features:Dryer, Washer
New listings near 13954 Lauerman Street
- New
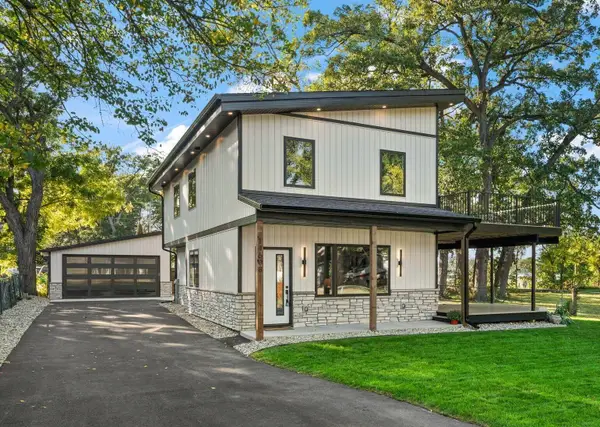 $599,000Active3 beds 3 baths1,756 sq. ft.
14608 Dewey Street, Cedar Lake, IN 46303
MLS# 847328Listed by: KELLER WILLIAMS PREFERRED REAL - New
 $339,900Active3 beds 3 baths1,788 sq. ft.
8921 W 125th Place, Cedar Lake, IN 46303
MLS# 847311Listed by: RE/MAX 10 SCHERERVILLE - New
 $650,741Active3 beds 3 baths2,661 sq. ft.
13404 Superior Lane, Cedar Lake, IN 46303
MLS# 847237Listed by: BLUE RIDGE REALTY GROUP - New
 $479,000Active4 beds 3 baths2,286 sq. ft.
12345 Woodmar Place, Cedar Lake, IN 46303
MLS# 847232Listed by: REALTY EXECUTIVES PREMIER - New
 $484,900Active3 beds 2 baths2,248 sq. ft.
9702 Tradewind Place, Cedar Lake, IN 46303
MLS# 847203Listed by: COMPASS INDIANA, LLC - New
 $279,900Active3 beds 2 baths2,146 sq. ft.
8825 W 129th Place, Cedar Lake, IN 46303
MLS# 847188Listed by: HOOSIER REGION REALTY LLC - New
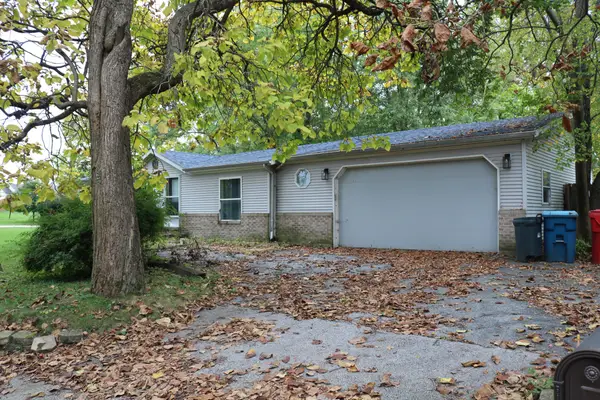 $235,000Active3 beds 3 baths1,188 sq. ft.
6815 W 128th Avenue, Cedar Lake, IN 46303
MLS# 847176Listed by: REALTY EXECUTIVES PREMIER - New
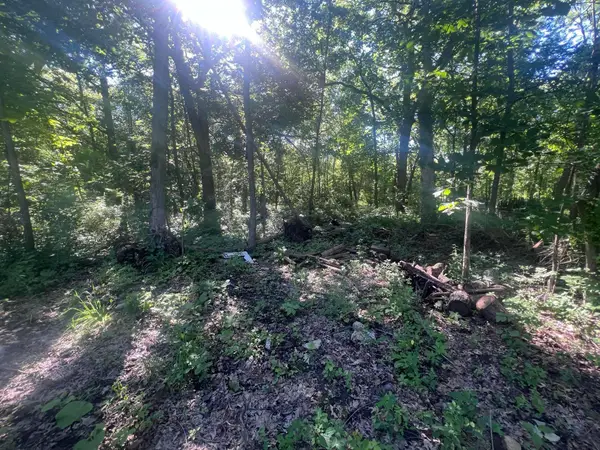 $8,999Active0.11 Acres
13926 Fairbanks Street, Cedar Lake, IN 46303
MLS# 847090Listed by: KERI HIR - New
 $650,000Active5 beds 4 baths4,450 sq. ft.
10708 W 133rd Lane, Cedar Lake, IN 46303
MLS# 847070Listed by: MCCOLLY REAL ESTATE  $349,900Active2 beds 2 baths1,736 sq. ft.
9363 Mill Creek Road, Cedar Lake, IN 46303
MLS# 846427Listed by: @PROPERTIES/CHRISTIE'S INTL RE


Protect your home and budget from life's surprises with an Assurant Home Warranty, backed by a partner that supports you through every step of homeownership. Explore Plans.
©2026 Century 21 Real Estate LLC. All rights reserved. CENTURY 21®, the CENTURY 21 Logo and C21® are service marks owned by Century 21 Real Estate LLC. Century 21 Real Estate LLC fully supports the principles of the Fair Housing Act and the Equal Opportunity Act. Each office is independently owned and operated. Listing information is deemed reliable but not guaranteed accurate.