
8125 Lake Shore Drive #5, Cedar Lake, IN 46303
Local realty services provided by:CENTURY 21 Affiliated
Listed by: jim samuelson
Office: bhhs executive realty219-663-1986
MLS#:838116
Source:Northwest Indiana AOR as distributed by MLS GRID
8125 Lake Shore Drive #5,Cedar Lake, IN 46303
$359,900
- 2 Beds
- 2 Baths
- 1,200 sq. ft.
- Condominium
- Active
Price summary
- Price:$359,900
- Price per sq. ft.:$299.92
- Monthly HOA dues:$275
About this home
Seller is motivated and ready to make a move! Nothing to do here but move in and start enjoying lake life in this beautifully updated 2-bedroom, 2-bath condo on the highly sought-after north end of Cedar Lake. Perfectly situated on the third floor, this unit offers breathtaking panoramic lake views and one of the best spots to enjoy both sunrise and sunset. Step out onto the new balcony with recessed lighting and take it all in. Inside, the condo has been thoughtfully refreshed with modern updates, an open layout, oversized custom trim, and abundant natural light throughout. Enjoy low-maintenance living with professional landscaping, snow removal, and lawn care included, giving you more time to relax and enjoy the lake. This unit also includes a one-car garage for secure parking or extra storage, plus your own private boat slip for easy access to the water. With move-in ready condition, unbeatable views, and the ultimate Cedar Lake lifestyle, this is the opportunity you've been waiting for. Seller needs this sold -- bring your offer and start enjoying the lake!...
Contact an agent
Home facts
- Year built:1980
- Subdivision & Development:Waters Edge Condo Inc
- Listing ID #:838116
- Added:139 day(s) ago
- Updated:September 18, 2026 at 02:46 PM
Rooms and interior
- Bedrooms:2
- Total bathrooms:2
- Full bathrooms:1
- Rooms Total:5
- Kitchen Description:Dishwasher, Microwave, Refrigerator
- Basement Description:No Basement
- Living area:1,200 sq. ft.
Structure and exterior
- Year built:1980
- Building area:1,200 sq. ft.
- Lot Features:Landscaped
- Exterior Features:Balcony, Lighting, Rain Gutters
Schools
- High school:Hanover Central High School
- Middle school:Hanover Central Middle School
Utilities
- Water:Well
Finances and disclosures
- Price:$359,900
- Price per sq. ft.:$299.92
- Tax amount:$6,134 (2024)
Features and amenities
- Laundry features:Dryer, Washer
Parking
- Parking description:Detached, Garage Door Opener, Off Street
- Garage:Yes
- Garage spaces:1
New listings near 8125 Lake Shore Drive #5
- New
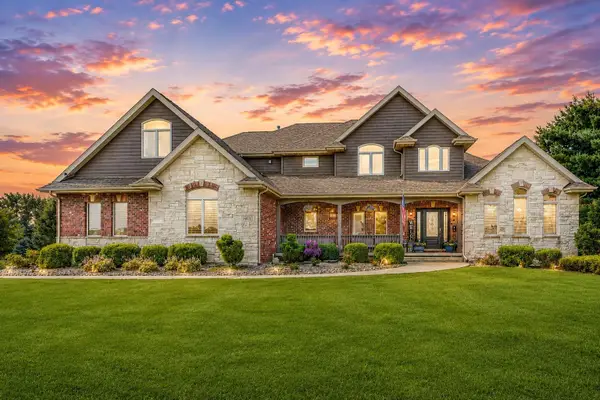 $1,149,900Active5 beds 5 baths7,077 sq. ft.
14523 W 154th Place, Cedar Lake, IN 46303
MLS# 845508Listed by: REALTY EXECUTIVES PREMIER - New
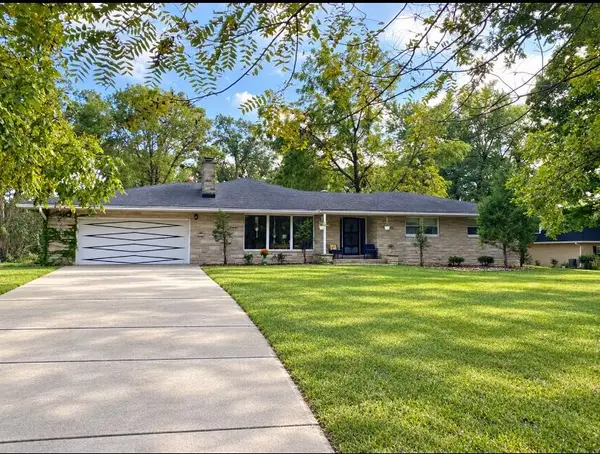 $430,000Active3 beds 3 baths3,896 sq. ft.
10611 W 124th Avenue, Cedar Lake, IN 46303
MLS# 845505Listed by: BYOWNER.COM - Open Fri, 4 to 7pmNew
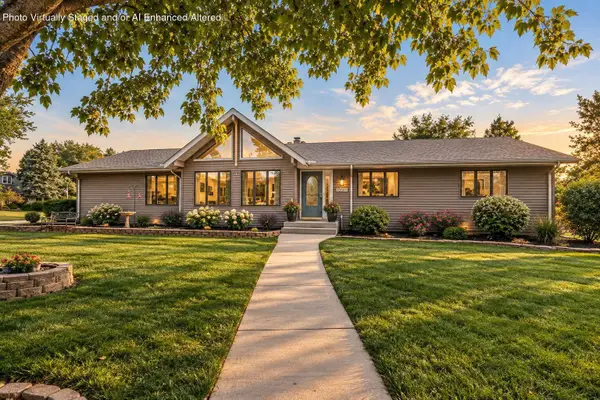 $424,900Active3 beds 3 baths3,102 sq. ft.
13501 Muir Street, Cedar Lake, IN 46303
MLS# 845496Listed by: REALTY EXECUTIVES PREMIER - New
 $269,900Active2 beds 1 baths1,410 sq. ft.
13151 NW Lake Shore Drive, Cedar Lake, IN 46303
MLS# 845442Listed by: MCCOLLY REAL ESTATE - New
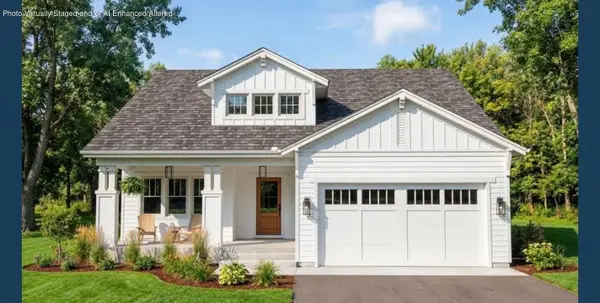 $395,000Active2 beds 2 baths1,500 sq. ft.
10553 W 116th Avenue, Cedar Lake, IN 46303
MLS# 845443Listed by: MCCOLLY REAL ESTATE - New
 $395,000Active2 beds 2 baths1,500 sq. ft.
10575 W 116th Avenue, Cedar Lake, IN 46303
MLS# 845446Listed by: MCCOLLY REAL ESTATE - New
 $395,000Active2 beds 2 baths1,500 sq. ft.
10591 W 116th Avenue, Cedar Lake, IN 46303
MLS# 845447Listed by: MCCOLLY REAL ESTATE - New
 $395,000Active2 beds 2 baths1,500 sq. ft.
10595 W 116th Avenue, Cedar Lake, IN 46303
MLS# 845448Listed by: MCCOLLY REAL ESTATE - Open Sat, 12 to 2pmNew
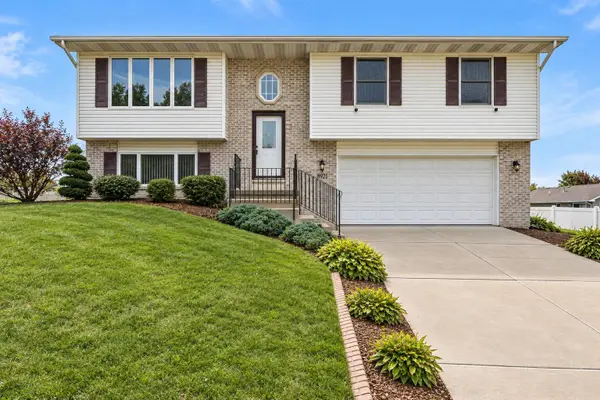 $350,000Active3 beds 3 baths1,788 sq. ft.
8921 W 125th Place, Cedar Lake, IN 46303
MLS# 845433Listed by: BETTER HOMES AND GARDENS REAL - New
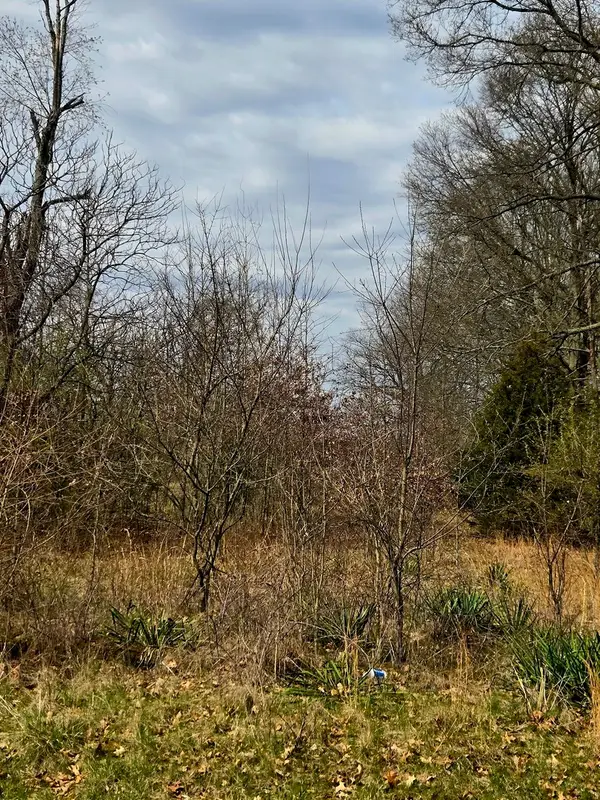 $15,000Active0.5 Acres
14000E Wheeler, Kankakee, IL 60901
MLS# 12442557Listed by: REAL PEOPLE REALTY


Protect your home and budget from life's surprises with an Assurant Home Warranty, backed by a partner that supports you through every step of homeownership. Explore Plans.
©2026 Century 21 Real Estate LLC. All rights reserved. CENTURY 21®, the CENTURY 21 Logo and C21® are service marks owned by Century 21 Real Estate LLC. Century 21 Real Estate LLC fully supports the principles of the Fair Housing Act and the Equal Opportunity Act. Each office is independently owned and operated. Listing information is deemed reliable but not guaranteed accurate.