
134 River Road E, Charlestown, IN 47111
Local realty services provided by:CENTURY 21 River Valley Real Estate, Inc.
134 River Road E,Charlestown, IN 47111
$368,000
- 3 Beds
- 1 Baths
- 1,435 sq. ft.
- Single family
- Active
Listed by: terri wedding
Office: semonin realtors
MLS#:2026013123
Source:IN_SIRA
Price summary
- Price:$368,000
- Price per sq. ft.:$298.7
- Monthly HOA dues:$14.58
About this home
Welcome to 134 River Rd E in the River Community of Bushman’s Lake. This RIVER HOME has lots to offer. There are 3 bedrooms (1 non-conforming) & a full bath. The enclosed 3 season porch w/AC unit will be your go to hang out spot. There is also a large concrete patio right off of the enclosed porch with sweeping River Views. The kitchen window is ideally placed for full views of the Ohio River & the enclosed porch. First floor has a full bath, space for a laundry room and/or storage. The second floor has three nicely sized bedrooms (one non-conforming see floor plan). Across the street, as is custom, in Bushman’s is the 1200 ft Pole Barn with electric. Plenty of room for your boat, golf cart, Jet Ski or other toys. Lot size would accommodate lots of parking & space for an RV in front of the pole barn. Posts from previous dock are to the left when looking towards river. The community boat ramp is right in front of Summers Restaurant, in Bushman’s Lake. Four parcels with .65 acre....
Contact an agent
Home facts
- Year built:1960
- Subdivision & Development:Bushman's Lake
- Listing ID #:2026013123
- Added:1 day(s) ago
- Updated:November 06, 2026 at 06:47 PM
Rooms and interior
- Bedrooms:3
- Total bathrooms:1
- Full bathrooms:1
- Bathrooms Description:Bath in Primary Bedroom
- Kitchen Description:Eat-in Kitchen, Oven, Range, Refrigerator, Self-Cleaning Oven
- Living area:1,435 sq. ft.
Heating and cooling
- Cooling:Wall Units, Wall/Window Units, Window Units
- Heating:Radiant
Structure and exterior
- Year built:1960
- Building area:1,435 sq. ft.
- Lot area:0.65 Acres
- Lot Features:Dead End, Split Possible
- Architectural Style:Two Story
- Construction Materials:Frame, Vinyl Siding
- Exterior Features:Enclosed, Enclosed Porch, Landscaping, Patio, Porch, Screened
- Foundation Description:Slab
- Levels:2 Story
Utilities
- Water:Connected, Public
- Sewer:Septic Tank
Finances and disclosures
- Price:$368,000
- Price per sq. ft.:$298.7
- Tax amount:$770
Features and amenities
- Appliances:Oven, Range, Refrigerator, Self Cleaning Oven
- Amenities:Ceiling Fans, Clubhouse, Entrance Foyer, Open Floorplan, Pantry, Sun Room, Utility Room
Parking
- Parking description:Detached, Garage, Garage Faces Front
- Garage:Yes
- Garage spaces:3
New listings near 134 River Road E
- New
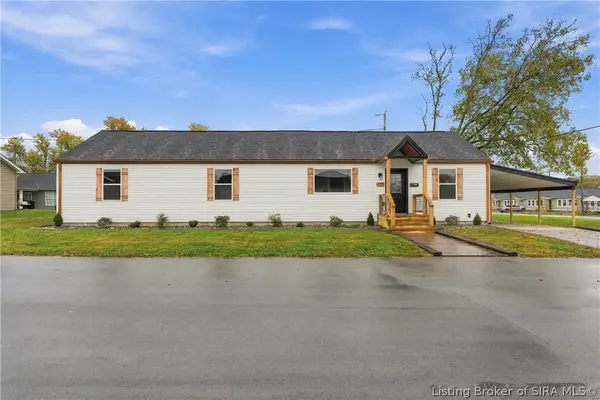 $260,000Active5 beds 2 baths1,512 sq. ft.
125 Marshall Drive, Charlestown, IN 47111
MLS# 2026013181Listed by: RE/MAX FIRST - New
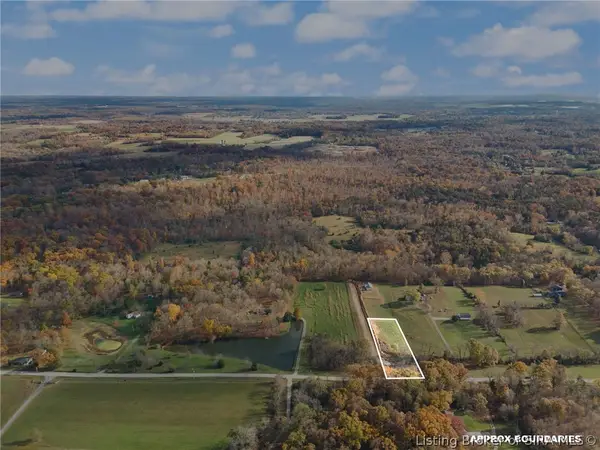 $49,000Active1 Acres
Harry Hughes, Charlestown, IN 47111
MLS# 2026012989Listed by: EXP REALTY, LLC - New
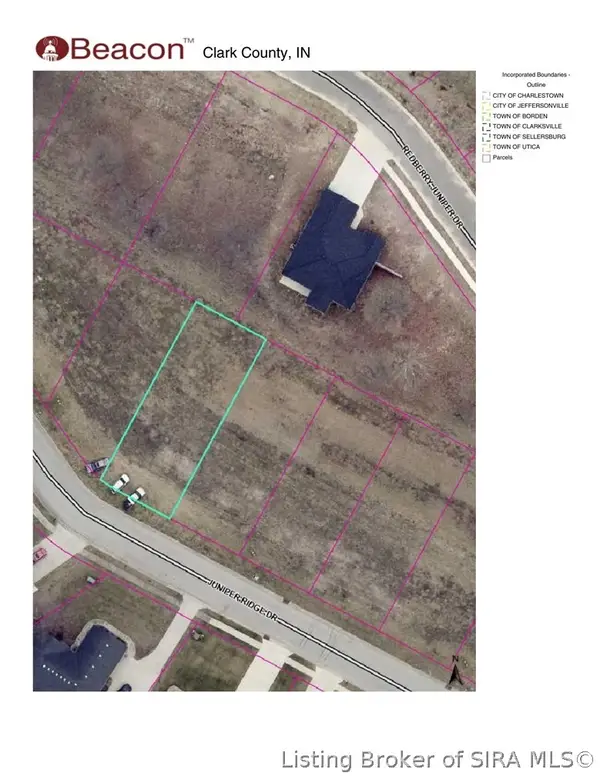 $39,999Active0.14 Acres
Juniper Ridge Drive, Charlestown, IN 47111
MLS# 2026013148Listed by: KGF REALTY, LLC - New
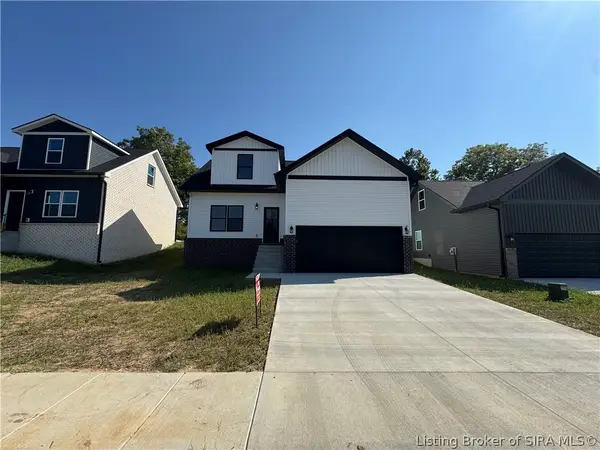 $299,999Active4 beds 3 baths1,850 sq. ft.
6023 Redberry Juniper Drive, Charlestown, IN 47111
MLS# 2026013151Listed by: KGF REALTY, LLC - New
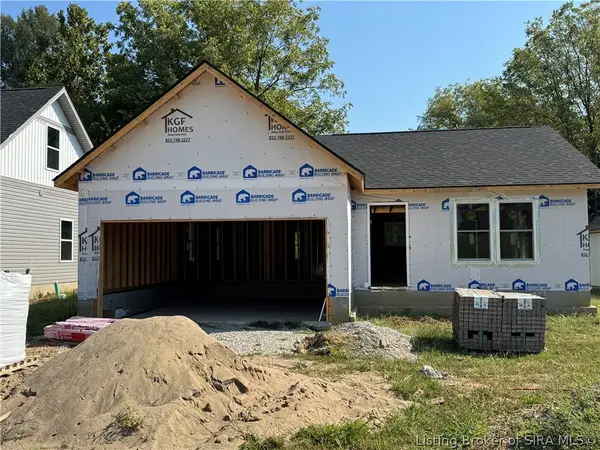 $269,999Active3 beds 2 baths1,250 sq. ft.
6029 Redberry Juniper Drive, Charlestown, IN 47111
MLS# 2026013153Listed by: KGF REALTY, LLC - New
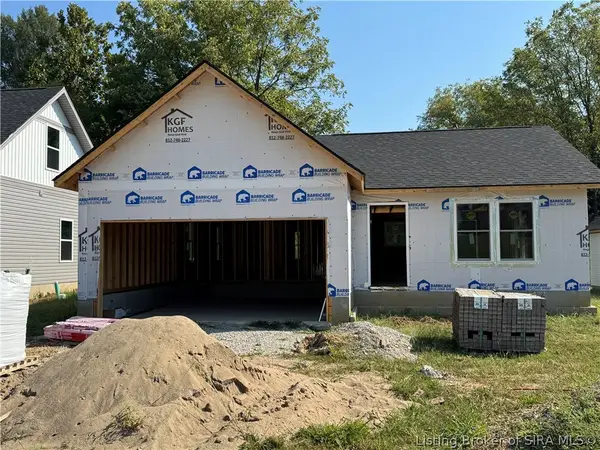 $269,999Active3 beds 2 baths1,250 sq. ft.
6031 Redberry Juniper Drive, Charlestown, IN 47111
MLS# 2026013155Listed by: KGF REALTY, LLC - New
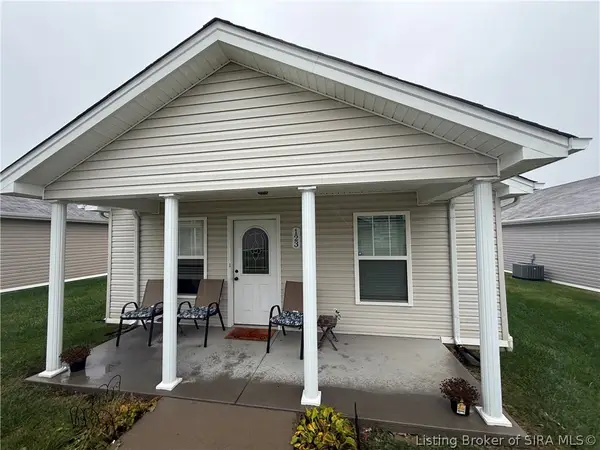 $164,900Active2 beds 1 baths792 sq. ft.
123 Jackson Way, Charlestown, IN 47111
MLS# 2026013124Listed by: SCHULER BAUER REAL ESTATE SERVICES ERA POWERED - New
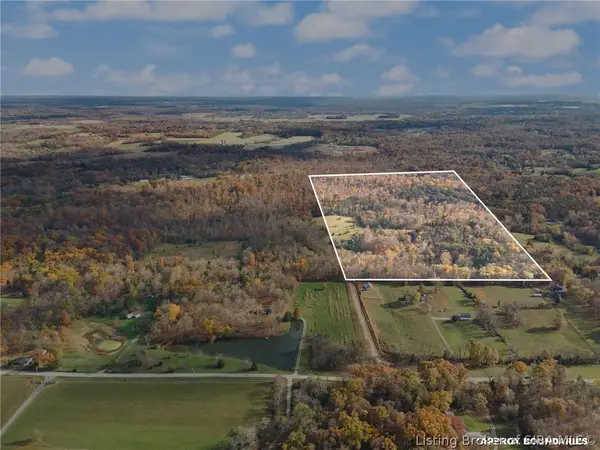 $800,000Active39.99 Acres
Harry Hughes, Charlestown, IN 47111
MLS# 2026012987Listed by: EXP REALTY, LLC - New
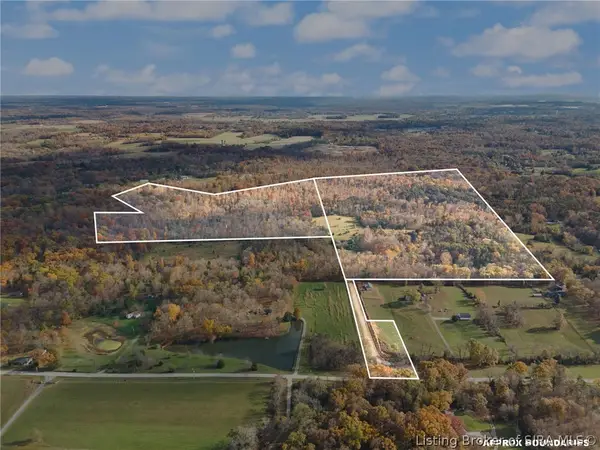 $1,489,000Active72.32 Acres
0 Harry Hughes Road, Charlestown, IN 47111
MLS# 2026013073Listed by: EXP REALTY, LLC


Protect your home and budget from life's surprises with an Assurant Home Warranty, backed by a partner that supports you through every step of homeownership. Explore Plans.
©2026 Century 21 Real Estate LLC. All rights reserved. CENTURY 21®, the CENTURY 21 Logo and C21® are service marks owned by Century 21 Real Estate LLC. Century 21 Real Estate LLC fully supports the principles of the Fair Housing Act and the Equal Opportunity Act. Each office is independently owned and operated. Listing information is deemed reliable but not guaranteed accurate.