
125 Marshall Drive, Charlestown, IN 47111
Local realty services provided by:CENTURY 21 River Valley Real Estate, Inc.
125 Marshall Drive,Charlestown, IN 47111
$260,000
- 5 Beds
- 2 Baths
- 1,512 sq. ft.
- Single family
- Active
Listed by: sandra posey
Office: re/max first
MLS#:2026013181
Source:IN_SIRA
Price summary
- Price:$260,000
- Price per sq. ft.:$171.96
About this home
INCREDIBLE TRANSFORMATION — REBUILT FROM THE FOUNDATION UP!
This is not your ordinary remodeled home! Experience the peace of mind that comes with an extensive, foundation-up rebuild where virtually every major component has been replaced or upgraded! The transformation includes all-new subflooring, wall framing, wall sheathing, drywall, electrical systems, plumbing extending to the street, HVAC system, and spray foam insulation in the walls. Inside, enjoy a completely new kitchen designed for everyday living and entertaining, with new Cabinets and appliances. The crawlspace has received special attention with a new vapor barrier, extensive spray foam insulation, and an installed dehumidifier for added moisture control. The exterior is equally impressive, featuring new siding, gutters, doors, trim, concrete work, and blockwork. Beautiful concrete landscape curbing accented with decorative river rock adds the finishing touch. A remarkable opportunity to enjoy the benefits of extensive new construction components in a beautifully transformed home. Schedule your private showing today!...
Contact an agent
Home facts
- Year built:1955
- Subdivision & Development:Pleasant Ridge
- Listing ID #:2026013181
- Added:1 day(s) ago
- Updated:November 06, 2026 at 07:47 PM
Rooms and interior
- Bedrooms:5
- Total bathrooms:2
- Full bathrooms:2
- Dining Description:Separate Formal Dining Room
- Bathrooms Description:Bath in Primary Bedroom, Ceramic Bath
- Kitchen Description:Dishwasher, Disposal, Microwave, Oven, Range, Refrigerator
- Bedroom Description:Main Level Primary
- Basement:Yes
- Basement Description:Crawl Space
- Living area:1,512 sq. ft.
Heating and cooling
- Cooling:Central Air
- Heating:Forced Air
- Central air:Yes
Structure and exterior
- Roof:Shingle
- Year built:1955
- Building area:1,512 sq. ft.
- Lot area:0.15 Acres
- Lot Features:Corner Lot
- Architectural Style:One Story
- Construction Materials:Frame, Vinyl Siding
- Exterior Features:Patio
- Foundation Description:Crawlspace
- Levels:1 Story
Utilities
- Water:Connected, Public
Finances and disclosures
- Price:$260,000
- Price per sq. ft.:$171.96
- Tax amount:$980
Features and amenities
- Appliances:Dishwasher, Disposal, Microwave, Oven, Range, Refrigerator
- Laundry features:Laundry Room, Main Level
- Amenities:Attic, Ceiling Fans, Mud Room, Open Floorplan, Storage, Thermal Windows, Utility Room
Parking
- Parking description:Carport
New listings near 125 Marshall Drive
- New
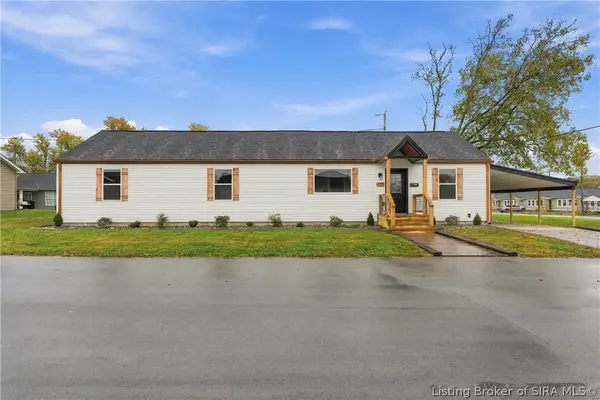 $260,000Active5 beds 2 baths1,512 sq. ft.
125 Marshall Drive, Charlestown, IN 47111
MLS# 2026013181Listed by: RE/MAX FIRST - New
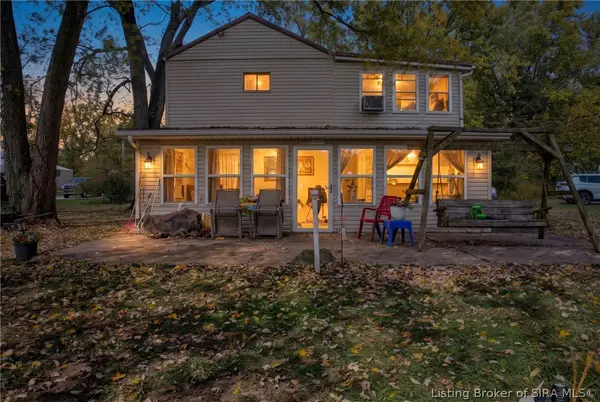 $368,000Active3 beds 1 baths1,435 sq. ft.
134 River Road E, Charlestown, IN 47111
MLS# 2026013123Listed by: SEMONIN REALTORS - New
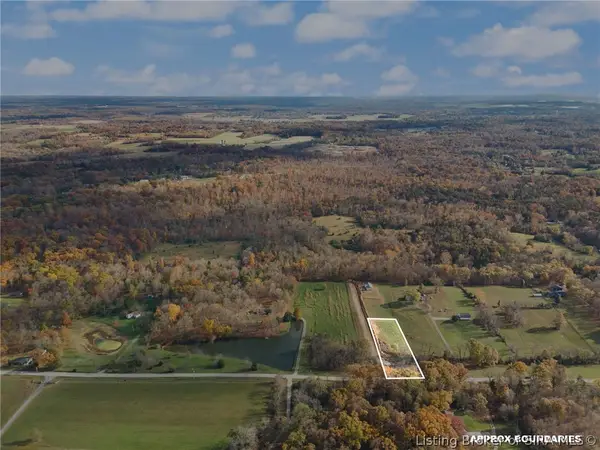 $49,000Active1 Acres
Harry Hughes, Charlestown, IN 47111
MLS# 2026012989Listed by: EXP REALTY, LLC - New
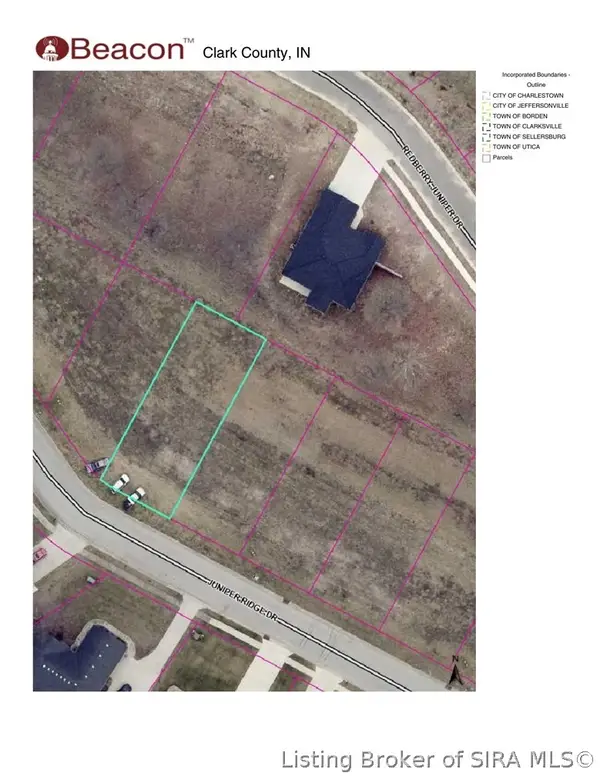 $39,999Active0.14 Acres
Juniper Ridge Drive, Charlestown, IN 47111
MLS# 2026013148Listed by: KGF REALTY, LLC - New
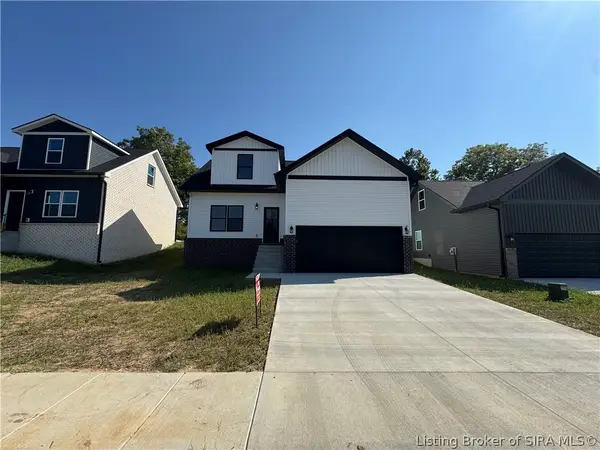 $299,999Active4 beds 3 baths1,850 sq. ft.
6023 Redberry Juniper Drive, Charlestown, IN 47111
MLS# 2026013151Listed by: KGF REALTY, LLC - New
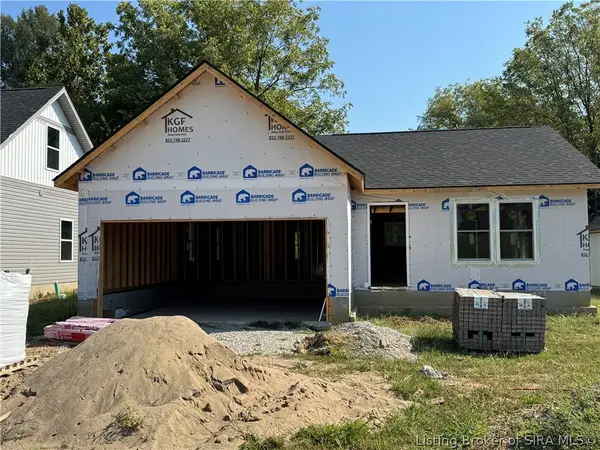 $269,999Active3 beds 2 baths1,250 sq. ft.
6029 Redberry Juniper Drive, Charlestown, IN 47111
MLS# 2026013153Listed by: KGF REALTY, LLC - New
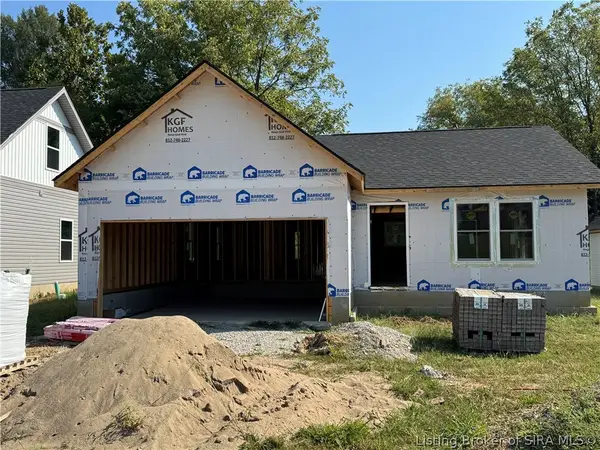 $269,999Active3 beds 2 baths1,250 sq. ft.
6031 Redberry Juniper Drive, Charlestown, IN 47111
MLS# 2026013155Listed by: KGF REALTY, LLC - New
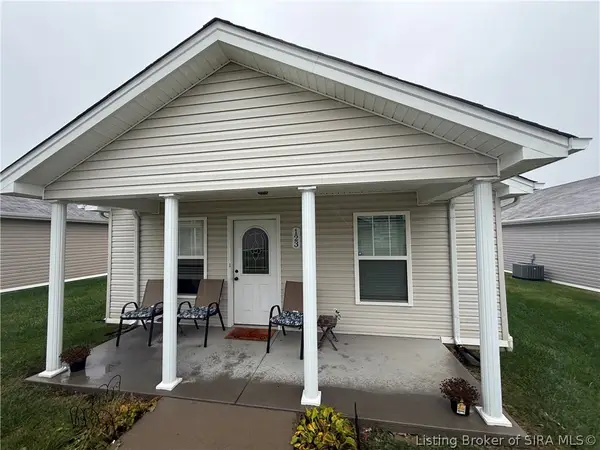 $164,900Active2 beds 1 baths792 sq. ft.
123 Jackson Way, Charlestown, IN 47111
MLS# 2026013124Listed by: SCHULER BAUER REAL ESTATE SERVICES ERA POWERED - New
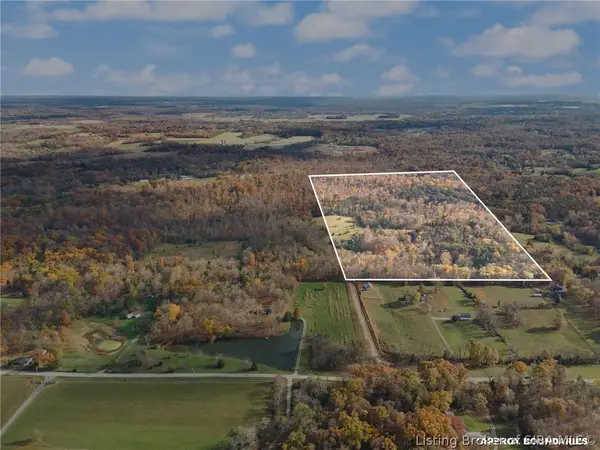 $800,000Active39.99 Acres
Harry Hughes, Charlestown, IN 47111
MLS# 2026012987Listed by: EXP REALTY, LLC - New
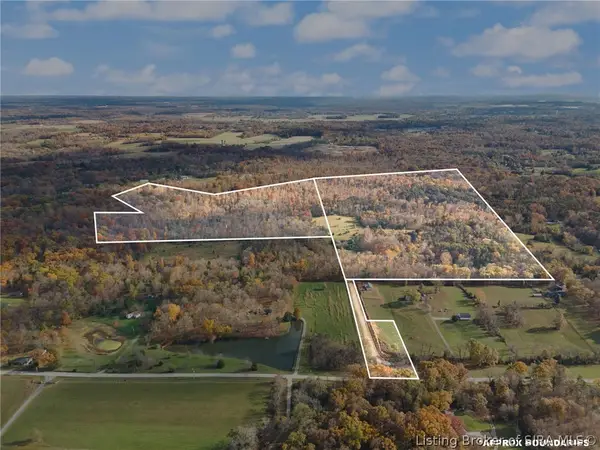 $1,489,000Active72.32 Acres
0 Harry Hughes Road, Charlestown, IN 47111
MLS# 2026013073Listed by: EXP REALTY, LLC


Protect your home and budget from life's surprises with an Assurant Home Warranty, backed by a partner that supports you through every step of homeownership. Explore Plans.
©2026 Century 21 Real Estate LLC. All rights reserved. CENTURY 21®, the CENTURY 21 Logo and C21® are service marks owned by Century 21 Real Estate LLC. Century 21 Real Estate LLC fully supports the principles of the Fair Housing Act and the Equal Opportunity Act. Each office is independently owned and operated. Listing information is deemed reliable but not guaranteed accurate.