5715 Ridgefield Drive, Charlestown, IN 47111
Local realty services provided by:CENTURY 21 River Valley Real Estate, Inc.
5715 Ridgefield Drive,Charlestown, IN 47111
$672,500
- 4 Beds
- 4 Baths
- 3,756 sq. ft.
- Single family
- Active
Listed by: william andes
Office: exp realty, llc.
MLS#:2026010786
Source:IN_SIRA
Price summary
- Price:$672,500
- Price per sq. ft.:$179.05
- Monthly HOA dues:$25
About this home
Welcome to 5715 Ridgefield Drive, an impressive home situated on a beautiful 1.08-acre lot in the highly sought-after Farmington Station neighborhood in Charlestown, Indiana. Offering 3,756 finished square feet, this spacious 4-bedroom, 3.5-bath home blends thoughtful updates, generous living spaces, and exceptional indoor-outdoor amenities.
From the moment you step inside, the grand foyer creates an inviting first impression and opens into spacious living areas highlighted by updated flooring, crown molding, quality finishes, and a beautiful fireplace that serves as a warm focal point. The well-appointed kitchen connects seamlessly with the living spaces, creating an ideal layout for everyday living and entertaining. A dedicated home office adds even more flexibility and could easily serve as a fifth bedroom, guest room, or additional flex space. The basement expands the home's possibilities with plenty of space for a family room, recreation area, home theater, fitness space, or private guest accommodations.
Step outside and discover a backyard designed for entertaining and relaxation. Spend summer days around the TWO IN-GROUND SWIMMING POOLS, sharpen your short game on the artificial PUTTING GREEN, or host friends and family from the spacious deck overlooking the private backyard. Mature landscaping and the expansive 1.08-acre setting create an outdoor retreat that truly sets this property apart!
Schedule your private showing today to see this incredible home!...
Contact an agent
Home facts
- Year built:2000
- Subdivision & Development:Farmington Station
- Listing ID #:2026010786
- Added:41 day(s) ago
- Updated:September 19, 2026 at 02:53 AM
Rooms and interior
- Bedrooms:4
- Total bathrooms:4
- Full bathrooms:3
- Half bathrooms:1
- Dining Description:Separate Formal Dining Room
- Kitchen Description:Eat-in Kitchen
- Basement:Yes
- Basement Description:Daylight, Finished, Full, Partially Finished, Sump Pump
- Living area:3,756 sq. ft.
Heating and cooling
- Cooling:Central Air
- Heating:Forced Air, Heat Pump
- Central air:Yes
Structure and exterior
- Roof:Metal
- Year built:2000
- Building area:3,756 sq. ft.
- Lot area:1.08 Acres
- Architectural Style:Two Story
- Construction Materials:Brick, Frame
- Exterior Features:Deck, Landscaping, Paved Driveway
- Foundation Description:Poured
- Levels:2 Story
Utilities
- Water:Connected, Public
- Sewer:Septic Tank
Finances and disclosures
- Price:$672,500
- Price per sq. ft.:$179.05
- Tax amount:$4,267
Features and amenities
- Laundry features:Laundry Room, Main Level
- Pool features:In Ground, Pool
Parking
- Parking description:Attached, Garage, Garage Faces Side
- Garage:Yes
- Garage spaces:2
New listings near 5715 Ridgefield Drive
- New
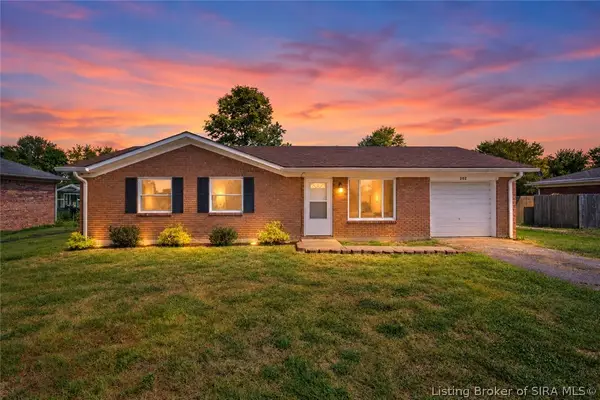 $229,900Active3 beds 1 baths1,026 sq. ft.
202 Whitsett Way, Charlestown, IN 47111
MLS# 2026011916Listed by: FC TUCKER KENTUCKIANA - New
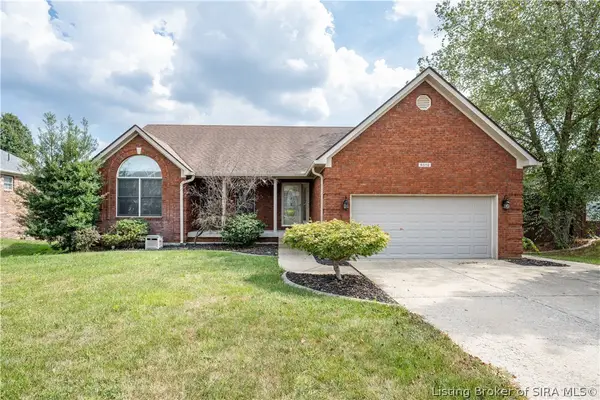 $369,900Active3 beds 3 baths2,673 sq. ft.
6510 Deerfield Drive, Charlestown, IN 47111
MLS# 2026011862Listed by: SCHULER BAUER REAL ESTATE SERVICES ERA POWERED (N - New
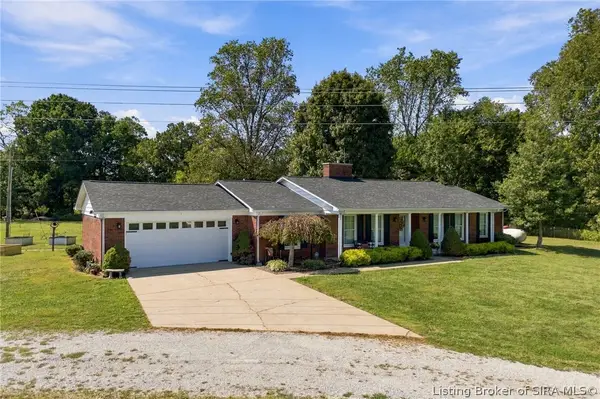 $749,900Active3 beds 3 baths1,895 sq. ft.
3920 Tunnel Mill Road, Charlestown, IN 47111
MLS# 2026011861Listed by: GREEN TREE REAL ESTATE SERVICES - New
 $259,900Active3 beds 2 baths1,402 sq. ft.
2026 Harmony Lane, Charlestown, IN 47111
MLS# 2026011822Listed by: SOUTHERN HOMES REALTY - New
 $525,000Active4 beds 3 baths2,592 sq. ft.
6009 Heaven Hill, Charlestown, IN 47111
MLS# 2026011601Listed by: SCHULER BAUER REAL ESTATE SERVICES ERA POWERED (N - Open Sat, 1 to 3pmNew
 $369,000Active5 beds 3 baths3,139 sq. ft.
6613 Deerfield Drive, Charlestown, IN 47111
MLS# 2026011652Listed by: LOPP REAL ESTATE BROKERS - New
 $270,000Active4 beds 2 baths1,714 sq. ft.
132 Church Street, Charlestown, IN 47111
MLS# 2026011777Listed by: COLDWELL BANKER MCMAHAN - Open Sun, 2 to 4pmNew
 $329,900Active3 beds 1 baths1,176 sq. ft.
5814 & 5816 Bethany Road, Charlestown, IN 47111
MLS# 2026011793Listed by: WARD REALTY SERVICES - Open Sun, 2 to 4pmNew
 $425,399Active4 beds 3 baths2,143 sq. ft.
5004 Bolton Drive, Charlestown, IN 47111
MLS# 2026011783Listed by: RE/MAX PLUS - New

 $224,900Active2 beds 2 baths1,200 sq. ft.
117 Sunnyside Drive, Charlestown, IN 47111
MLS# 2026011751Listed by: CENTURY 21 RIVER VALLEY


Protect your home and budget from life's surprises with an Assurant Home Warranty, backed by a partner that supports you through every step of homeownership. Explore Plans.
©2026 Century 21 Real Estate LLC. All rights reserved. CENTURY 21®, the CENTURY 21 Logo and C21® are service marks owned by Century 21 Real Estate LLC. Century 21 Real Estate LLC fully supports the principles of the Fair Housing Act and the Equal Opportunity Act. Each office is independently owned and operated. Listing information is deemed reliable but not guaranteed accurate.