
6112 Caleigh Drive, Charlestown, IN 47111
Local realty services provided by:CENTURY 21 River Valley Real Estate, Inc.
6112 Caleigh Drive,Charlestown, IN 47111
$487,400
- 5 Beds
- 4 Baths
- - sq. ft.
- Single family
- Sold
Listed by: chandler dale
Office: covenant realty, llc.
MLS#:202609481
Source:IN_SIRA
Sorry, we are unable to map this address
Price summary
- Price:$487,400
- Monthly HOA dues:$25
About this home
Spacious and perfectly located in Charlestown, IN, this stunning home in Whispering Oaks II offers over 4,000 finished square feet of living space designed for comfort and entertaining. Featuring 5 bedrooms and 3.5 baths, this home includes a large primary suite, three additional bedrooms upstairs, and a fantastic entertainment area in the finished walkout basement. Step outside to enjoy the fenced backyard, perfect for pets, play, or relaxing evenings. Residents of Whispering Oaks II also enjoy access to the neighborhood pool. Ideally situated just minutes from the East End Bridge and only a short distance from the new elementary school currently under construction, this home is in an unbeatable location. Reach out to schedule your showing!
Contact an agent
Home facts
- Year built:2007
- Listing ID #:202609481
- Added:29 day(s) ago
- Updated:July 24, 2026 at 08:57 PM
Rooms and interior
- Bedrooms:5
- Total bathrooms:4
- Full bathrooms:3
- Half bathrooms:1
- Dining Description:Separate Formal Dining Room
- Bathrooms Description:Bath in Primary Bedroom
- Kitchen Description:Dishwasher, Disposal, Eat-in Kitchen, Microwave, Oven, Range, Refrigerator
- Bedroom Description:Main Level Primary, Split Bedrooms
- Basement:Yes
- Basement Description:Finished, Sump Pump, Walk-Out Access
Heating and cooling
- Cooling:Central Air
- Heating:Forced Air
- Central air:Yes
Structure and exterior
- Roof:Shingle
- Year built:2007
- Lot Features:Corner Lot, Cul-De-Sac
- Architectural Style:One and One Half Story
- Construction Materials:Brick, Frame
- Exterior Features:Covered, Deck, Fence, Landscape Lights, Landscaping, Patio, Paved Driveway
- Foundation Description:Poured
- Levels:One and One Half
Utilities
- Water:Connected, Public
- Sewer:Public Sewer
Finances and disclosures
- Price:$487,400
- Tax amount:$3,944
Features and amenities
- Appliances:Dishwasher, Disposal, Microwave, Oven, Range, Refrigerator, Water Softener
- Laundry features:Laundry Room, Main Level
- Amenities:Ceiling Fans, Clubhouse, Mud Room, Pantry, Pool, Security System, Storage, Thermal Windows, Utility Room, Vaulted Ceiling, Walk-In Closet(s), Window Blinds
- Pool features:Association, Community
Parking
- Parking description:Attached, Garage, Garage Door Opener
- Garage:Yes
- Garage spaces:2
New listings near 6112 Caleigh Drive
- New
 $449,900Active2 beds 2 baths1,810 sq. ft.
12225 Highway 62, Charlestown, IN 47111
MLS# 2026010404Listed by: SCHULER BAUER REAL ESTATE SERVICES ERA POWERED (N - New
 $329,900Active4 beds 2 baths2,076 sq. ft.
8923 Woodford Drive, Charlestown, IN 47111
MLS# 2026010432Listed by: GREEN TREE REAL ESTATE SERVICES - New
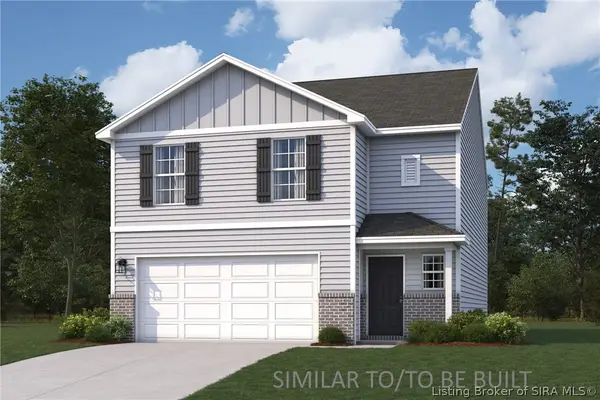 $259,990Active4 beds 3 baths1,965 sq. ft.
409 Springville Drive, Charlestown, IN 47111
MLS# 2026010438Listed by: WJH BROKERAGE IN, LLC - New
 $218,500Active2 beds 1 baths1,624 sq. ft.
1515 Tunnel Mill Road, Charlestown, IN 47111
MLS# 202629929Listed by: EXP REALTY, LLC - New
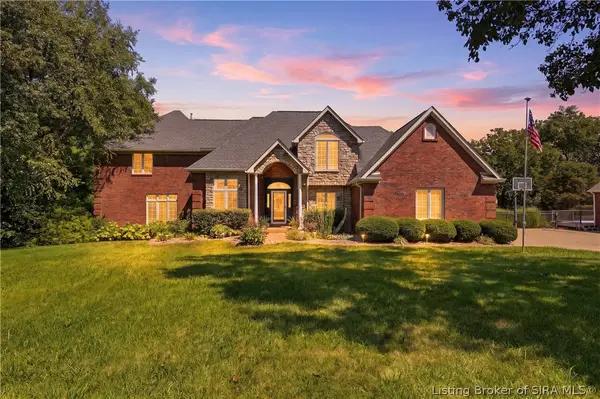 $850,000Active5 beds 5 baths5,818 sq. ft.
6559 Quail Chase, Charlestown, IN 47111
MLS# 2026010199Listed by: LENIHAN SOTHEBY'S INTERNATIONAL REALTY - Open Sun, 1 to 3pmNew
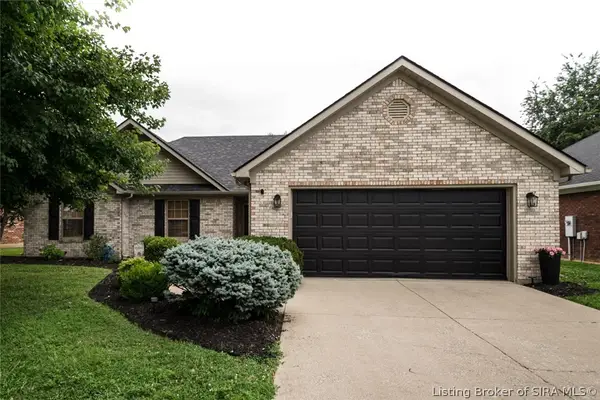 $264,900Active3 beds 2 baths1,414 sq. ft.
6318 Horizon Way, Charlestown, IN 47111
MLS# 2026010367Listed by: WARD REALTY SERVICES - New
 $312,900Active3 beds 2 baths1,248 sq. ft.
1411 Duncil Drive, Charlestown, IN 47111
MLS# 2026010397Listed by: RE/MAX FIRST - New
 $349,900Active3 beds 3 baths2,657 sq. ft.
5503 Sky Ridge Road, Charlestown, IN 47111
MLS# 2026010428Listed by: EXP REALTY, LLC - New
 $299,900Active3 beds 2 baths1,652 sq. ft.
5543 Limestone Creek Drive, Charlestown, IN 47111
MLS# 2026010418Listed by: LOPP REAL ESTATE BROKERS - New
 $339,900Active4 beds 3 baths2,468 sq. ft.
8008 Stacy Springs Boulevard, Charlestown, IN 47111
MLS# 2026010377Listed by: 1% LISTS PURPLE DOOR IN KY


Protect your home and budget from life's surprises with an Assurant Home Warranty, backed by a partner that supports you through every step of homeownership. Explore Plans.
©2026 Century 21 Real Estate LLC. All rights reserved. CENTURY 21®, the CENTURY 21 Logo and C21® are service marks owned by Century 21 Real Estate LLC. Century 21 Real Estate LLC fully supports the principles of the Fair Housing Act and the Equal Opportunity Act. Each office is independently owned and operated. Listing information is deemed reliable but not guaranteed accurate.