
7108 Salem Noble Road, Charlestown, IN 47111
Local realty services provided by:CENTURY 21 River Valley Real Estate, Inc.
7108 Salem Noble Road,Charlestown, IN 47111
$449,900
- 3 Beds
- 3 Baths
- 3,466 sq. ft.
- Single family
- Active
Listed by: nanci j hoolihan
Office: coldwell banker mcmahan
MLS#:2026010163
Source:IN_SIRA
Price summary
- Price:$449,900
- Price per sq. ft.:$129.8
About this home
Escape the hustle and bustle of city life & discover this custom solid brick home, peacefully situated on 1.95 picturesque acres. Distinctive white brick & timeless curb appeal, highlighted by an covered front porch. Step inside to an inviting open-concept floor plan featuring beautiful engineered hardwood flooring, arched openings, decorative columns, and a spacious dining area. With generous living and family room spaces, you'll enjoy endless possibilities for entertaining and everyday living. The beautiful kitchen combines classic style with modern convenience, featuring white cabinetry, ornate tile accents, matching white appliances, pull-out pantry drawers, a Culligan water purification system, and an Advantium microwave oven. Relax year-round beside the fireplace, which offers the flexibility of both gas logs and real wood-burning capabilities. The split-bedroom floor plan provides privacy for the primary suite, while architectural details-including a double tray ceiling, a first-floor laundry room, and abundant natural light throughout-add to the home's charm and appeal. The finished walk-out basement expands your living space with endless possibilities. Complete with a stone frpl, built-in bookshelves, a full bath, and direct access to the backyard. An outdoor entertaining area features a large screened-in porch, expansive deck & platform. Multiple flower beds, a garden shed, and abundant wildlife. Seller is providing a 1-yr HSA Home Warranty....
Contact an agent
Home facts
- Year built:2003
- Listing ID #:2026010163
- Added:55 day(s) ago
- Updated:August 27, 2026 at 02:09 PM
Rooms and interior
- Bedrooms:3
- Total bathrooms:3
- Full bathrooms:3
- Dining Description:Breakfast Bar, Separate Formal Dining Room
- Bathrooms Description:Bath in Primary Bedroom, Ceramic Bath, Garden Tub/Roman Tub, Separate Shower
- Kitchen Description:Dishwasher, Disposal, Eat-in Kitchen, Microwave, Oven, Range, Refrigerator, Self-Cleaning Oven
- Bedroom Description:Main Level Primary, Split Bedrooms
- Basement:Yes
- Basement Description:Finished, Full, Walk-Out Access
- Living area:3,466 sq. ft.
Heating and cooling
- Cooling:Central Air
- Heating:Forced Air
- Central air:Yes
Structure and exterior
- Year built:2003
- Building area:3,466 sq. ft.
- Lot area:1.95 Acres
- Lot Features:Garden, Secluded
- Architectural Style:One Story
- Construction Materials:Brick, Frame
- Exterior Features:Covered, Deck, Enclosed, Enclosed Porch, Landscaping, Paved Driveway, Porch, Screened
- Foundation Description:Poured
- Levels:1 Story
Utilities
- Water:Connected, Public
- Sewer:Septic Tank
Finances and disclosures
- Price:$449,900
- Price per sq. ft.:$129.8
- Tax amount:$7,403
Features and amenities
- Appliances:Dishwasher, Disposal, Microwave, Oven, Range, Refrigerator, Self Cleaning Oven, Water Softener
- Laundry features:Laundry Room, Main Level
- Amenities:Bookcases, Ceiling Fans, Entrance Foyer, Mud Room, Open Floorplan, Pantry, Security System, Skylights, Thermal Windows, Utility Room, Vaulted Ceiling, Walk-In Closet(s), Window Blinds, win_Skylights
Parking
- Parking description:Attached, Garage, Garage Door Opener, Garage Faces Front
- Garage:Yes
- Garage spaces:2
New listings near 7108 Salem Noble Road
- Open Sun, 2 to 4pmNew
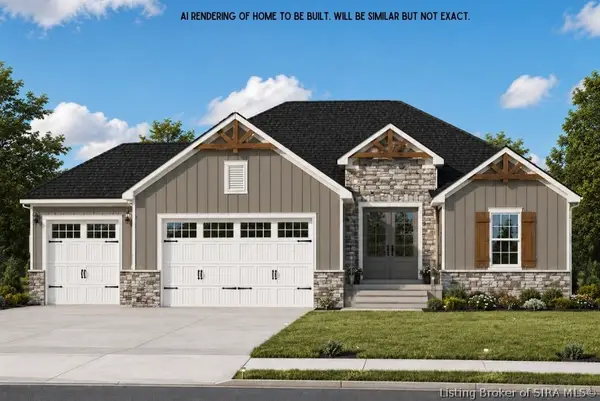 $469,900Active4 beds 3 baths2,425 sq. ft.
7604 Melrose Lane #LOT 527, Charlestown, IN 47111
MLS# 2026011534Listed by: SCHULER BAUER REAL ESTATE SERVICES ERA POWERED (N - New
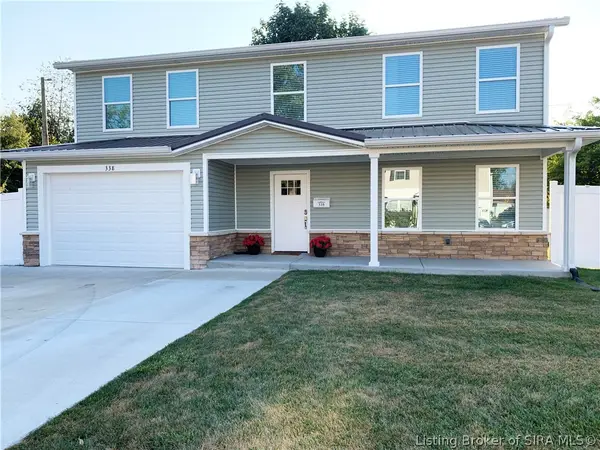 $284,900Active4 beds 3 baths2,030 sq. ft.
338 Berkley Road, Charlestown, IN 47111
MLS# 2026011575Listed by: USHER REALTY GROUP, LLC - Open Sun, 12 to 2pmNew
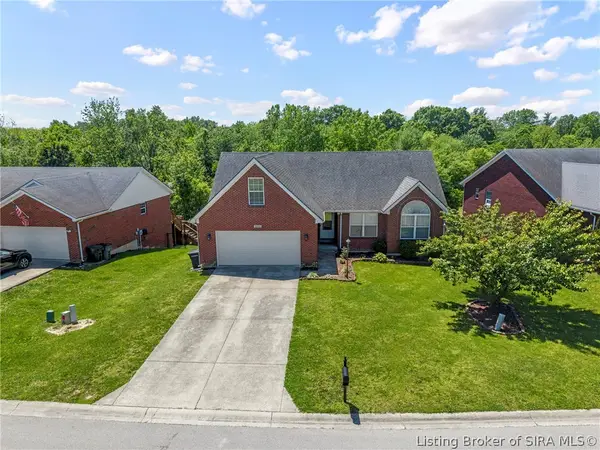 $339,000Active3 beds 3 baths2,657 sq. ft.
5503 Sky Ridge Road, Charlestown, IN 47111
MLS# 2026011593Listed by: EXP REALTY, LLC - New
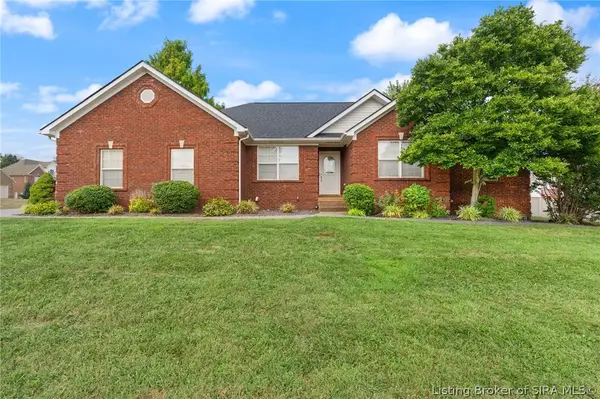 $359,900Active5 beds 2 baths2,034 sq. ft.
6610 Deerfield Drive, Charlestown, IN 47111
MLS# 2026011579Listed by: EXP REALTY, LLC - New
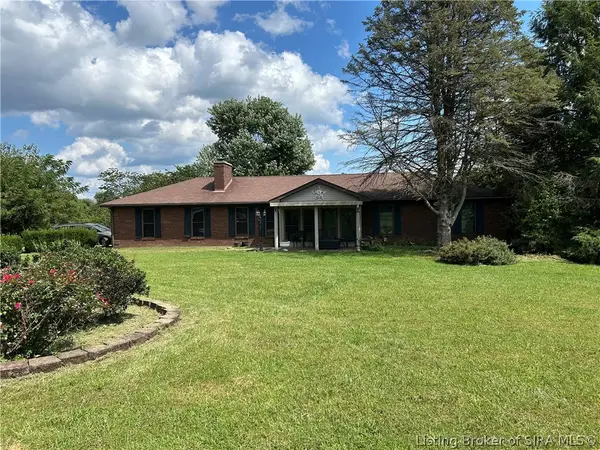 $659,999Active4 beds 3 baths3,079 sq. ft.
20806 Charlestown-bethlehem Road, Charlestown, IN 47111
MLS# 2026011581Listed by: KGF REALTY, LLC - New
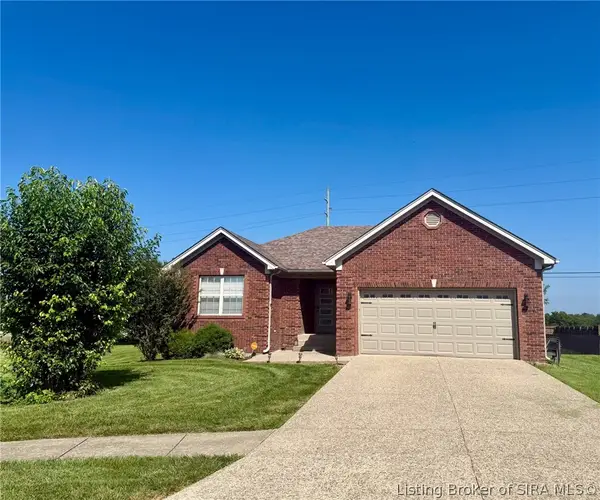 $409,999Active3 beds 3 baths2,416 sq. ft.
6300 Sunset Loop, Charlestown, IN 47111
MLS# 2026011567Listed by: GREEN TREE REAL ESTATE SERVICES - New
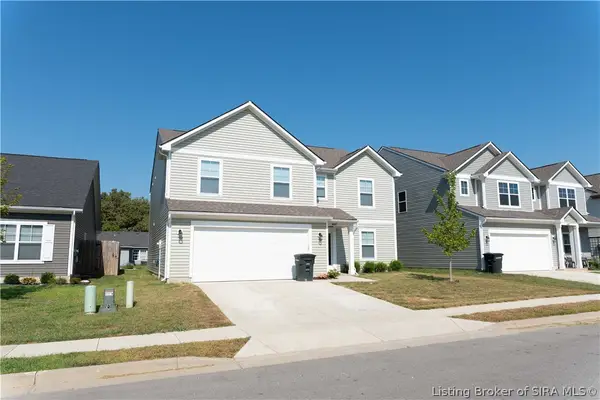 $369,900Active6 beds 3 baths2,704 sq. ft.
8107 Lucas Lane, Charlestown, IN 47111
MLS# 2026011513Listed by: KELLER WILLIAMS LOUISVILLE - New
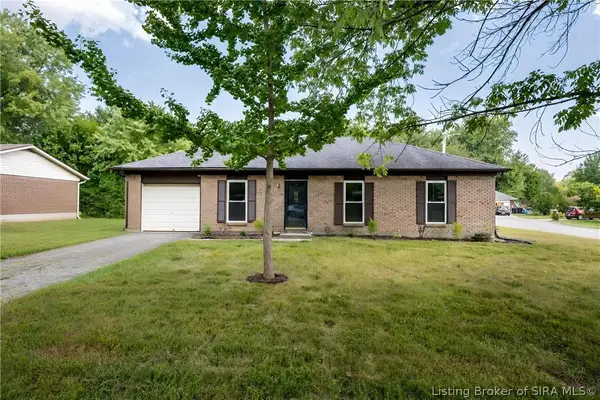 $199,900Active3 beds 1 baths1,026 sq. ft.
218 Whitsett Way, Charlestown, IN 47111
MLS# 2026011563Listed by: PROPERTY ADVANCEMENT REALTY - Open Sun, 2 to 4pmNew
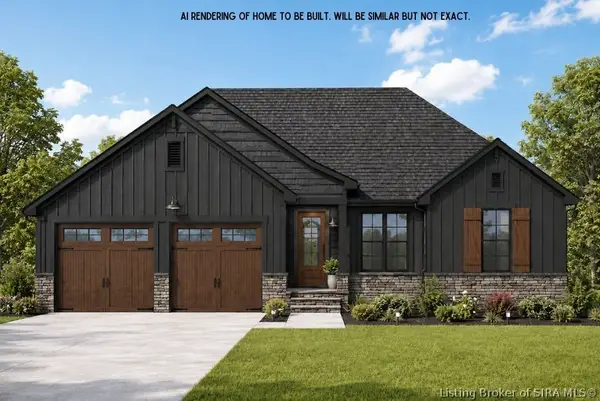 $474,900Active4 beds 3 baths2,578 sq. ft.
7602 Melrose Lane #LOT 526, Charlestown, IN 47111
MLS# 2026011508Listed by: SCHULER BAUER REAL ESTATE SERVICES ERA POWERED (N - Open Sun, 2 to 4pmNew
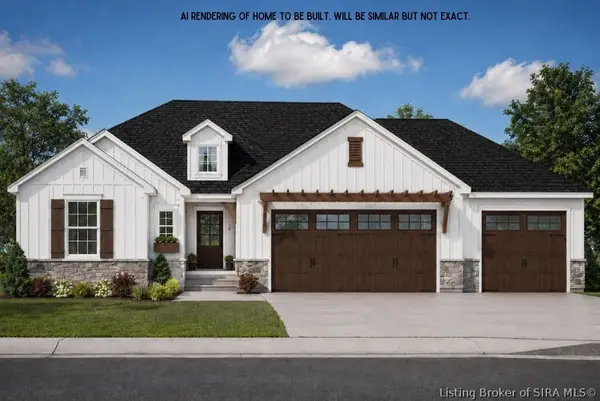 $479,900Active4 beds 3 baths2,484 sq. ft.
7609 Melrose Lane #LOT 520, Charlestown, IN 47111
MLS# 2026011506Listed by: SCHULER BAUER REAL ESTATE SERVICES ERA POWERED (N


Protect your home and budget from life's surprises with an Assurant Home Warranty, backed by a partner that supports you through every step of homeownership. Explore Plans.
©2026 Century 21 Real Estate LLC. All rights reserved. CENTURY 21®, the CENTURY 21 Logo and C21® are service marks owned by Century 21 Real Estate LLC. Century 21 Real Estate LLC fully supports the principles of the Fair Housing Act and the Equal Opportunity Act. Each office is independently owned and operated. Listing information is deemed reliable but not guaranteed accurate.