
338 Berkley Road, Charlestown, IN 47111
Local realty services provided by:CENTURY 21 River Valley Real Estate, Inc.
338 Berkley Road,Charlestown, IN 47111
$279,900
- 4 Beds
- 3 Baths
- 2,030 sq. ft.
- Single family
- Active
Listed by: jay usher, kimberly carmany
Office: usher realty group, llc.
MLS#:2026011575
Source:IN_SIRA
Price summary
- Price:$279,900
- Price per sq. ft.:$137.88
About this home
$$PRICE REDUCED! Nestled in the heart of Charlestown, this 2,000 sq ft home sits just minutes from Charlestown Library, Charlestown Elementary, and a large community park. Step inside to a bright first floor featuring a bedroom with a full en-suite bath and walk-in shower—flexible space for a home office, guest room, or main-floor living. The kitchen anchors the home with a stunning tile backsplash and granite countertops, a generous island, abundant cabinet storage, and a large walk-in pantry. Tucked under the stairs, you'll find handy bonus storage that's easy to love. Upstairs, the spacious primary suite offers two large walk-in closets and an oversized en-suite bathroom. Two additional bedrooms and a third full bath round out the upper level, along with a large loft area ready to become a playroom, media space, or second office. Outside, the home boasts a large covered patio with Coronado stone accents in front, along with a wood deck in back. A newly installed vinyl fence with dual gates adds privacy, and the expanded driveway comfortably fits three vehicles. The gutters are protected with Valor gutter guards, making maintenance a breeze, and soffit lighting brightens the exterior. With thoughtful updates throughout and a location close to schools, parks, and everyday conveniences, this home is ready for your personal touches. One owner is a licensed real estate agent....
Contact an agent
Home facts
- Year built:2024
- Subdivision & Development:Pleasant Ridge
- Listing ID #:2026011575
- Added:22 day(s) ago
- Updated:October 01, 2026 at 04:45 AM
Rooms and interior
- Bedrooms:4
- Total bathrooms:3
- Full bathrooms:3
- Bathrooms Description:Bath in Primary Bedroom
- Kitchen Description:Dishwasher, Disposal, Eat-in Kitchen, Kitchen Island, Microwave, Oven, Range, Refrigerator, Self-Cleaning Oven
- Living area:2,030 sq. ft.
Heating and cooling
- Cooling:Central Air, Heat Pump
- Heating:Forced Air
- Central air:Yes
Structure and exterior
- Roof:Metal
- Year built:2024
- Building area:2,030 sq. ft.
- Lot area:0.12 Acres
- Architectural Style:Two Story
- Construction Materials:Frame, Stone, Vinyl Siding
- Exterior Features:Covered, Deck, Fence, Porch
- Foundation Description:Slab
- Levels:2 Story
Utilities
- Water:Connected, Public
Finances and disclosures
- Price:$279,900
- Price per sq. ft.:$137.88
- Tax amount:$2,471
Features and amenities
- Appliances:Dishwasher, Disposal, Microwave, Oven, Range, Refrigerator, Self Cleaning Oven
- Laundry features:Laundry Room, Upper Level
- Amenities:Ceiling Fans, Open Floorplan, Pantry, Storage, Thermal Windows, Walk-In Closet(s), Window Blinds
Parking
- Parking description:Attached, Garage, Garage Door Opener, Garage Faces Front
- Garage:Yes
- Garage spaces:2
New listings near 338 Berkley Road
- New
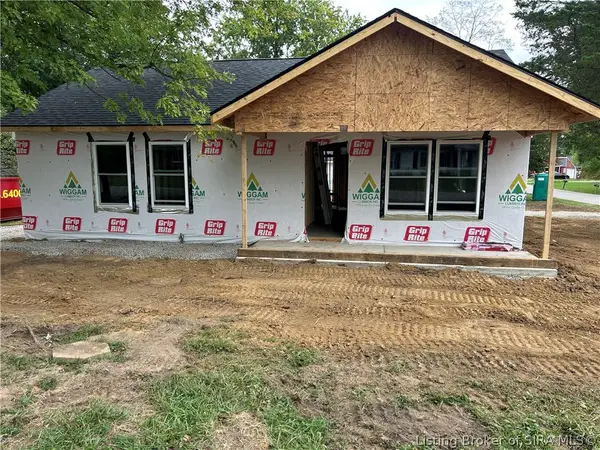 $219,999Active3 beds 2 baths1,064 sq. ft.
1806 Edgewood Drive, Charlestown, IN 47111
MLS# 2026012220Listed by: KGF REALTY, LLC - New
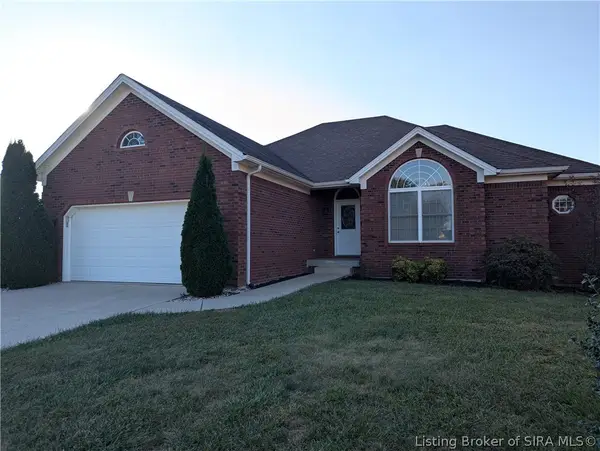 $379,900Active3 beds 2 baths1,704 sq. ft.
8510 Greenbrier Court, Charlestown, IN 47111
MLS# 2026012136Listed by: RE/MAX PLUS - New
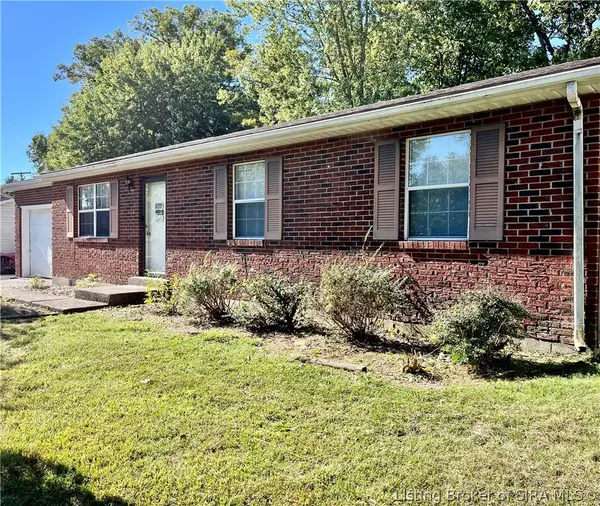 $209,900Active3 beds 1 baths984 sq. ft.
106 West Drive, Charlestown, IN 47111
MLS# 2026012176Listed by: REAL ESTATE ADVANTAGE GROUP - New
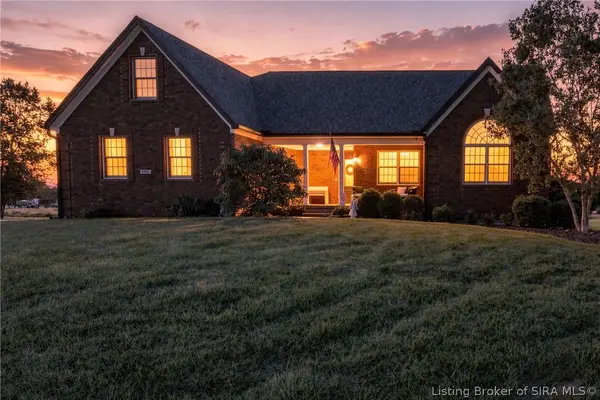 $465,000Active5 beds 4 baths3,434 sq. ft.
2907 Stony Mill Court, Charlestown, IN 47111
MLS# 2026011239Listed by: EXP REALTY, LLC - New
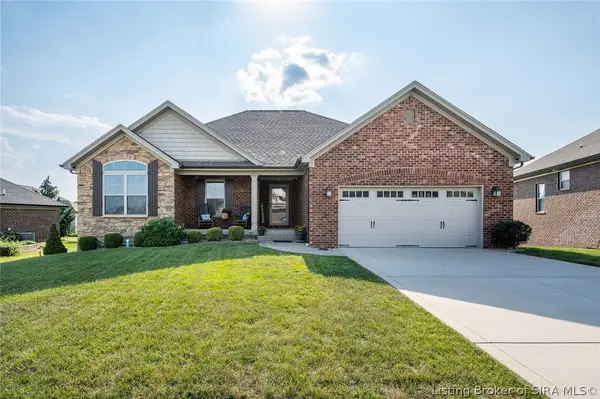 $400,000Active4 beds 3 baths2,589 sq. ft.
6205 Kamer Court, Charlestown, IN 47111
MLS# 2026012092Listed by: LOPP REAL ESTATE BROKERS - New
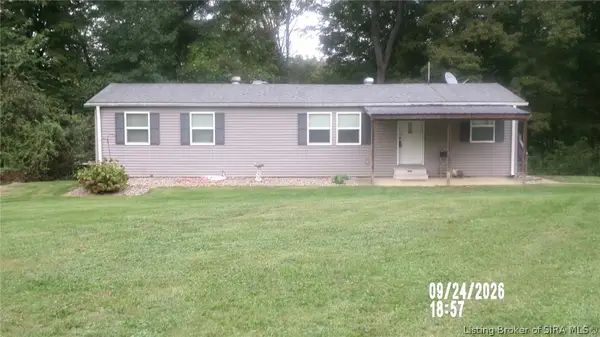 $325,000Active3 beds 2 baths1,248 sq. ft.
1411 Duncil Drive, Charlestown, IN 47111
MLS# 2026012085Listed by: SOUTHERN REALTY - New
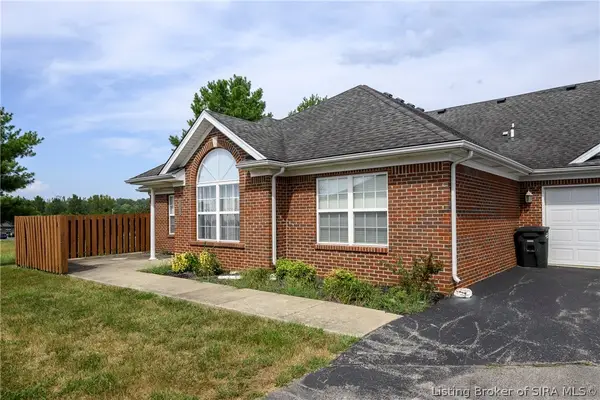 $250,000Active3 beds 2 baths1,638 sq. ft.
1933 Harmony Circle, Charlestown, IN 47111
MLS# 2026011878Listed by: LOPP REAL ESTATE BROKERS - New
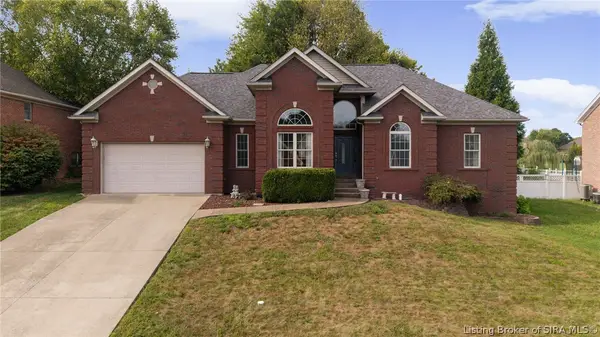 $375,000Active4 beds 3 baths3,072 sq. ft.
6405 Westwood Drive, Charlestown, IN 47111
MLS# 2026012007Listed by: RE/MAX FIRST - New
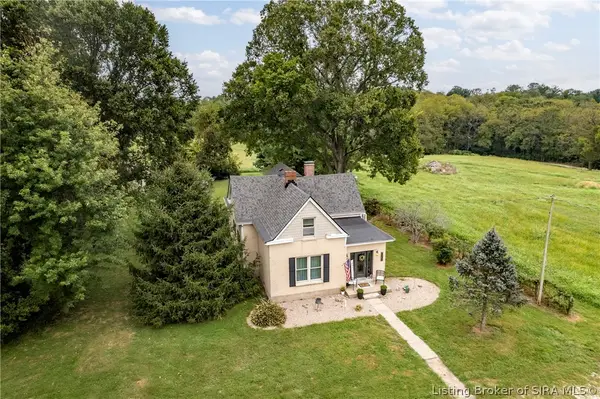 $344,900Active4 beds 3 baths3,004 sq. ft.
6020 Stacy Road, Charlestown, IN 47111
MLS# 2026011925Listed by: LOPP REAL ESTATE BROKERS - New
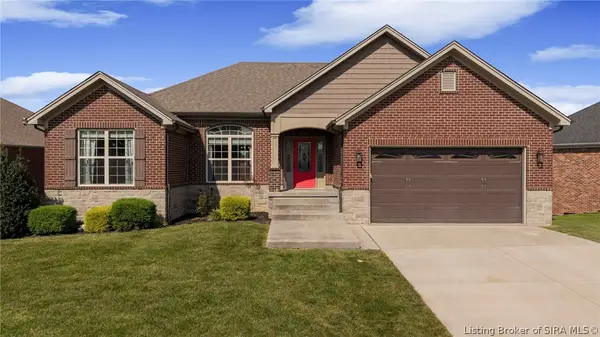 $399,900Active4 beds 3 baths2,795 sq. ft.
5813 Hartford Lane, Charlestown, IN 47111
MLS# 2026011972Listed by: SEMONIN REALTORS


Protect your home and budget from life's surprises with an Assurant Home Warranty, backed by a partner that supports you through every step of homeownership. Explore Plans.
©2026 Century 21 Real Estate LLC. All rights reserved. CENTURY 21®, the CENTURY 21 Logo and C21® are service marks owned by Century 21 Real Estate LLC. Century 21 Real Estate LLC fully supports the principles of the Fair Housing Act and the Equal Opportunity Act. Each office is independently owned and operated. Listing information is deemed reliable but not guaranteed accurate.