7973 Stacy Springs Boulevard, Charlestown, IN 47111
Local realty services provided by:CENTURY 21 River Valley Real Estate, Inc.
7973 Stacy Springs Boulevard,Charlestown, IN 47111
$299,990
- 3 Beds
- 2 Baths
- 1,613 sq. ft.
- Single family
- Active
Listed by: britanny deal
Office: ridgeline realty llc.
MLS#:202608632
Source:IN_SIRA
Price summary
- Price:$299,990
- Price per sq. ft.:$185.98
- Monthly HOA dues:$2.08
About this home
Photos are of the same floor plan; finishes and features may vary. Projected for completion in late August 2026, this thoughtfully designed Arbor home offers a spacious ranch layout with functional, modern design and the peace of mind of new construction with builder warranty coverage from day one. The open-concept design seamlessly connects the kitchen and great room for easy everyday living and entertaining, while a dedicated dining area sits just off the kitchen for a defined yet connected gathering space. The layout includes three bedrooms with a privately positioned primary suite featuring a walk-in closet and en-suite bath with dual vanities and a full shower. Two additional bedrooms provide flexibility for guests, family, or a home office. Additional features include a centrally located laundry room, convenient access to the attached garage, and a spacious covered front porch, offering everyday comfort and efficiency. Located in the desirable Stacy Springs community just minutes from I-265, this home offers quick access to major employment hubs in Southern Indiana and Louisville, with downtown Louisville approximately 20 minutes away for shopping, dining, and entertainment. Contact our community sales manager to learn more about this exceptional opportunity....
Contact an agent
Home facts
- Year built:2026
- Subdivision & Development:Stacy Springs
- Listing ID #:202608632
- Added:114 day(s) ago
- Updated:September 18, 2026 at 11:53 PM
Rooms and interior
- Bedrooms:3
- Total bathrooms:2
- Full bathrooms:2
- Dining Description:Separate Formal Dining Room
- Bathrooms Description:Bath in Primary Bedroom
- Kitchen Description:Dishwasher, Eat-in Kitchen, Kitchen Island, Microwave, Oven, Range, Refrigerator
- Bedroom Description:Main Level Primary
- Living area:1,613 sq. ft.
Heating and cooling
- Cooling:Central Air
- Heating:Forced Air, Heat Pump
- Central air:Yes
Structure and exterior
- Roof:Shingle
- Year built:2026
- Building area:1,613 sq. ft.
- Lot area:0.14 Acres
- Architectural Style:One Story
- Construction Materials:Vinyl Siding
- Exterior Features:Covered, Paved Driveway, Porch
- Foundation Description:Slab
- Levels:1 Story
Utilities
- Water:Connected, Public
Finances and disclosures
- Price:$299,990
- Price per sq. ft.:$185.98
- Tax amount:$3,100
Features and amenities
- Appliances:Dishwasher, Microwave, Oven, Range, Refrigerator
- Laundry features:Laundry Room, Main Level
- Amenities:Attic, Entrance Foyer, Mud Room, Open Floorplan, Pantry, Utility Room, Walk-In Closet(s)
Parking
- Parking description:Attached, Garage, Garage Door Opener, Garage Faces Front
- Garage:Yes
- Garage spaces:2
New listings near 7973 Stacy Springs Boulevard
- New
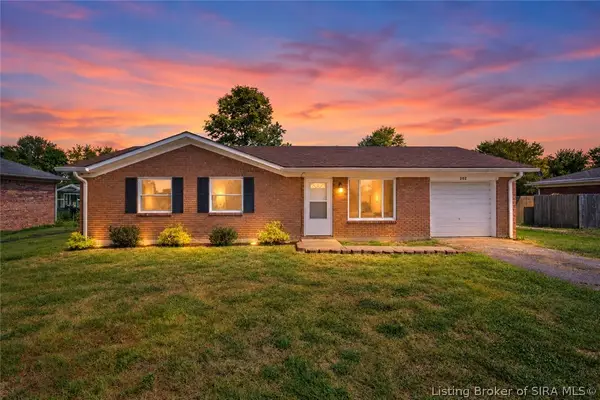 $229,900Active3 beds 1 baths1,026 sq. ft.
202 Whitsett Way, Charlestown, IN 47111
MLS# 2026011916Listed by: FC TUCKER KENTUCKIANA - New
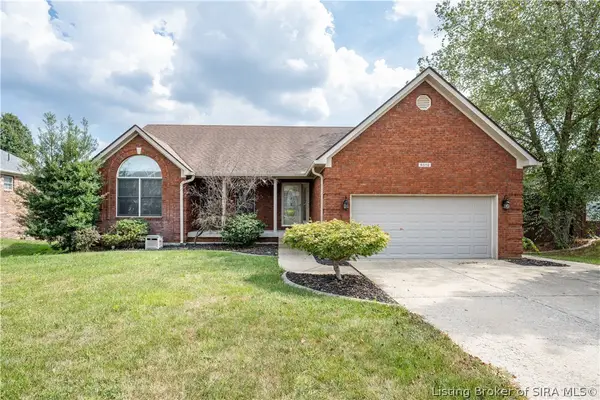 $369,900Active3 beds 3 baths2,673 sq. ft.
6510 Deerfield Drive, Charlestown, IN 47111
MLS# 2026011862Listed by: SCHULER BAUER REAL ESTATE SERVICES ERA POWERED (N - New
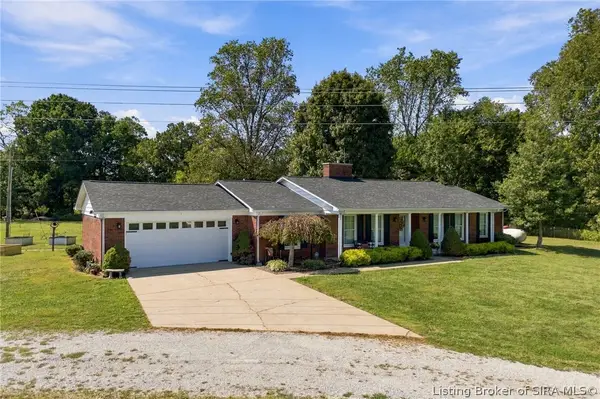 $749,900Active3 beds 3 baths1,895 sq. ft.
3920 Tunnel Mill Road, Charlestown, IN 47111
MLS# 2026011861Listed by: GREEN TREE REAL ESTATE SERVICES - New
 $259,900Active3 beds 2 baths1,402 sq. ft.
2026 Harmony Lane, Charlestown, IN 47111
MLS# 2026011822Listed by: SOUTHERN HOMES REALTY - New
 $525,000Active4 beds 3 baths2,592 sq. ft.
6009 Heaven Hill, Charlestown, IN 47111
MLS# 2026011601Listed by: SCHULER BAUER REAL ESTATE SERVICES ERA POWERED (N - Open Sat, 1 to 3pmNew
 $369,000Active5 beds 3 baths3,139 sq. ft.
6613 Deerfield Drive, Charlestown, IN 47111
MLS# 2026011652Listed by: LOPP REAL ESTATE BROKERS - New
 $270,000Active4 beds 2 baths1,714 sq. ft.
132 Church Street, Charlestown, IN 47111
MLS# 2026011777Listed by: COLDWELL BANKER MCMAHAN - Open Sun, 2 to 4pmNew
 $329,900Active3 beds 1 baths1,176 sq. ft.
5814 & 5816 Bethany Road, Charlestown, IN 47111
MLS# 2026011793Listed by: WARD REALTY SERVICES - Open Sat, 2 to 4pmNew
 $425,399Active4 beds 3 baths2,143 sq. ft.
5004 Bolton Drive, Charlestown, IN 47111
MLS# 2026011783Listed by: RE/MAX PLUS - New

 $224,900Active2 beds 2 baths1,200 sq. ft.
117 Sunnyside Drive, Charlestown, IN 47111
MLS# 2026011751Listed by: CENTURY 21 RIVER VALLEY


Protect your home and budget from life's surprises with an Assurant Home Warranty, backed by a partner that supports you through every step of homeownership. Explore Plans.
©2026 Century 21 Real Estate LLC. All rights reserved. CENTURY 21®, the CENTURY 21 Logo and C21® are service marks owned by Century 21 Real Estate LLC. Century 21 Real Estate LLC fully supports the principles of the Fair Housing Act and the Equal Opportunity Act. Each office is independently owned and operated. Listing information is deemed reliable but not guaranteed accurate.