
1023 Avalon Lane, Chesterfield, IN 46017
Local realty services provided by:CENTURY 21 Scheetz
Listed by: elizabeth slomka
Office: trueblood real estate
MLS#:22096910
Source:IN_MIBOR | Licensed in Indiana
Price summary
- Price:$225,000
- Price per sq. ft.:$115.74
About this home
Back on the Market through no fault of the Seller! Perfect corner lot location close to highway(less than 2 miles to I-69) schools, and shopping.This Bi -Level home provides ample space with 4 bedrooms (2 bedrooms on the main floor, 2 bedrooms on the lower level), accommodating diverse living arrangements. The property features 1 full bathroom and 1 half bathroom, designed for convenience and everyday functionality. Open concept kitchen, dining and family room on the main level. Beyond the interior, a private fenced yard and raised deck offers an ideal setting for outdoor enjoyment and relaxation. Recent sewer work completed and ready to design your landscape. Updates include: new lower level ac, brand new dishwasher, new luxury vinyl wood plank flooring throughout the main level, fence, newer water heater, deck replacement. Motivated Seller ! Selling AS-IS . Seller unable to make further updates and is reflected in the price.Preliminary Title work with TrueTitle. Ready to move in!...
Contact an agent
Home facts
- Year built:1960
- Subdivision & Development:Chesterfield Bluffs
- Listing ID #:22096910
- Added:189 day(s) ago
- Updated:October 30, 2026 at 01:45 AM
Rooms and interior
- Bedrooms:4
- Total bathrooms:2
- Full bathrooms:1
- Half bathrooms:1
- Dining Description:Dining Combo/Kitchen
- Kitchen Description:Dishwasher, Electric Oven, Microwave, Refrigerator
- Basement:Yes
- Basement Description:Basement, Finished
- Living area:1,944 sq. ft.
Heating and cooling
- Cooling:Central Electric
- Heating:Forced Air
- Central air:Yes
Structure and exterior
- Year built:1960
- Building area:1,944 sq. ft.
- Lot area:0.18 Acres
- Lot Features:Corner Lot
- Construction Materials:Vinyl Siding
- Foundation Description:Block
Schools
- High school:Anderson High School
Utilities
- Water:Public Water
Finances and disclosures
- Price:$225,000
- Price per sq. ft.:$115.74
Features and amenities
- Appliances:Microwave, Refrigerator, Washer
- Laundry features:Dryer, Washer
- Amenities:Attic Access
Parking
- Garage:Yes
- Garage spaces:2
New listings near 1023 Avalon Lane
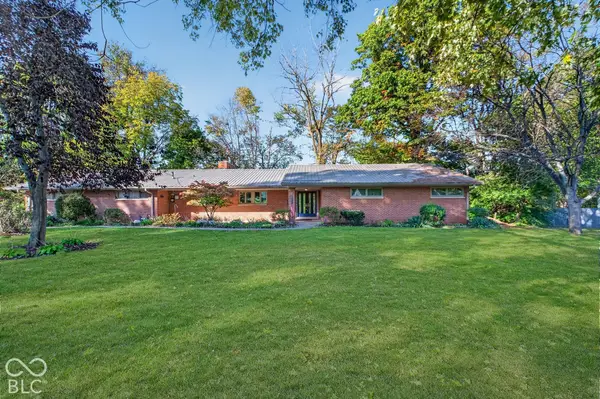 $375,000Active4 beds 4 baths4,462 sq. ft.
804 North Street, Chesterfield, IN 46017
MLS# 22126198Listed by: CARPENTER, REALTORS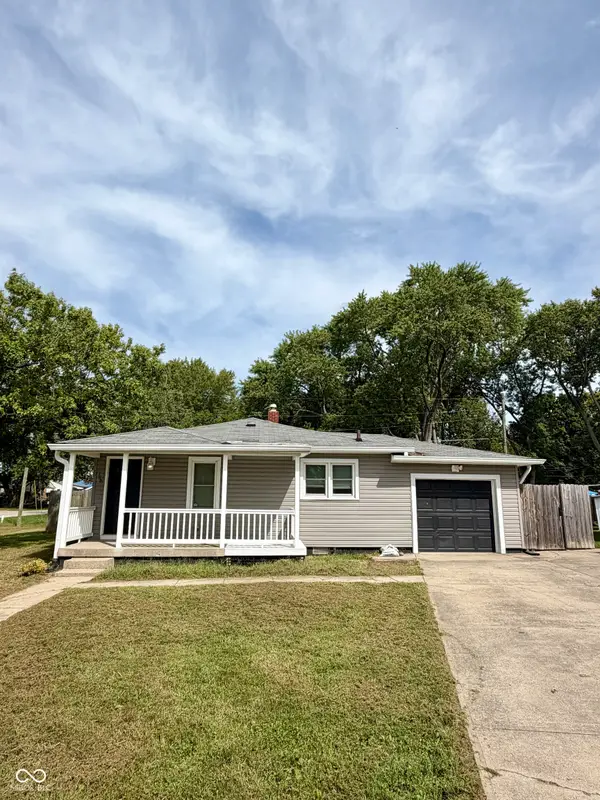 $146,500Active2 beds 1 baths840 sq. ft.
708 Charles Street, Chesterfield, IN 46017
MLS# 22125744Listed by: F.C. TUCKER COMPANY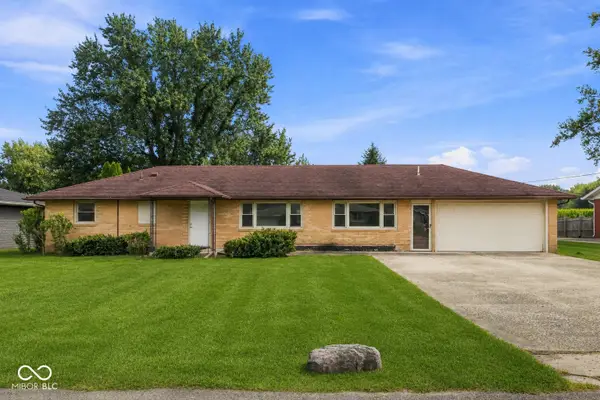 $185,000Pending3 beds 2 baths1,300 sq. ft.
139 South Street, Chesterfield, IN 46017
MLS# 22122856Listed by: KELLER WILLIAMS INDY METRO PARTNERS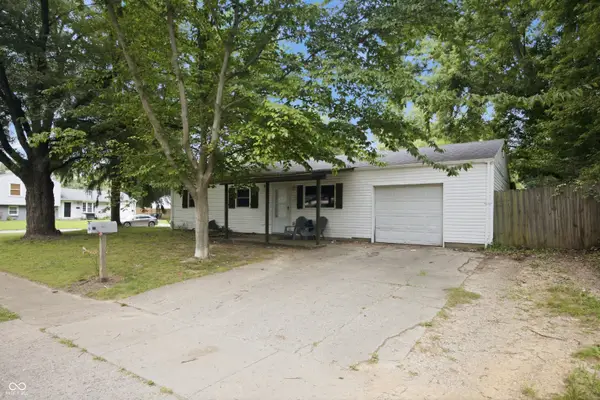 $145,000Active3 beds 1 baths900 sq. ft.
612 Hampton Lane, Chesterfield, IN 46017
MLS# 22118787Listed by: KELLER WILLIAMS INDY METRO NE $350,000Active4 beds 2 baths1,590 sq. ft.
3087 S 380 E, Chesterfield, IN 46017
MLS# 22115016Listed by: F.C. TUCKER COMPANY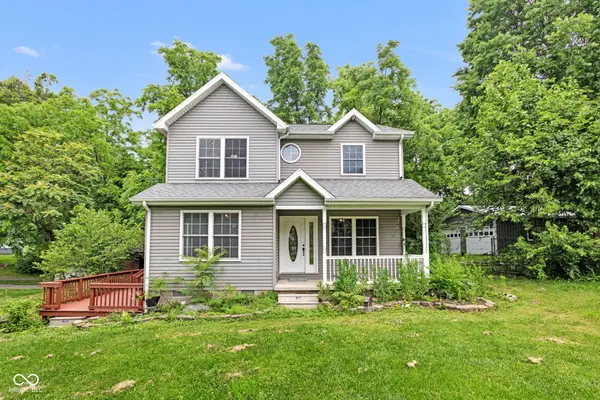 $279,900Pending4 beds 2 baths1,606 sq. ft.
312 North Street, Chesterfield, IN 46017
MLS# 22110745Listed by: HSI COMMERCIAL & RESIDENTIAL GROUP, INC


Protect your home and budget from life's surprises with an Assurant Home Warranty, backed by a partner that supports you through every step of homeownership. Explore Plans.
©2026 Century 21 Real Estate LLC. All rights reserved. CENTURY 21®, the CENTURY 21 Logo and C21® are service marks owned by Century 21 Real Estate LLC. Century 21 Real Estate LLC fully supports the principles of the Fair Housing Act and the Equal Opportunity Act. Each office is independently owned and operated. Listing information is deemed reliable but not guaranteed accurate.