
708 Charles Street, Chesterfield, IN 46017
Local realty services provided by:CENTURY 21 Scheetz
708 Charles Street,Chesterfield, IN 46017
$149,000
- 2 Beds
- 1 Baths
- 840 sq. ft.
- Single family
- Active
Listed by: sarah wagner, jason wagner
Office: f.c. tucker company
MLS#:22125744
Source:IN_MIBOR | Licensed in Indiana
Price summary
- Price:$149,000
- Price per sq. ft.:$177.38
About this home
**Welcome Home to 708 Charles Street!** Nestled on a spacious corner lot in a peaceful neighborhood, this charming, move-in ready ranch instantly welcomes you with its inviting curb appeal and covered front porch-the perfect spot to enjoy your morning coffee or unwind in the evening. Inside, you'll find a warm and functional layout featuring two comfortable bedrooms, a bright full bathroom, and durable vinyl/laminate flooring throughout. The heart of the home centers around a generous kitchen and dining area with modern updates, providing a cozy setting for everyday meals and gathering with loved ones. Step out back to discover your private outdoor oasis, complete with a fully fenced yard that offers privacy for gatherings, pets, or play. A solid concrete patio is ready for summer BBQs, and the included storage shed adds convenient extra space for tools and gear. **Key Features & Highlights:** * **Move-In Ready Updates:** Modernized flooring, updated fixtures, efficient central air, and a refreshed kitchen. * **Outdoor Living:** Private fully fenced backyard, spacious concrete patio, and a dedicated storage shed. * **Convenience & Storage:** Attached 1-car garage and a main-level laundry setup. * **Prime Corner Lot:** Expansive yard feel with low-maintenance vinyl exterior. Whether you're purchasing your very first home, downsizing, or looking for a cozy space with low-maintenance living, 708 Charles St combines warmth, comfort, and peace of mind in one beautiful package. Updates: whole house was rewired, grounded and new electric panel, new downspouts and gutters and new standup shower...
Contact an agent
Home facts
- Year built:1955
- Subdivision & Development:No Subdivision
- Listing ID #:22125744
- Added:2 day(s) ago
- Updated:September 16, 2026 at 12:48 AM
Rooms and interior
- Bedrooms:2
- Total bathrooms:1
- Full bathrooms:1
- Dining Description:Dining Combo/Family Room
- Kitchen Description:Dishwasher, Electric Oven, Microwave, Microwave Hood, Refrigerator
- Living area:840 sq. ft.
Heating and cooling
- Cooling:Central Electric
- Heating:Forced Air
- Central air:Yes
Structure and exterior
- Year built:1955
- Building area:840 sq. ft.
- Lot area:0.15 Acres
- Lot Features:Corner Lot, Mature Trees, Sidewalks
- Architectural Style:Ranch
- Construction Materials:Vinyl Siding
- Exterior Features:Storage Shed
- Foundation Description:Crawl Space
Schools
- High school:Anderson High School
- Middle school:Highland Middle School
Utilities
- Water:Public Water
Finances and disclosures
- Price:$149,000
- Price per sq. ft.:$177.38
Features and amenities
- Appliances:Microwave, Refrigerator, Smoke Alarm, Washer
- Laundry features:Dryer, Washer
- Amenities:Attic Access
Parking
- Parking description:Garage Door Opener
- Garage:Yes
- Garage spaces:1
New listings near 708 Charles Street
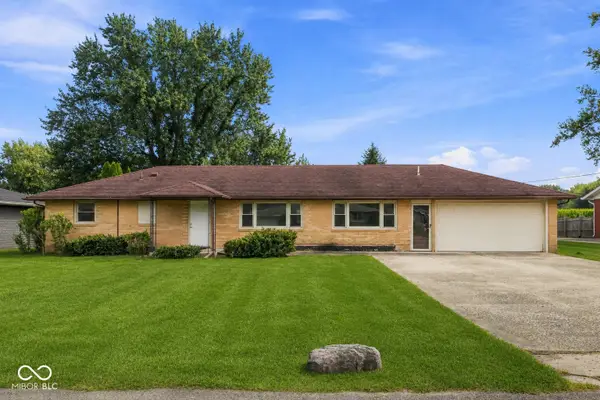 $194,500Active3 beds 2 baths1,300 sq. ft.
139 South Street, Chesterfield, IN 46017
MLS# 22122856Listed by: KELLER WILLIAMS INDY METRO PARTNERS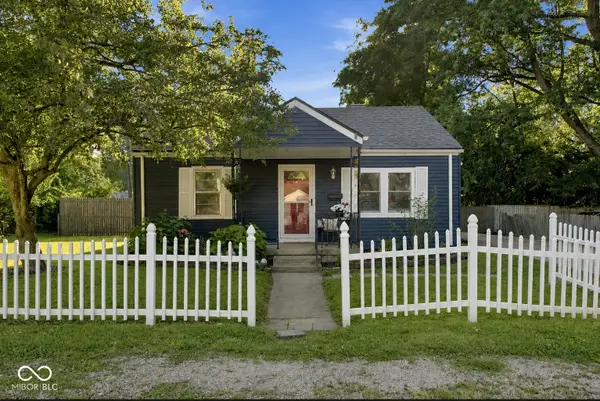 $155,000Pending2 beds 1 baths780 sq. ft.
119 Bing Boulevard, Anderson, IN 46017
MLS# 22113261Listed by: PETER KHOSLA, INC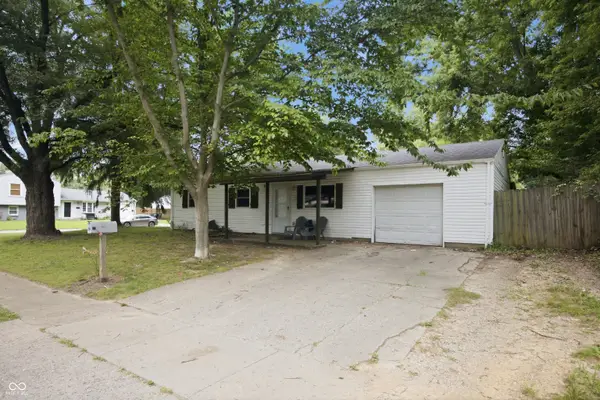 $151,900Active3 beds 1 baths900 sq. ft.
612 Hampton Lane, Chesterfield, IN 46017
MLS# 22118787Listed by: KELLER WILLIAMS INDY METRO NE $350,000Active4 beds 2 baths1,590 sq. ft.
3087 S 380 E, Chesterfield, IN 46017
MLS# 22115016Listed by: F.C. TUCKER COMPANY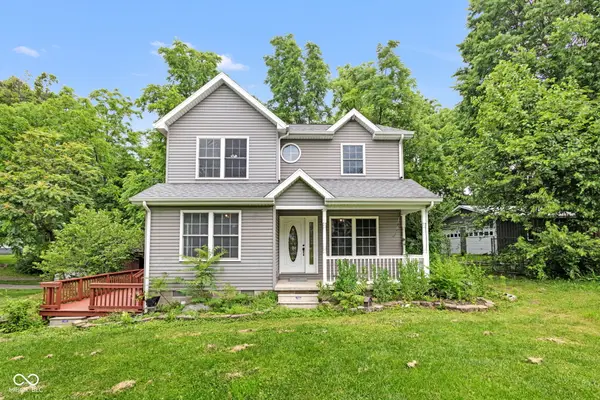 $279,900Pending4 beds 2 baths1,606 sq. ft.
312 North Street, Chesterfield, IN 46017
MLS# 22110745Listed by: HSI COMMERCIAL & RESIDENTIAL GROUP, INC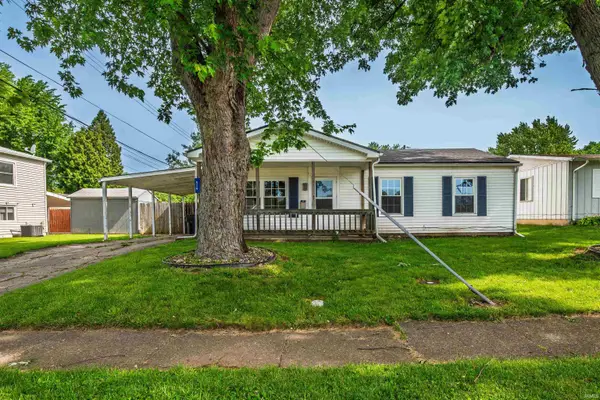 $120,900Pending3 beds 1 baths900 sq. ft.
514 Ellerdale Road, Chesterfield, IN 46017
MLS# 202623942Listed by: RE/MAX REAL ESTATE GROUPS $180,000Pending22 Acres
4967 E 100 S, Chesterfield, IN 46017
MLS# 22106362Listed by: RE/MAX REAL ESTATE SOLUTIONS $231,000Pending4 beds 2 baths1,944 sq. ft.
1023 Avalon Lane, Chesterfield, IN 46017
MLS# 22096910Listed by: TRUEBLOOD REAL ESTATE


Protect your home and budget from life's surprises with an Assurant Home Warranty, backed by a partner that supports you through every step of homeownership. Explore Plans.
©2026 Century 21 Real Estate LLC. All rights reserved. CENTURY 21®, the CENTURY 21 Logo and C21® are service marks owned by Century 21 Real Estate LLC. Century 21 Real Estate LLC fully supports the principles of the Fair Housing Act and the Equal Opportunity Act. Each office is independently owned and operated. Listing information is deemed reliable but not guaranteed accurate.