
1250 Dogwood Drive, Chesterton, IN 46304
Local realty services provided by:CENTURY 21 Affiliated
Listed by: kimberly fowler
Office: blackrock real estate services219-262-0086
MLS#:845625
Source:Northwest Indiana AOR as distributed by MLS GRID
1250 Dogwood Drive,Chesterton, IN 46304
$269,000
- 3 Beds
- 2 Baths
- 1,246 sq. ft.
- Single family
- Pending
Price summary
- Price:$269,000
- Price per sq. ft.:$215.89
About this home
Welcome HOME to this charming, classic all-brick 3-bedroom, 2-bath ranch offering comfortable MAIN level living! The home features beautiful picture-frame moulding, skylights that bring in an abundance of natural light, and a spacious layout ready for your personal vision. The larger hall bedroom was once two smaller bedrooms that could be converted back to add a 4th bedroom! The full basement provides exceptional additional space for storage, hobbies, a recreation area, or future finishing possibilities. Outside, enjoy a large yard with plenty of room for entertaining, gardening, play, or simply relaxing outdoors. Whether you're looking to add your own updates and finishes or create a home that reflects your personal style, this property offers a wonderful opportunity to build equity and bring your ideas to life. A solid brick ranch, great space, and tremendous potential--come see it today!!!
Contact an agent
Home facts
- Year built:1962
- Subdivision & Development:East Wake Robin
- Listing ID #:845625
- Added:3 day(s) ago
- Updated:September 23, 2026 at 07:38 AM
Rooms and interior
- Bedrooms:3
- Total bathrooms:2
- Full bathrooms:1
- Rooms Total:6
- Kitchen Description:Dishwasher, Microwave, Range, Refrigerator
- Basement:Yes
- Basement Description:Basement
- Living area:1,246 sq. ft.
Structure and exterior
- Year built:1962
- Building area:1,246 sq. ft.
- Lot area:0.37 Acres
- Exterior Features:Rain Gutters
Utilities
- Water:Well
Finances and disclosures
- Price:$269,000
- Price per sq. ft.:$215.89
- Tax amount:$2,400 (2025)
Features and amenities
- Laundry features:Dryer, Washer
Parking
- Parking description:Attached, Driveway, Off Street
- Garage:Yes
- Garage spaces:1
New listings near 1250 Dogwood Drive
- New
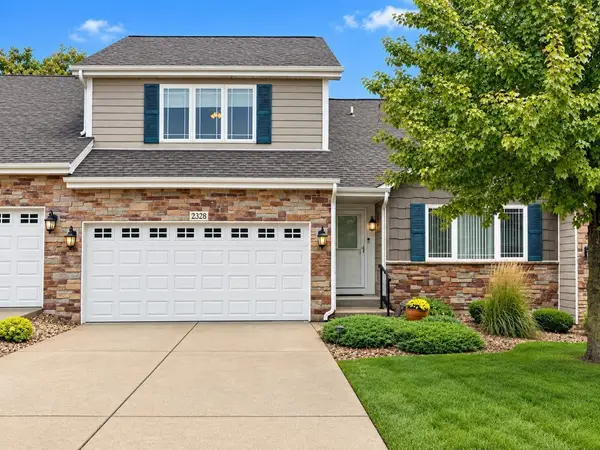 $449,000Active3 beds 3 baths2,001 sq. ft.
2328 Legend Circle, Chesterton, IN 46304
MLS# 845741Listed by: MCCOLLY REAL ESTATE - New
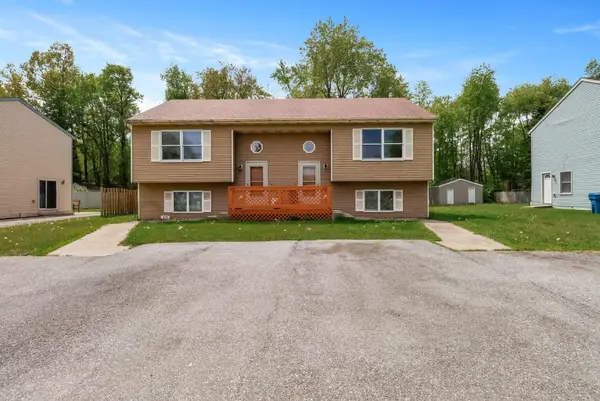 $349,900Active4 beds 4 baths
429-431 Woodlawn Avenue, Chesterton, IN 46304
MLS# 845634Listed by: LISTING LEADERS - New
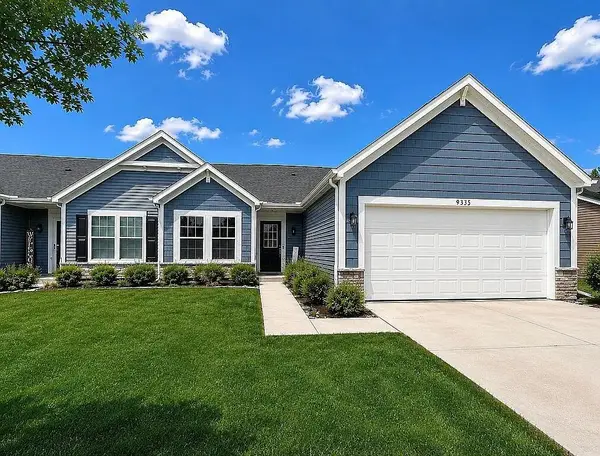 $329,900Active3 beds 2 baths1,512 sq. ft.
2555 Springdale Street, Chesterton, IN 46304
MLS# 845617Listed by: NEW CHAPTER REAL ESTATE - New
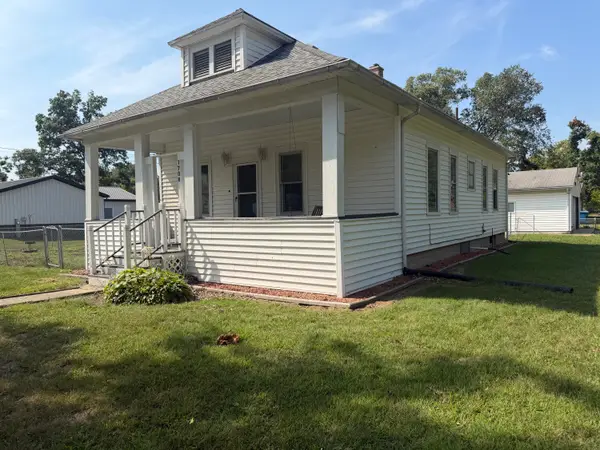 $255,000Active2 beds 1 baths1,250 sq. ft.
1708 Tower Street, Chesterton, IN 46304
MLS# 845440Listed by: TRENDSETTERS REALTY, LLC - New
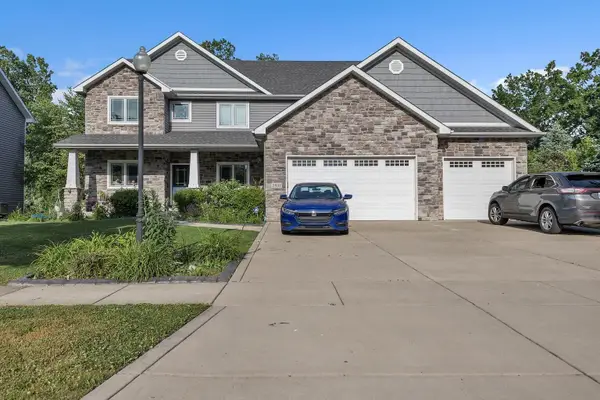 $585,000Active5 beds 5 baths4,932 sq. ft.
2941 Nautica Drive, Chesterton, IN 46304
MLS# 845429Listed by: MCCOLLY REAL ESTATE - New
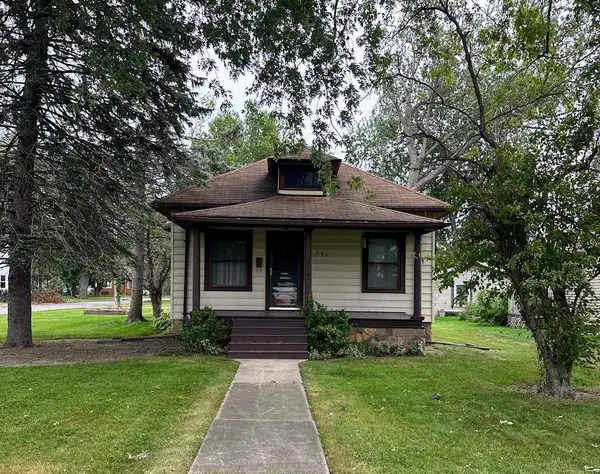 $239,900Active3 beds 2 baths2,348 sq. ft.
201 S 8th Street, Chesterton, IN 46304
MLS# 845277Listed by: KEY REALTY INDIANA, LLC - Open Thu, 10am to 2pmNew
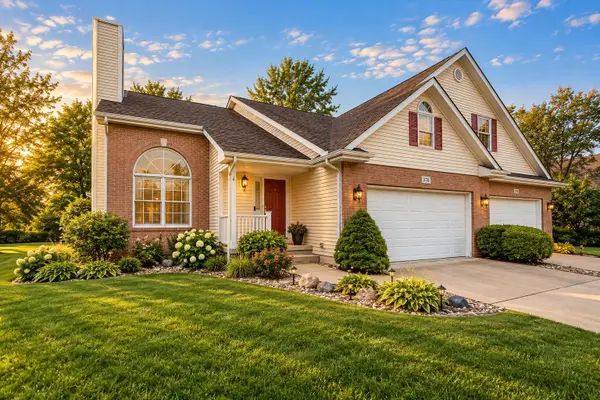 $349,000Active4 beds 2 baths2,535 sq. ft.
376 Cherry Hills Drive, Chesterton, IN 46304
MLS# 845256Listed by: BLACKROCK REAL ESTATE SERVICES - New
 $375,000Active2 beds 2 baths1,530 sq. ft.
1633 Gustafson Avenue, Chesterton, IN 46304
MLS# 845231Listed by: BETTER HOMES AND GARDENS REAL  $568,204Pending4 beds 3 baths2,213 sq. ft.
2224 Redwood Lane, Chesterton, IN 46304
MLS# 845203Listed by: BROKERWORKS GROUP


Protect your home and budget from life's surprises with an Assurant Home Warranty, backed by a partner that supports you through every step of homeownership. Explore Plans.
©2026 Century 21 Real Estate LLC. All rights reserved. CENTURY 21®, the CENTURY 21 Logo and C21® are service marks owned by Century 21 Real Estate LLC. Century 21 Real Estate LLC fully supports the principles of the Fair Housing Act and the Equal Opportunity Act. Each office is independently owned and operated. Listing information is deemed reliable but not guaranteed accurate.