1431 Maximilian Drive, Chesterton, IN 46304
Local realty services provided by:CENTURY 21 Circle
Listed by: lisa gaff
Office: white hat realty group, llc.219-600-3596
MLS#:847317
Source:Northwest Indiana AOR as distributed by MLS GRID
1431 Maximilian Drive,Chesterton, IN 46304
$315,000
- 3 Beds
- 2 Baths
- 1,622 sq. ft.
- Single family
- Active
Upcoming open houses
- Sun, Oct 2501:00 pm - 04:00 pm
Price summary
- Price:$315,000
- Price per sq. ft.:$194.2
About this home
Move-In Ready 3 Bed, 2 Bath Ranch | New 2026 Roof, Carpet & Paint | Rose Hill Estates | Just unpack and enjoy. This 3-bedroom, 2-bath ranch in Rose Hill Estates offers 1,622 sq ft of one-level living, refreshed from top to bottom, with the big-ticket items already done for you. A brand-new roof installed in summer of 2026 tops the list, the furnace and A/C were both replaced in 2023, and the water heater was replaced in 2021, so the systems that matter most are handled. Inside, fresh paint throughout and brand-new carpet give every room a clean, bright feel. The open floor plan with cathedral ceilings keeps everything connected, while new kitchen flooring and a brand-new refrigerator make it ready for everyday cooking and entertaining. The water heater is just 5 years old, adding even more peace of mind. A new sliding glass door opens to a newly surfaced deck, the perfect spot for morning coffee, summer cookouts, or relaxing at the end of the day. The manageable 0.14-acre lot keeps yard work easy. Built in 2005 and located in Chesterton, this home is close to downtown shops and restaurants, Indiana Dunes National Park, the South Shore Railway, and major highways. It's served by the Duneland School District. Schedule your showing today!...
Contact an agent
Home facts
- Year built:2005
- Subdivision & Development:Rose Hill Estates
- Listing ID #:847317
- Added:1 day(s) ago
- Updated:October 25, 2026 at 03:18 AM
Rooms and interior
- Bedrooms:3
- Total bathrooms:2
- Full bathrooms:1
- Rooms Total:7
- Kitchen Description:Dishwasher, Gas Range, Refrigerator
- Basement Description:No Basement
- Living area:1,622 sq. ft.
Structure and exterior
- Year built:2005
- Building area:1,622 sq. ft.
- Lot area:0.14 Acres
- Lot Features:Landscaped
Utilities
- Water:Public
Finances and disclosures
- Price:$315,000
- Price per sq. ft.:$194.2
- Tax amount:$2,967 (2025)
Features and amenities
- Laundry features:Dryer, Washer
Parking
- Parking description:Driveway, On Street
- Garage:Yes
- Garage spaces:2
New listings near 1431 Maximilian Drive
- New
 $499,999Active4 beds 4 baths3,367 sq. ft.
2524 Hilfiger Drive, Chesterton, IN 46304
MLS# 847303Listed by: SERAMUR PROPERTIES, LLC - New
 $899,900Active6 beds 5 baths5,003 sq. ft.
2227 W 1100 N, Chesterton, IN 46304
MLS# 847256Listed by: DUNES REALTY, LLC - New
 $349,900Active3 beds 2 baths1,732 sq. ft.
620 S 18th Street, Chesterton, IN 46304
MLS# 847254Listed by: MCCOLLY REAL ESTATE - New
 $899,900Active7.67 Acres
219 E 1200 N, Chesterton, IN 46304
MLS# 847152Listed by: BLACKROCK REAL ESTATE SERVICES - New

 $460,000Active4 beds 3 baths2,568 sq. ft.
383 E 1050 N, Chesterton, IN 46304
MLS# 847099Listed by: CENTURY 21 CIRCLE - New
 $274,900Active3 beds 1 baths1,080 sq. ft.
408 S 11th Street, Chesterton, IN 46304
MLS# 846797Listed by: BROKERWORKS GROUP - New
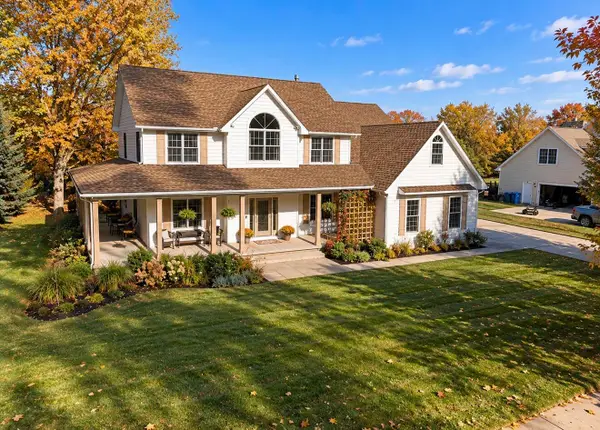 $750,000Active3 beds 4 baths4,020 sq. ft.
1909 Catkin Circle, Chesterton, IN 46304
MLS# 846887Listed by: LISTING LEADERS STATELY, LLC  $125,000Pending1.25 Acres
1036 Country Creek Lane, Chesterton, IN 46304
MLS# 846845Listed by: WHITE HAT REALTY GROUP, LLC $280,000Active3 beds 2 baths1,368 sq. ft.
350 Brown Court, Chesterton, IN 46304
MLS# 846782Listed by: MCCOLLY REAL ESTATE


Protect your home and budget from life's surprises with an Assurant Home Warranty, backed by a partner that supports you through every step of homeownership. Explore Plans.
©2026 Century 21 Real Estate LLC. All rights reserved. CENTURY 21®, the CENTURY 21 Logo and C21® are service marks owned by Century 21 Real Estate LLC. Century 21 Real Estate LLC fully supports the principles of the Fair Housing Act and the Equal Opportunity Act. Each office is independently owned and operated. Listing information is deemed reliable but not guaranteed accurate.