2227 W 1100 N, Chesterton, IN 46304
Local realty services provided by:CENTURY 21 Affiliated
Listed by: amy redman
Office: dunes realty, llc.219-617-6700
MLS#:847256
Source:Northwest Indiana AOR as distributed by MLS GRID
2227 W 1100 N,Chesterton, IN 46304
$899,900
- 6 Beds
- 5 Baths
- 5,003 sq. ft.
- Single family
- Active
Price summary
- Price:$899,900
- Price per sq. ft.:$179.87
- Monthly HOA dues:$8.33
About this home
SIGNIFICANT PRICE IMPROVEMENT! Now offered substantially below appraised value, this stunning NEW CONSTRUCTION home presents an opportunity to own one of Chesterton's most impressive luxury residences. Overlooking Dogwood Park and situated on nearly half an acre, this extraordinary 6-bedroom, 4.5-bath home offers over 5,000 square feet of thoughtfully designed living space. Luxury upgrades and designer finishes are showcased throughout. The main-level primary suite provides a private retreat featuring a soaking tub, custom tiled shower, dual vanity, walk-in closet, and dedicated laundry area. The open-concept great room boasts soaring 11-foot ceilings and flows seamlessly to a spacious 20' x 16' covered patio, perfect for entertaining or relaxing. The chef-inspired kitchen is truly the heart of the home, highlighted by an oversized island, Cafe matte white appliances, double ovens, high-efficiency double-drawer dishwasher, instant hot water dispenser, beverage center, ceiling-height backsplash, and an expansive walk-in pantry with built-in desk area. The main floor also features a dramatic two-story foyer, sun-filled den, generous dining area, convenient half bath, and a unique dog-washing station just inside the garage entry. Upstairs, you'll find a second private ensuite complete with dual vanity and laundry area, two additional bedrooms, a full hall bath, and a comfortable loft overlooking the park. The finished lower level offers 9-foot ceilings, a large recreation space, two additional bedrooms, a full bath, dedicated laundry room, and abundant unfinished storage space. Additional highlights include custom window treatments throughout, a 3-car garage with heated and cooled dog room, security system, and immediate availability. Ideally located directly across from Dogwood Park and within walking distance of Chesterton High School. Close to the Indiana Dunes National Park, expressways and less than an hour from downtown Chicago. Award-winning Duneland Schools....
Contact an agent
Home facts
- Year built:2025
- Subdivision & Development:Woods Sub
- Listing ID #:847256
- Added:2 day(s) ago
- Updated:October 25, 2026 at 02:50 PM
Rooms and interior
- Bedrooms:6
- Total bathrooms:5
- Full bathrooms:2
- Half bathrooms:1
- Rooms Total:15
- Kitchen Description:Dishwasher, Disposal, Gas Range, Microwave, Range Hood, Refrigerator
- Basement:Yes
- Basement Description:Basement
- Living area:5,003 sq. ft.
Structure and exterior
- Year built:2025
- Building area:5,003 sq. ft.
- Lot area:0.48 Acres
- Lot Features:Landscaped
Utilities
- Water:Public
Finances and disclosures
- Price:$899,900
- Price per sq. ft.:$179.87
- Tax amount:$382 (2025)
Features and amenities
- Laundry features:Dryer, Washer
Parking
- Parking description:Attached
- Garage:Yes
- Garage spaces:3
New listings near 2227 W 1100 N
- Open Sun, 1 to 4pmNew
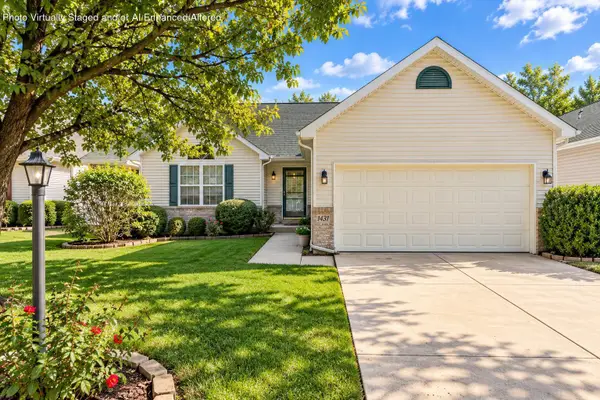 $315,000Active3 beds 2 baths1,622 sq. ft.
1431 Maximilian Drive, Chesterton, IN 46304
MLS# 847317Listed by: WHITE HAT REALTY GROUP, LLC - New
 $499,999Active4 beds 4 baths3,367 sq. ft.
2524 Hilfiger Drive, Chesterton, IN 46304
MLS# 847303Listed by: SERAMUR PROPERTIES, LLC - New
 $349,900Active3 beds 2 baths1,732 sq. ft.
620 S 18th Street, Chesterton, IN 46304
MLS# 847254Listed by: MCCOLLY REAL ESTATE - New
 $899,900Active7.67 Acres
219 E 1200 N, Chesterton, IN 46304
MLS# 847152Listed by: BLACKROCK REAL ESTATE SERVICES - New

 $460,000Active4 beds 3 baths2,568 sq. ft.
383 E 1050 N, Chesterton, IN 46304
MLS# 847099Listed by: CENTURY 21 CIRCLE - New
 $274,900Active3 beds 1 baths1,080 sq. ft.
408 S 11th Street, Chesterton, IN 46304
MLS# 846797Listed by: BROKERWORKS GROUP - New
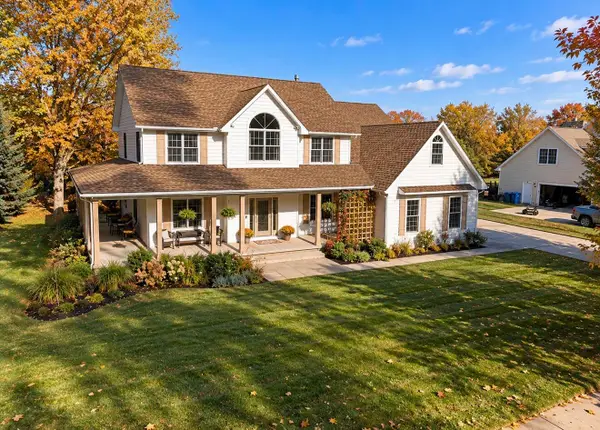 $750,000Active3 beds 4 baths4,020 sq. ft.
1909 Catkin Circle, Chesterton, IN 46304
MLS# 846887Listed by: LISTING LEADERS STATELY, LLC  $125,000Pending1.25 Acres
1036 Country Creek Lane, Chesterton, IN 46304
MLS# 846845Listed by: WHITE HAT REALTY GROUP, LLC $280,000Active3 beds 2 baths1,368 sq. ft.
350 Brown Court, Chesterton, IN 46304
MLS# 846782Listed by: MCCOLLY REAL ESTATE


Protect your home and budget from life's surprises with an Assurant Home Warranty, backed by a partner that supports you through every step of homeownership. Explore Plans.
©2026 Century 21 Real Estate LLC. All rights reserved. CENTURY 21®, the CENTURY 21 Logo and C21® are service marks owned by Century 21 Real Estate LLC. Century 21 Real Estate LLC fully supports the principles of the Fair Housing Act and the Equal Opportunity Act. Each office is independently owned and operated. Listing information is deemed reliable but not guaranteed accurate.