
1650 Hogan Avenue, Chesterton, IN 46304
Local realty services provided by:CENTURY 21 Circle
Listed by: aleksandar popivoda
Office: @properties/christie's intl re219-531-2288
MLS#:842429
Source:Northwest Indiana AOR as distributed by MLS GRID
1650 Hogan Avenue,Chesterton, IN 46304
$567,000
- 4 Beds
- 3 Baths
- - sq. ft.
- Single family
- Sold
Sorry, we are unable to map this address
Price summary
- Price:$567,000
About this home
Refined updates and timeless design come together in this exceptional Sand Creek residence, where light-filled interiors and thoughtfully curated finishes create an atmosphere of warmth and sophistication. At the heart of the home, the beautifully reimagined living space is anchored by a stunning new fireplace, complemented by modern LED recessed lighting that enhances the home's open, inviting feel. Three fully renovated bathrooms showcase quality craftsmanship and contemporary style, including an impressive primary en suite with a freestanding soaking tub, oversized tiled walk-in shower, dual-sink vanity, and skylight that creates a bright, spa-like atmosphere. The refreshed front entry and updated laundry room add both elegance and everyday functionality. The exterior is equally impressive, featuring premium James Hardie siding, new gutters, professionally designed landscaping, and tasteful exterior lighting that highlight the home's architectural character day and night. With over 3,000 square feet, four bedrooms, and three bathrooms, this residence offers generous spaces for both entertaining and quiet moments alike. Nestled within the prestigious Sand Creek community, enjoy a lifestyle surrounded by beautifully maintained streets, championship golf, scenic ponds, walking paths, and convenient access to Lake Michigan, the South Shore Line, and major expressways....
Contact an agent
Home facts
- Year built:1994
- Subdivision & Development:Sand Creek
- Listing ID #:842429
- Added:47 day(s) ago
- Updated:September 17, 2026 at 03:26 AM
Rooms and interior
- Bedrooms:4
- Total bathrooms:3
- Full bathrooms:2
- Rooms Total:10
- Kitchen Description:Dishwasher, Disposal, Microwave, Refrigerator
- Basement:Yes
- Basement Description:Basement
Structure and exterior
- Year built:1994
- Lot Features:Landscaped
- Exterior Features:Private Yard
Utilities
- Water:Public
Finances and disclosures
- Price:$567,000
- Tax amount:$5,718 (2024)
Parking
- Parking description:Attached, Driveway
- Garage:Yes
- Garage spaces:3
New listings near 1650 Hogan Avenue
- New
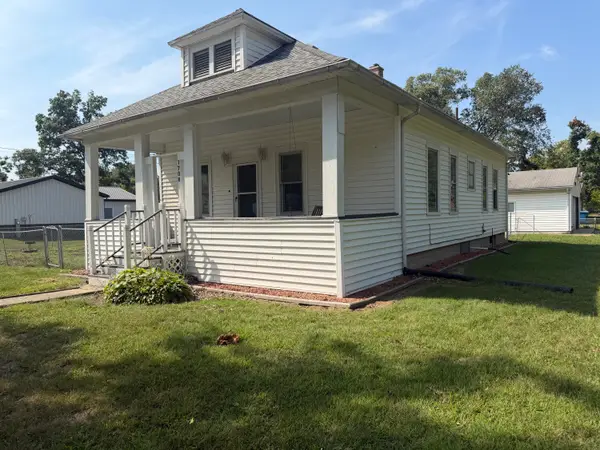 $255,000Active2 beds 1 baths1,250 sq. ft.
1708 Tower Street, Chesterton, IN 46304
MLS# 845440Listed by: TRENDSETTERS REALTY, LLC - New
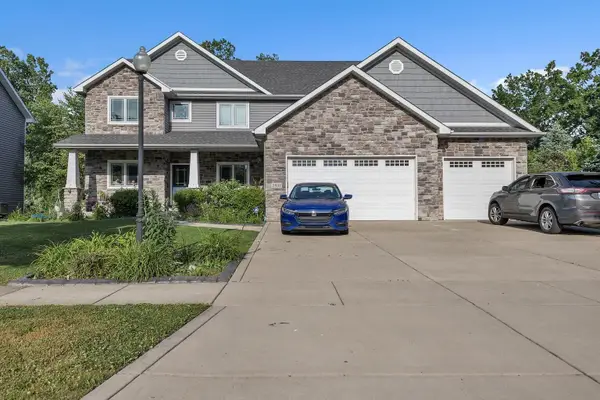 $585,000Active5 beds 5 baths4,932 sq. ft.
2941 Nautica Drive, Chesterton, IN 46304
MLS# 845429Listed by: MCCOLLY REAL ESTATE - New
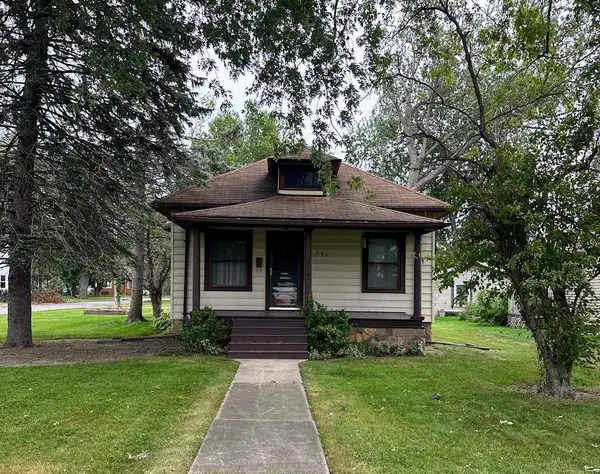 $239,900Active3 beds 2 baths2,348 sq. ft.
201 S 8th Street, Chesterton, IN 46304
MLS# 845277Listed by: KEY REALTY INDIANA, LLC - Open Sat, 1 to 3pmNew
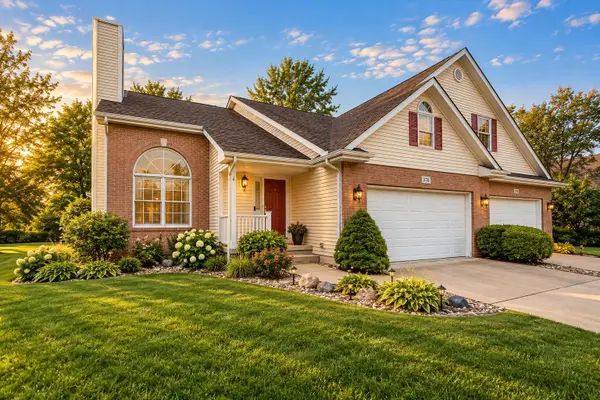 $349,000Active4 beds 2 baths2,535 sq. ft.
376 Cherry Hills Drive, Chesterton, IN 46304
MLS# 845256Listed by: BLACKROCK REAL ESTATE SERVICES - New
 $375,000Active2 beds 2 baths1,530 sq. ft.
1633 Gustafson Avenue, Chesterton, IN 46304
MLS# 845231Listed by: BETTER HOMES AND GARDENS REAL  $568,204Pending4 beds 3 baths2,213 sq. ft.
2224 Redwood Lane, Chesterton, IN 46304
MLS# 845203Listed by: BROKERWORKS GROUP- New
 $199,900Active3 beds 2 baths1,764 sq. ft.
1063 Frontage Road, Chesterton, IN 46304
MLS# 845153Listed by: LISTING LEADERS - New
 $359,900Active3 beds 2 baths1,400 sq. ft.
1430 N Veden Road, Chesterton, IN 46304
MLS# 845085Listed by: REALTY EXECUTIVES PREMIER - New
 $179,000Active2 beds 1 baths943 sq. ft.
1972 Laura Lane, Chesterton, IN 46304
MLS# 845039Listed by: STARZ REALTY, LLC  $712,246Pending3 beds 2 baths2,000 sq. ft.
2299 Pradera Trail, Chesterton, IN 46304
MLS# 845016Listed by: BROKERWORKS GROUP


Protect your home and budget from life's surprises with an Assurant Home Warranty, backed by a partner that supports you through every step of homeownership. Explore Plans.
©2026 Century 21 Real Estate LLC. All rights reserved. CENTURY 21®, the CENTURY 21 Logo and C21® are service marks owned by Century 21 Real Estate LLC. Century 21 Real Estate LLC fully supports the principles of the Fair Housing Act and the Equal Opportunity Act. Each office is independently owned and operated. Listing information is deemed reliable but not guaranteed accurate.