
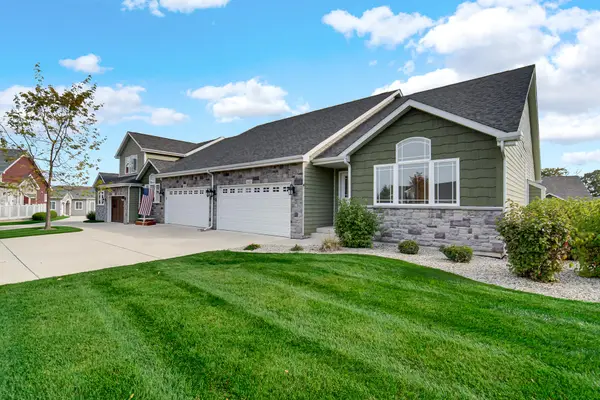
2330 Legend Circle E, Chesterton, IN 46304
Local realty services provided by:CENTURY 21 Affiliated
Listed by: karin gustafson
Office: advanced real estate, llc.219-595-2007
MLS#:847674
Source:Northwest Indiana AOR as distributed by MLS GRID
2330 Legend Circle E,Chesterton, IN 46304
$459,000
- 3 Beds
- 3 Baths
- 2,069 sq. ft.
- Townhouse
- Active
Price summary
- Price:$459,000
- Price per sq. ft.:$221.85
- Monthly HOA dues:$250
About this home
Welcome home to 2330 Legend Circle East in Chesterton! This inviting 3-bedroom, 3-bath home offers approximately 1,935 square feet filled with natural light and flexible living spaces. Choose your primary retreat upstairs or on the main level--both suites feature a private bath and walk-in closet, offering comfortable accommodations for extended family or guests. An additional bedroom at the front of the home enjoys abundant sunlight and could also serve as a home office. The basement not only has a designated crawl space for storage but also additional enclosed space and a recreation area that you can easily add your personal touches. Step outside to relax on the back deck, complete with a retractable awning for shade to enjoy all that nature has to offer. Speaking of nature just across the street is Coffee Creek Watershed Preserve that offers opportunities to enjoy scenic walks along the 5+ mile wetland boardwalk loops where you will see wildlife, seasonal leaf colors, bridges, a gathering space for and time outdoors. With versatile bedroom arrangements and inviting indoor and outdoor spaces, this home is ready for your next chapter. Schedule your private showing today!...
Contact an agent
Home facts
- Year built:2017
- Subdivision & Development:Village Green Townhomes
- Listing ID #:847674
- Added:1 day(s) ago
- Updated:November 03, 2026 at 05:10 PM
Rooms and interior
- Bedrooms:3
- Total bathrooms:3
- Full bathrooms:3
- Rooms Total:11
- Kitchen Description:Built-In Gas Range, Dishwasher, Disposal, Gas Range, Microwave, Refrigerator, Stainless Steel Appliance(s)
- Basement:Yes
- Basement Description:Basement
- Living area:2,069 sq. ft.
Structure and exterior
- Year built:2017
- Building area:2,069 sq. ft.
- Lot area:0.1 Acres
- Exterior Features:Rain Gutters
Schools
- High school:Chesterton High School
Utilities
- Water:Public
Finances and disclosures
- Price:$459,000
- Price per sq. ft.:$221.85
- Tax amount:$5,007 (2025)
Features and amenities
- Laundry features:Dryer, Washer
Parking
- Parking description:Additional Parking, Attached, Driveway, Garage Door Opener, On Street
- Garage:Yes
- Garage spaces:2
New listings near 2330 Legend Circle E
- Open Sun, 11am to 1pmNew
 $442,000Active2 beds 2 baths1,542 sq. ft.
621 Goldeneye Circle, Chesterton, IN 46304
MLS# 847699Listed by: MCCOLLY REAL ESTATE - New
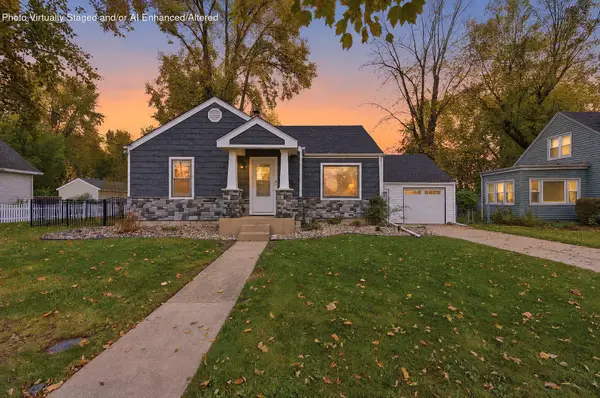 $299,999Active2 beds 1 baths1,190 sq. ft.
404 Wabash Avenue, Chesterton, IN 46304
MLS# 847652Listed by: BLACKROCK REAL ESTATE SERVICES - New
 $299,000Active2 beds 3 baths1,524 sq. ft.
415 Sand Creek Drive N, Chesterton, IN 46304
MLS# 847594Listed by: BHHS INDIANA REALTY - New
 $284,900Active2 beds 2 baths1,472 sq. ft.
2036 Texas Street, Chesterton, IN 46304
MLS# 847544Listed by: REDFIN - New
 $294,000Active4 beds 2 baths1,792 sq. ft.
611 S 23 Street, Chesterton, IN 46304
MLS# 202644656Listed by: JMG INDIANA  $200,000Pending4 beds 2 baths1,512 sq. ft.
192 E Mekeland Road, Chesterton, IN 46304
MLS# 846936Listed by: MCCOLLY REAL ESTATE- New
 $215,000Active2 beds 2 baths1,152 sq. ft.
2108 Tupelo Lane, Chesterton, IN 46304
MLS# 847484Listed by: LISTING LEADERS  $225,000Pending3 beds 3 baths1,849 sq. ft.
1764 Elgin Street, Chesterton, IN 46304
MLS# 847391Listed by: LISTING LEADERS- New
 $995,000Active4 beds 3 baths4,964 sq. ft.
1040 Country Creek Lane, Chesterton, IN 46304
MLS# 847372Listed by: WHITE HAT REALTY GROUP, LLC


Protect your home and budget from life's surprises with an Assurant Home Warranty, backed by a partner that supports you through every step of homeownership. Explore Plans.
©2026 Century 21 Real Estate LLC. All rights reserved. CENTURY 21®, the CENTURY 21 Logo and C21® are service marks owned by Century 21 Real Estate LLC. Century 21 Real Estate LLC fully supports the principles of the Fair Housing Act and the Equal Opportunity Act. Each office is independently owned and operated. Listing information is deemed reliable but not guaranteed accurate.