1764 Elgin Street, Chesterton, IN 46304
Local realty services provided by:CENTURY 21 Affiliated
Listed by: christine coughlin
Office: listing leaders219-462-5478
MLS#:847391
Source:Northwest Indiana AOR as distributed by MLS GRID
1764 Elgin Street,Chesterton, IN 46304
$225,000
- 3 Beds
- 3 Baths
- 1,849 sq. ft.
- Single family
- Active
Price summary
- Price:$225,000
- Price per sq. ft.:$121.69
About this home
Fixer-upper on nearly 3 acres in Chesterton with Duneland Schools! This 3-bedroom, 2.5-bath brick and wood ranch offers 1,849 sq ft on the main level, a full unfinished basement, a 2-car attached garage, a family room with fireplace, main-floor laundry and a primary suite with private bath. Three parcels sold together give you room to spread out, build or invest. Needs a full rehab. Ideal for investors, contractors or a buyer ready to make it their own. Cash or rehab financing.
Contact an agent
Home facts
- Year built:1978
- Subdivision & Development:None
- Listing ID #:847391
- Added:1 day(s) ago
- Updated:October 27, 2026 at 11:33 AM
Rooms and interior
- Bedrooms:3
- Total bathrooms:3
- Full bathrooms:2
- Half bathrooms:1
- Rooms Total:9
- Basement:Yes
- Basement Description:Basement
- Living area:1,849 sq. ft.
Structure and exterior
- Year built:1978
- Building area:1,849 sq. ft.
- Lot area:2.71 Acres
Schools
- High school:Chesterton High School
- Middle school:Liberty Intermediate
- Elementary school:Liberty Elementary
Utilities
- Water:Well
Finances and disclosures
- Price:$225,000
- Price per sq. ft.:$121.69
- Tax amount:$3,794 (2025)
Parking
- Parking description:Attached
- Garage:Yes
- Garage spaces:2
New listings near 1764 Elgin Street
- Open Sat, 11am to 2pmNew
 $995,000Active4 beds 3 baths4,964 sq. ft.
1040 Country Creek Lane, Chesterton, IN 46304
MLS# 847372Listed by: WHITE HAT REALTY GROUP, LLC - New
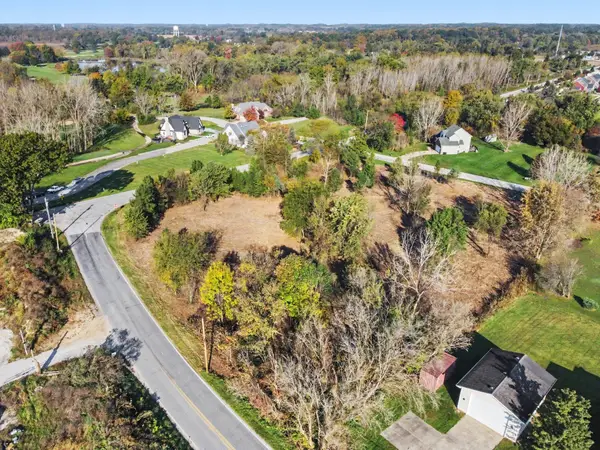
 $95,000Active1.17 Acres
253 E Burdick Road, Chesterton, IN 46304
MLS# 847345Listed by: CENTURY 21 AFFILIATED - New
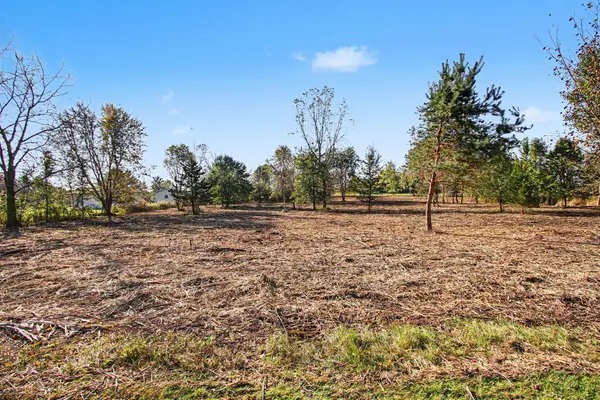 $95,000Active1.27 Acres
256 E Burdick Place, Chesterton, IN 46304
MLS# 847346Listed by: CENTURY 21 AFFILIATED - New
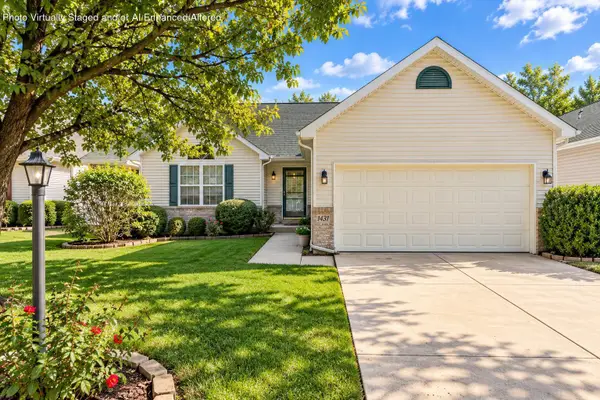 $315,000Active3 beds 2 baths1,622 sq. ft.
1431 Maximilian Drive, Chesterton, IN 46304
MLS# 847317Listed by: WHITE HAT REALTY GROUP, LLC - New
 $499,999Active4 beds 4 baths3,367 sq. ft.
2524 Hilfiger Drive, Chesterton, IN 46304
MLS# 847303Listed by: SERAMUR PROPERTIES, LLC - New
 $899,900Active6 beds 5 baths5,003 sq. ft.
2227 W 1100 N, Chesterton, IN 46304
MLS# 847256Listed by: DUNES REALTY, LLC - New
 $349,900Active3 beds 2 baths1,732 sq. ft.
620 S 18th Street, Chesterton, IN 46304
MLS# 847254Listed by: MCCOLLY REAL ESTATE - New
 $899,900Active7.67 Acres
219 E 1200 N, Chesterton, IN 46304
MLS# 847152Listed by: BLACKROCK REAL ESTATE SERVICES - New
 $460,000Active4 beds 3 baths2,568 sq. ft.
383 E 1050 N, Chesterton, IN 46304
MLS# 847099Listed by: CENTURY 21 CIRCLE


Protect your home and budget from life's surprises with an Assurant Home Warranty, backed by a partner that supports you through every step of homeownership. Explore Plans.
©2026 Century 21 Real Estate LLC. All rights reserved. CENTURY 21®, the CENTURY 21 Logo and C21® are service marks owned by Century 21 Real Estate LLC. Century 21 Real Estate LLC fully supports the principles of the Fair Housing Act and the Equal Opportunity Act. Each office is independently owned and operated. Listing information is deemed reliable but not guaranteed accurate.