
1517 Altawood Drive, Clarksville, IN 47129
Local realty services provided by:CENTURY 21 River Valley Real Estate, Inc.
1517 Altawood Drive,Clarksville, IN 47129
$264,900
- 4 Beds
- 2 Baths
- 1,907 sq. ft.
- Single family
- Active
Listed by: cathy jackson
Office: schuler bauer real estate services era powered (n
MLS#:2026010476
Source:IN_SIRA
Price summary
- Price:$264,900
- Price per sq. ft.:$138.91
About this home
Don't miss this beautifully updated brick home located in the desirable Blackiston Heights neighborhood! Offering 4 bedrooms, 2 full baths, and plenty of living space, this home blends classic charm with thoughtful modern updates. Beautiful original hardwood flooring runs throughout the main living areas on the first floor, creating warmth and character. The spacious living room is filled with natural light and flows into the dining area, making it perfect for everyday living and entertaining. The galley kitchen has been updated with white cabinetry, butcher block countertops, additional cabinets and countertop space, open shelving, and all kitchen appliances remain. The flexible floor plan features two bedrooms on the main level and two additional bedrooms in the finished basement, providing plenty of options for guests, a home office, or hobbies. Both bathrooms have been completely updated with beautiful tile finishes. The finished basement offers new vinyl plank flooring, a spacious family room, a dedicated utility room with extra storage, and an oversized tiled walk-in shower that is sure to impress. Enjoy your morning coffee on the covered front porch or spend your evenings relaxing on the back porch overlooking the large backyard with plenty of room for entertaining, gardening, pets, or play. Conveniently located near shopping, dining, parks, and schools, this move-in ready home offers the space, updates, and location you've been looking for. Sq ft & rm sz approx....
Contact an agent
Home facts
- Year built:1958
- Subdivision & Development:Blackiston Heights
- Listing ID #:2026010476
- Added:17 day(s) ago
- Updated:August 14, 2026 at 05:46 PM
Rooms and interior
- Bedrooms:4
- Total bathrooms:2
- Full bathrooms:2
- Kitchen Description:Dishwasher, Oven, Range, Refrigerator
- Bedroom Description:Main Level Primary
- Basement:Yes
- Basement Description:Finished, Full
- Living area:1,907 sq. ft.
Heating and cooling
- Cooling:Central Air
- Heating:Forced Air
- Central air:Yes
Structure and exterior
- Year built:1958
- Building area:1,907 sq. ft.
- Lot area:0.17 Acres
- Lot Features:Garden
- Architectural Style:One Story
- Construction Materials:Brick, Vinyl Siding
- Exterior Features:Covered, Landscaping, Patio, Porch
- Foundation Description:Block
- Levels:1 Story
Utilities
- Water:Connected, Public
Finances and disclosures
- Price:$264,900
- Price per sq. ft.:$138.91
- Tax amount:$5,110
Features and amenities
- Appliances:Dishwasher, Oven, Range, Refrigerator
- Laundry features:Laundry Room, Main Level
- Amenities:Ceiling Fans, Thermal Windows
New listings near 1517 Altawood Drive
- New
 $349,900Active5 beds 2 baths2,675 sq. ft.
516 Millwood Place, Clarksville, IN 47129
MLS# 2026010955Listed by: GREEN TREE REAL ESTATE SERVICES - New
 $169,900Active2 beds 1 baths1,092 sq. ft.
1009 W Harrison Avenue, Clarksville, IN 47129
MLS# 2026010935Listed by: EXP REALTY, LLC - New
 $269,900Active3 beds 3 baths2,900 sq. ft.
608 Kensington Drive, Clarksville, IN 47129
MLS# 202609823Listed by: KELLER WILLIAMS REALTY CONSULTANTS - Open Sun, 2 to 4pmNew
 $299,999Active3 beds 3 baths2,552 sq. ft.
2605 Lincoln Drive, Clarksville, IN 47129
MLS# 2026010895Listed by: WINNER REALTY - New
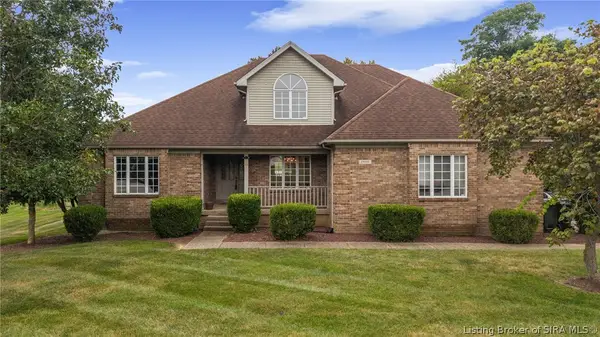 $519,000Active7 beds 4 baths4,029 sq. ft.
2404 Plum Woods Drive, Sellersburg, IN 47172
MLS# 2026010897Listed by: RE/MAX FIRST - New
 $220,000Active3 beds 1 baths1,240 sq. ft.
635 N Whitcomb Avenue, Clarksville, IN 47129
MLS# 2026010886Listed by: WINNER REALTY - New
 $345,000Active3 beds 2 baths1,677 sq. ft.
644 Lilac Circle, Clarksville, IN 47129
MLS# 2026010844Listed by: GENESIS REALTY LLC - New
 $209,900Active3 beds 2 baths1,553 sq. ft.
1454 Blackiston View Drive, Clarksville, IN 47129
MLS# 2026010866Listed by: RE/MAX FIRST - Open Sat, 12 to 2pmNew
 $249,900Active4 beds 2 baths1,670 sq. ft.
1702 Beaumont Drive, Clarksville, IN 47129
MLS# 2026010826Listed by: KELLER WILLIAMS COLLECTIVE - Open Sat, 12 to 2pmNew
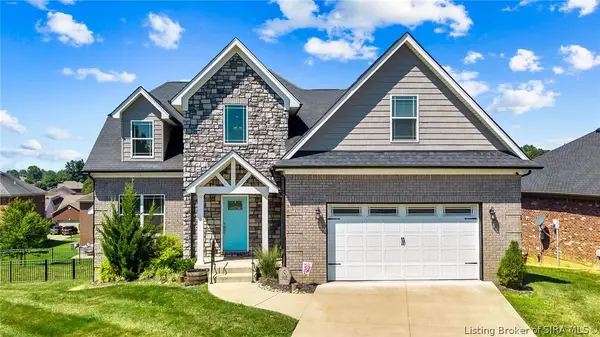 $469,000Active5 beds 4 baths3,636 sq. ft.
7901 Hillside Drive, Sellersburg, IN 47172
MLS# 2026010824Listed by: COLLECTIVE ROOTS AGENCY


Protect your home and budget from life's surprises with an Assurant Home Warranty, backed by a partner that supports you through every step of homeownership. Explore Plans.
©2026 Century 21 Real Estate LLC. All rights reserved. CENTURY 21®, the CENTURY 21 Logo and C21® are service marks owned by Century 21 Real Estate LLC. Century 21 Real Estate LLC fully supports the principles of the Fair Housing Act and the Equal Opportunity Act. Each office is independently owned and operated. Listing information is deemed reliable but not guaranteed accurate.