
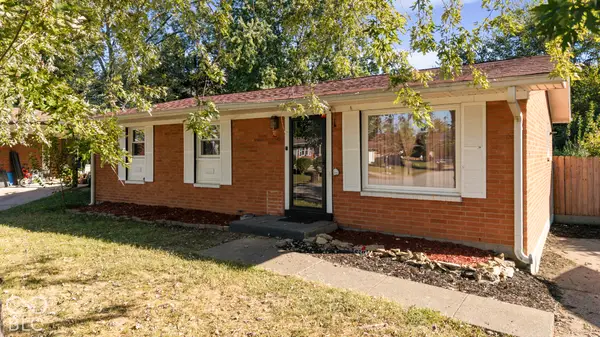
1706 Tennyson Drive, Clarksville, IN 47129
Local realty services provided by:CENTURY 21 River Valley Real Estate, Inc.
1706 Tennyson Drive,Clarksville, IN 47129
$219,900
- 3 Beds
- 2 Baths
- 1,793 sq. ft.
- Single family
- Active
Listed by: george green
Office: greenteam real estate service
MLS#:2026012460
Source:IN_SIRA
Price summary
- Price:$219,900
- Price per sq. ft.:$122.64
About this home
From dinner around the kitchen island to evenings under the backyard gazebo, there’s a place for every part of your day at 1706 Tennyson Drive. White cabinetry and granite countertops give the kitchen a crisp, inviting look, complemented by stainless steel appliances and a gas range. The adjoining dining room/sunroom opens to a deck, extending your gathering space into the fenced backyard. Inside, the split-level layout offers flexibility, with an upstairs living room and a separate lower-level living area - room to enjoy company or find a little space of your own. Three bedrooms and a full bathroom with a double vanity occupy the upper level. Downstairs, an additional bathroom and a flex room create possibilities for a home office, creative workspace, or exercise room. Whether you’re hosting a lively evening or settling into a slower weekend, this Clarksville home has the spaces to make both feel right at home.
Contact an agent
Home facts
- Year built:1963
- Subdivision & Development:Blackiston View
- Listing ID #:2026012460
- Added:1 day(s) ago
- Updated:October 13, 2026 at 12:50 AM
Rooms and interior
- Bedrooms:3
- Total bathrooms:2
- Full bathrooms:1
- Half bathrooms:1
- Basement:Yes
- Basement Description:Crawl Space, Finished
- Living area:1,793 sq. ft.
Heating and cooling
- Cooling:Central Air
- Heating:Forced Air
- Central air:Yes
Structure and exterior
- Year built:1963
- Building area:1,793 sq. ft.
- Lot area:0.17 Acres
- Architectural Style:Multi-Level
- Construction Materials:Frame
- Foundation Description:Crawlspace
- Levels:Multi Split
Utilities
- Water:Connected, Public
Finances and disclosures
- Price:$219,900
- Price per sq. ft.:$122.64
- Tax amount:$4,636
Parking
- Parking description:Attached, Garage, Garage Faces Front
- Garage:Yes
- Garage spaces:1
New listings near 1706 Tennyson Drive
- New
 $109,999Active4 beds 1 baths1,200 sq. ft.
2915 Victory Court, Clarksville, IN 47129
MLS# 2026012344Listed by: KATHY JO SANDERS REAL ESTATE, - New
 $112,500Active3 beds 2 baths1,270 sq. ft.
1511 Johnson Lane, Clarksville, IN 47129
MLS# 2026012422Listed by: SIMPLER.REALESTATE - New
 $335,000Active3 beds 2 baths1,677 sq. ft.
644 Lilac Circle, Clarksville, IN 47129
MLS# 2026012408Listed by: GENESIS REALTY LLC - New
 $180,000Active4 beds 1 baths1,219 sq. ft.
1726 Shirley Avenue, Clarksville, IN 47129
MLS# 22130718Listed by: 1 PERCENT LISTS INDIANA REAL ESTATE - New
 $295,000Active3 beds 2 baths1,450 sq. ft.
115 Meadow Drive, Sellersburg, IN 47172
MLS# 2026012382Listed by: RE/MAX FIRST - New
 $499,900Active5 beds 4 baths4,075 sq. ft.
2303 Plum Woods Drive, Sellersburg, IN 47172
MLS# 2026012370Listed by: RE/MAX PROFESSIONALS - New
 $259,900Active3 beds 2 baths1,189 sq. ft.
2409 Lombardy Drive, Clarksville, IN 47129
MLS# 2026012353Listed by: JPAR ASPIRE  $304,900Active3 beds 2 baths2,886 sq. ft.
214 N Oak Street, Clarksville, IN 47129
MLS# 2026012242Listed by: KELLER WILLIAMS COLLECTIVE- New
 $139,000Active2 beds 1 baths1,068 sq. ft.
213 Starlight Drive, Clarksville, IN 47129
MLS# 2026012266Listed by: BASS GROUP REAL ESTATE


Protect your home and budget from life's surprises with an Assurant Home Warranty, backed by a partner that supports you through every step of homeownership. Explore Plans.
©2026 Century 21 Real Estate LLC. All rights reserved. CENTURY 21®, the CENTURY 21 Logo and C21® are service marks owned by Century 21 Real Estate LLC. Century 21 Real Estate LLC fully supports the principles of the Fair Housing Act and the Equal Opportunity Act. Each office is independently owned and operated. Listing information is deemed reliable but not guaranteed accurate.