
2336 Tupelo Drive, Clarksville, IN 47129
Local realty services provided by:CENTURY 21 River Valley Real Estate, Inc.
2336 Tupelo Drive,Clarksville, IN 47129
$159,900
- 3 Beds
- 1 Baths
- 1,200 sq. ft.
- Single family
- Active
Listed by: brittany spainhour, grant howard
Office: lopp real estate brokers
MLS#:202609802
Source:IN_SIRA
Price summary
- Price:$159,900
- Price per sq. ft.:$133.25
About this home
Calling all visionaries — this all-brick ranch in Clarksville's established Parkwood subdivision needs some love, and it's priced to match. 3 bed, 1 bath, 1,200 sq ft of one-level living with good bones: a bright bay-window living room, eat-in kitchen with dishwasher, and a rare main-level laundry/mud room. It needs cosmetic updating throughout, but the expensive stuff is done — forced-air furnace, central air, and a 2020 gas water heater under a shingle roof. Fully privacy-fenced backyard with a covered patio and oversized double-door shed. Bring your contractor and build equity your way. Sold as-is, cash or conventional — schedule your showing today!
Contact an agent
Home facts
- Year built:1975
- Listing ID #:202609802
- Added:27 day(s) ago
- Updated:July 29, 2026 at 04:23 PM
Rooms and interior
- Bedrooms:3
- Total bathrooms:1
- Full bathrooms:1
- Kitchen Description:Dishwasher, Eat-in Kitchen
- Living area:1,200 sq. ft.
Heating and cooling
- Cooling:Central Air
- Heating:Forced Air
- Central air:Yes
Structure and exterior
- Roof:Shingle
- Year built:1975
- Building area:1,200 sq. ft.
- Lot area:0.17 Acres
- Architectural Style:One Story
- Construction Materials:Brick, Frame
- Exterior Features:Covered, Fence, Patio, Paved Driveway
- Foundation Description:Slab
- Levels:1 Story
Utilities
- Water:Connected, Public
- Sewer:Public Sewer
Finances and disclosures
- Price:$159,900
- Price per sq. ft.:$133.25
- Tax amount:$1,300
Features and amenities
- Appliances:Dishwasher
- Laundry features:Laundry Room, Main Level
- Amenities:Mud Room, Utility Room
Parking
- Parking description:No Garage
New listings near 2336 Tupelo Drive
- New
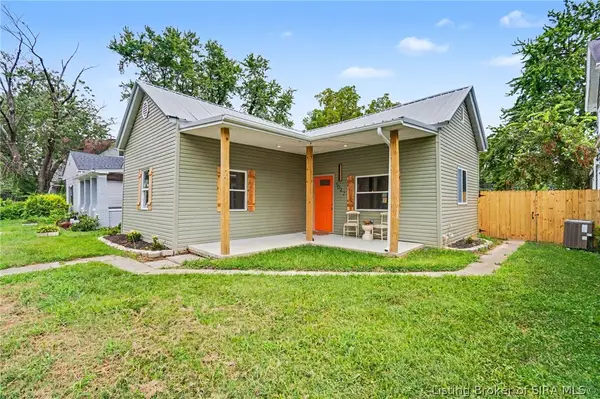 $235,000Active2 beds 2 baths1,336 sq. ft.
1022 S Virginia Avenue, New Albany, IN 47129
MLS# 2026010535Listed by: GREEN TREE REAL ESTATE SERVICES - New
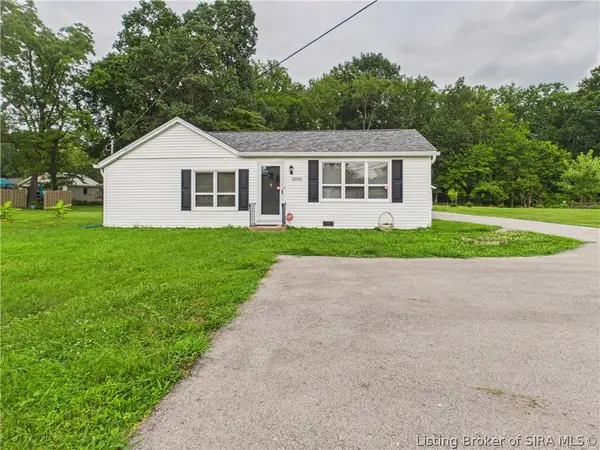 $155,000Active2 beds 1 baths900 sq. ft.
2606 Blackiston Mill Road, Clarksville, IN 47129
MLS# 2026010493Listed by: RE/MAX FIRST - Open Thu, 5 to 7pmNew
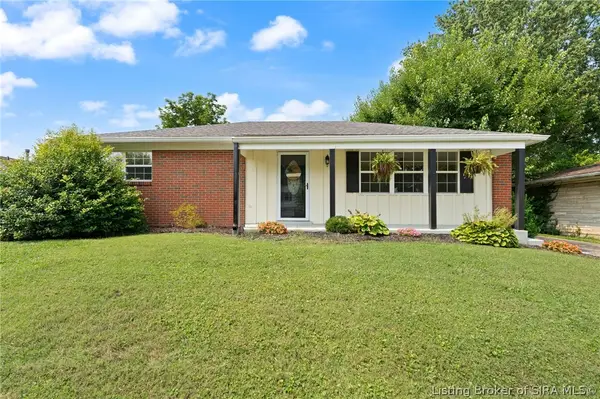 $264,900Active4 beds 2 baths1,907 sq. ft.
1517 Altawood Drive, Clarksville, IN 47129
MLS# 2026010476Listed by: SCHULER BAUER REAL ESTATE SERVICES ERA POWERED (N - New
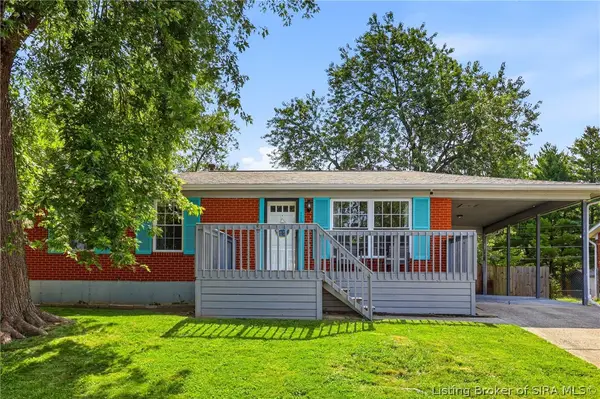 $235,000Active3 beds 2 baths1,580 sq. ft.
1135 Spicewood Drive, Clarksville, IN 47129
MLS# 2026010436Listed by: NEST REALTY - New
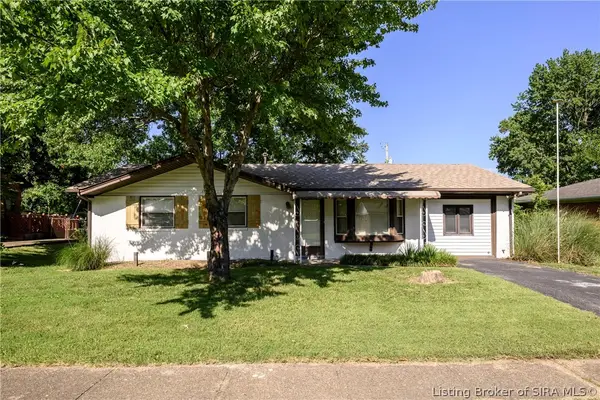 $174,900Active3 beds 1 baths1,200 sq. ft.
1120 Spicewood Drive, Clarksville, IN 47129
MLS# 2026010434Listed by: SCHULER BAUER REAL ESTATE SERVICES ERA POWERED (N - Open Sat, 1 to 3pmNew
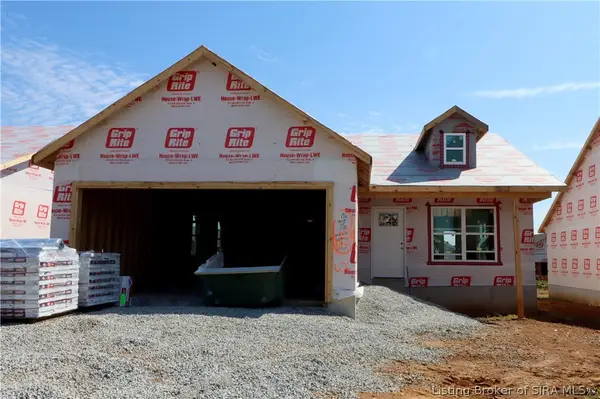 $291,900Active3 beds 2 baths1,291 sq. ft.
1177 - LOT 656 Dustin's Way, Jeffersonville, IN 47130
MLS# 202609401Listed by: RE/MAX FIRST - New
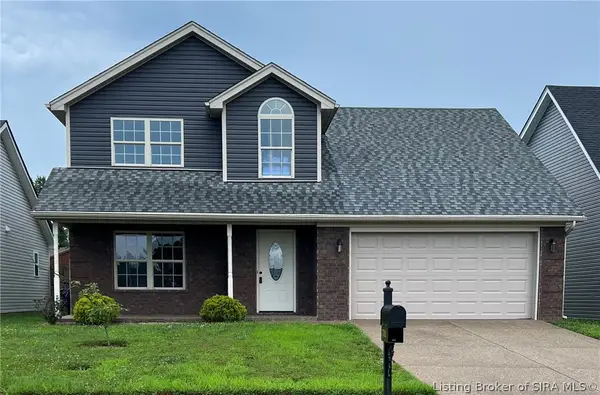 $389,900Active5 beds 3 baths2,312 sq. ft.
7311 Meyer Loop, Sellersburg, IN 47172
MLS# 2026010305Listed by: ADVANTAGE PLUS REAL EST. TEAM - New
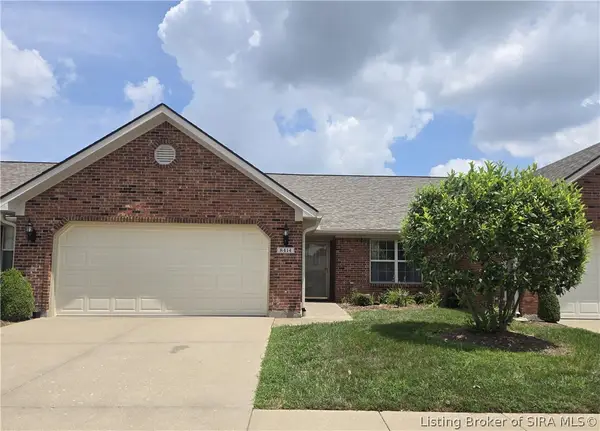 $282,000Active2 beds 2 baths1,557 sq. ft.
8414 Villa Circle, Sellersburg, IN 47172
MLS# 2026010046Listed by: JPAR ASPIRE 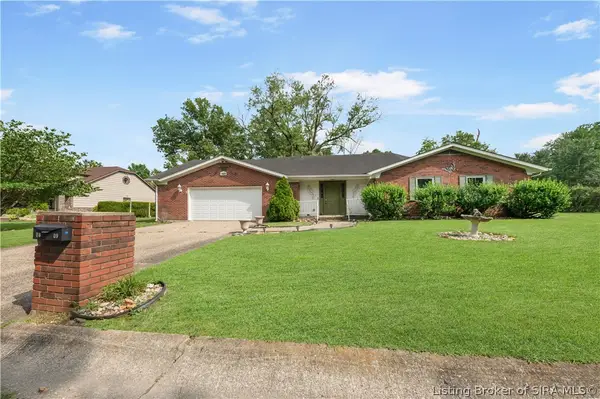 $364,745Active4 beds 4 baths3,242 sq. ft.
1609 Raleigh Drive, Clarksville, IN 47129
MLS# 202609839Listed by: RE/MAX FIRST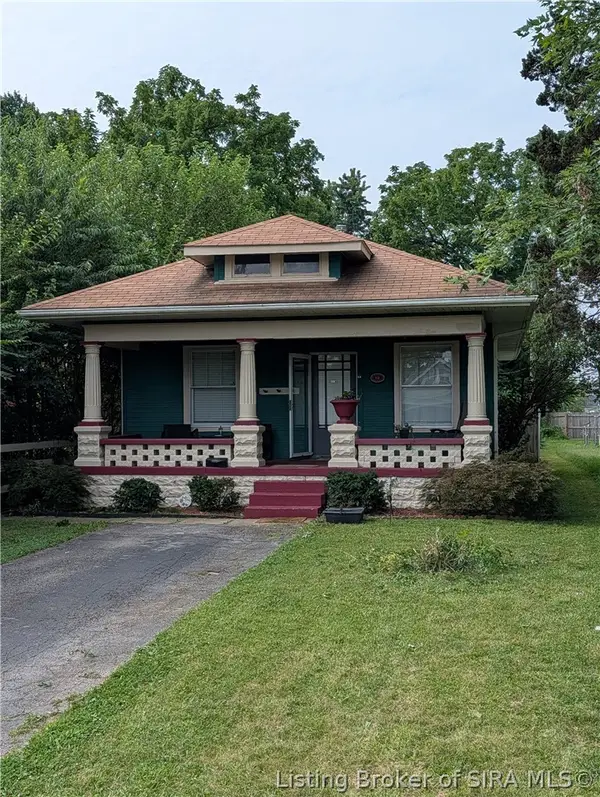 $204,500Active2 beds 1 baths1,280 sq. ft.
112 E Harrison Avenue, Clarksville, IN 47129
MLS# 202609685Listed by: KENTUCKIANA PRO REALTY, LLC


Protect your home and budget from life's surprises with an Assurant Home Warranty, backed by a partner that supports you through every step of homeownership. Explore Plans.
©2026 Century 21 Real Estate LLC. All rights reserved. CENTURY 21®, the CENTURY 21 Logo and C21® are service marks owned by Century 21 Real Estate LLC. Century 21 Real Estate LLC fully supports the principles of the Fair Housing Act and the Equal Opportunity Act. Each office is independently owned and operated. Listing information is deemed reliable but not guaranteed accurate.