
754 Spicewood Drive, Clarksville, IN 47129
Local realty services provided by:CENTURY 21 River Valley Real Estate, Inc.
754 Spicewood Drive,Clarksville, IN 47129
$237,900
- 3 Beds
- 2 Baths
- 1,451 sq. ft.
- Single family
- Active
Listed by: dave davis
Office: ward realty services
MLS#:2026011931
Source:IN_SIRA
Price summary
- Price:$237,900
- Price per sq. ft.:$163.96
About this home
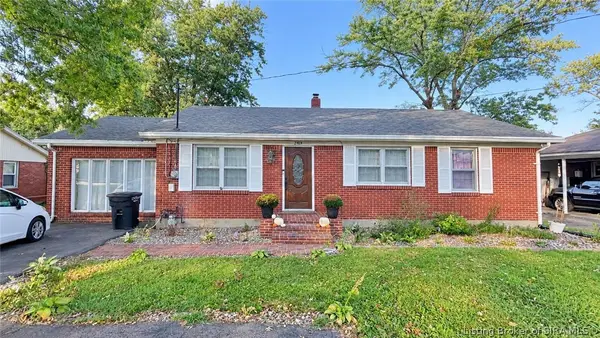
This spacious home is conveniently located in Clarksville and is close to Veteran's Parkway, Parkwood Elementary School, Wooded View Golf Course & Park and several other amenities. This home boasts of 3 bedrooms and 2 full baths. Besides a newly fenced yard, there is also a brick gas fireplace and a great layout. This home is on a corner lot and close to all community amenities. The brick home has a private back yard with a covered back area for relaxation. The home is being sold "as is", but all inspections are welcome.
Contact an agent
Home facts
- Year built:1964
- Subdivision & Development:Parkwood
- Listing ID #:2026011931
- Added:1 day(s) ago
- Updated:September 22, 2026 at 04:48 PM
Rooms and interior
- Bedrooms:3
- Total bathrooms:2
- Full bathrooms:2
- Bathrooms Description:Ceramic Bath
- Kitchen Description:Eat-in Kitchen, Oven, Range, Refrigerator
- Bedroom Description:Main Level Primary, Split Bedrooms
- Living area:1,451 sq. ft.
Heating and cooling
- Cooling:Central Air
- Heating:Forced Air
- Central air:Yes
Structure and exterior
- Year built:1964
- Building area:1,451 sq. ft.
- Lot area:0.17 Acres
- Architectural Style:One Story
- Construction Materials:Brick, Fiber Cement, Frame
- Exterior Features:Covered, Fence, Landscaping, Patio, Porch
- Foundation Description:Slab
- Levels:1 Story
Utilities
- Water:Connected, Public
Finances and disclosures
- Price:$237,900
- Price per sq. ft.:$163.96
- Tax amount:$2,325
Features and amenities
- Appliances:Oven, Range, Refrigerator
- Laundry features:Laundry Closet, Main Level
- Amenities:Ceiling Fans
Parking
- Parking description:Detached, Garage
- Garage:Yes
- Garage spaces:1
New listings near 754 Spicewood Drive
- New
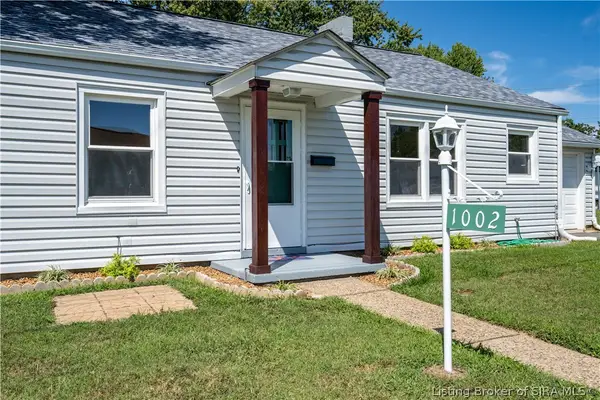 $164,900Active2 beds 1 baths952 sq. ft.
1002 N Taggart Avenue, Clarksville, IN 47129
MLS# 2026011968Listed by: LOPP REAL ESTATE BROKERS - Open Thu, 5 to 7pmNew
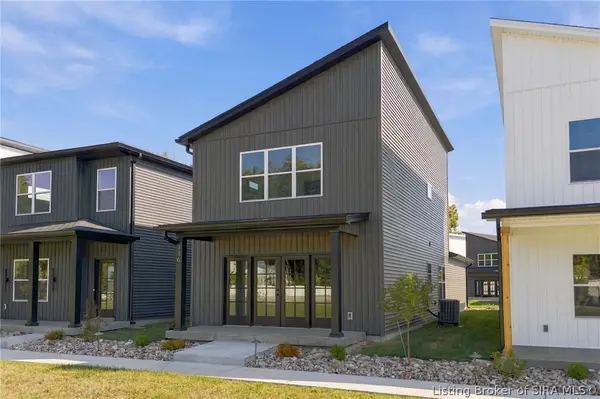 $299,000Active3 beds 3 baths1,510 sq. ft.
116 E Steel Avenue, Clarksville, IN 47129
MLS# 2026011955Listed by: GREEN TREE REAL ESTATE SERVICES - New
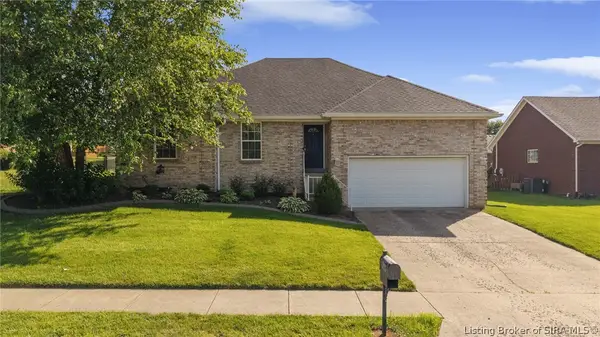 $299,999Active3 beds 2 baths1,511 sq. ft.
507 Deer Run Drive, Sellersburg, IN 47172
MLS# 2026011929Listed by: LOPP REAL ESTATE BROKERS - New
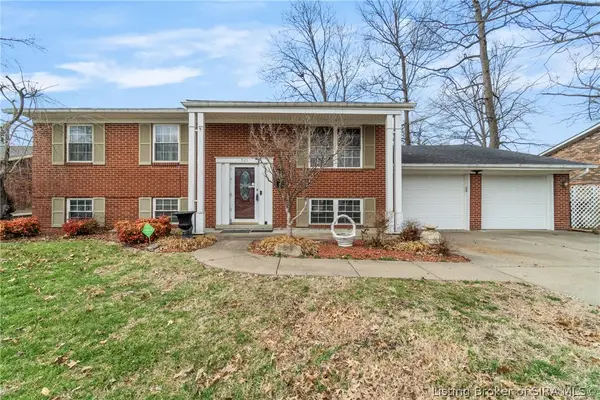 $249,900Active3 beds 3 baths2,450 sq. ft.
925 Redwood Drive, Clarksville, IN 47129
MLS# 2026011927Listed by: NEXTHOME WILSON REAL ESTATE - New
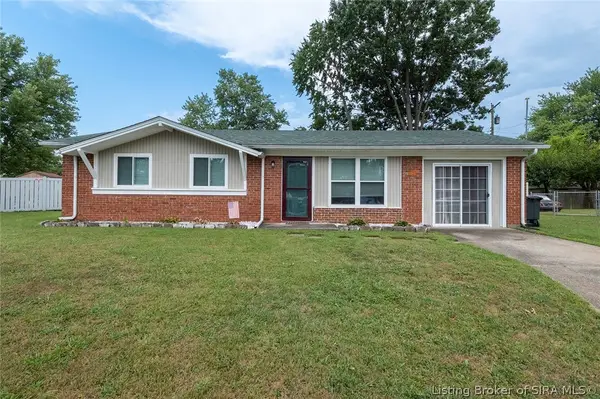 $185,000Active2 beds 1 baths1,200 sq. ft.
1022 Hazelwood Court, Clarksville, IN 47129
MLS# 2026011917Listed by: EXIT REALTY CHOICE - New
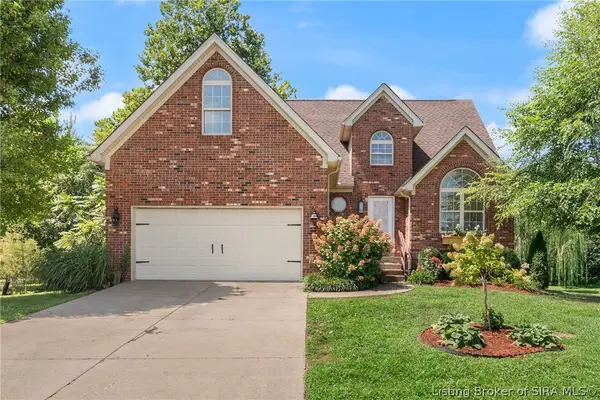 $399,900Active4 beds 4 baths3,655 sq. ft.
8517 Plum Tree Court, Sellersburg, IN 47172
MLS# 2026011883Listed by: SEGREST FLAHERTY REAL ESTATE G - New
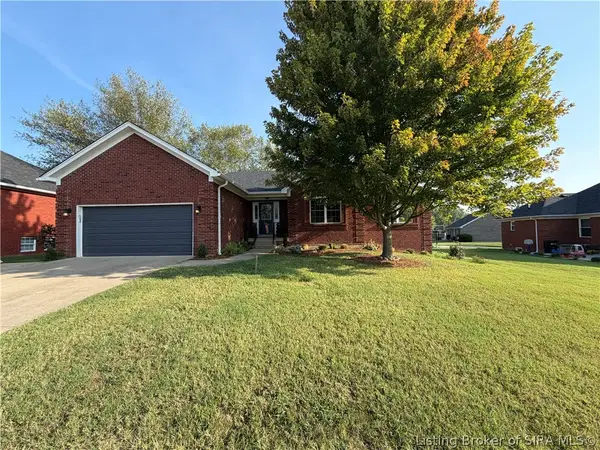 $439,000Active5 beds 3 baths3,282 sq. ft.
131 Meadow Drive, Sellersburg, IN 47172
MLS# 2026011811Listed by: RE/MAX FIRST 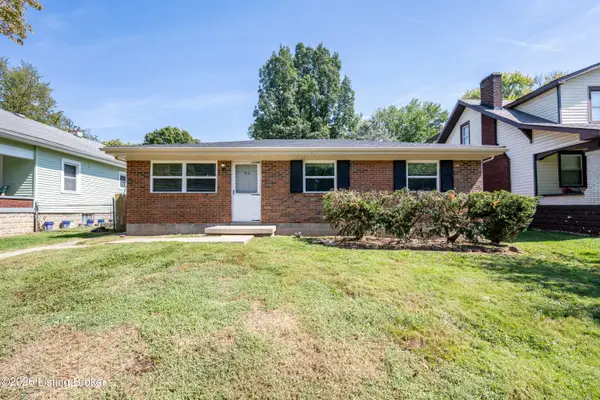 $159,500Pending3 beds 1 baths1,373 sq. ft.
914 N Clark Blvd, Clarksville, IN 47129
MLS# 1729253Listed by: WEICHERT REALTORS-ABG- New
 $217,900Active3 beds 1 baths1,372 sq. ft.
2412 Blackiston Mill Road, Clarksville, IN 47129
MLS# 2026011799Listed by: BEYCOME BROKERAGE REALTY, LLC


Protect your home and budget from life's surprises with an Assurant Home Warranty, backed by a partner that supports you through every step of homeownership. Explore Plans.
©2026 Century 21 Real Estate LLC. All rights reserved. CENTURY 21®, the CENTURY 21 Logo and C21® are service marks owned by Century 21 Real Estate LLC. Century 21 Real Estate LLC fully supports the principles of the Fair Housing Act and the Equal Opportunity Act. Each office is independently owned and operated. Listing information is deemed reliable but not guaranteed accurate.